
4505 Beresford Lane Nw, Albuquerque, NM 87120
Local realty services provided by:CENTURY 21 Champions, Inc.
4505 Beresford Lane Nw,Albuquerque, NM 87120
- 3 Beds
- 2 Baths
- - sq. ft.
- Single family
- Sold
Listed by: dennis d romero
Office: home source realty
MLS#:1107803
Source:NM_SWMLS
Sorry, we are unable to map this address
Price summary
- Price:
- Monthly HOA dues:$73
About this home
Experience refined living in the prestigious gated Oxbow community, where quality upgrades, timeless finishes, and an exceptional location come together to create a home that's truly move-in ready. From the moment you step inside, you'll appreciate the warmth of rich hardwood floors, fresh new carpet, and a cozy gas fireplace that serves as the centerpiece of the living space. The beautifully updated kitchen features striking white granite countertops, modern appliances, and abundant space for cooking, gathering, and entertaining. Designed with comfort and convenience in mind, this home includes a premium 5.1 surround sound home theater system, EV charger, water softener, and a three-stage reverse osmosis water filtration system. Tinted windows provide added privacy while helping keep the home cooler and more energy-efficient during the summer months. Additional improvements, including new stucco and an automatic drip irrigation system, enhance both the home's beauty and long-term value. Step outside to enjoy a thoughtfully designed backyard retreat featuring elegant tile, a tranquil water feature, and inviting outdoor living spaces that are perfect for relaxing or entertaining guests. Ideally situated near Petroglyph National Monument, this home offers quick access to miles of scenic hiking and outdoor recreation. It's also conveniently located near St. Pius X High School and just minutes from shopping, dining, and everyday conveniences at Andalucia Shopping Center. The new San Antonio Open Space, neighborhood parks, and walking trails are all within easy walking distance, making it simple to enjoy everything this desirable Northwest Albuquerque location has to offer. With premium upgrades throughout, low-maintenance features, and an unbeatable location, this exceptional Oxbow home is ready to welcome its next owner....
Contact an agent
Home facts
- Year built:2004
- Subdivision & Development:Plat Of Oxbow North
- Listing ID #:1107803
- Added:48 day(s) ago
- Updated:September 10, 2026 at 02:43 AM
Rooms and interior
- Bedrooms:3
- Total bathrooms:2
- Full bathrooms:2
- Flooring:Carpet, Tile, Wood
- Kitchen Description:Dishwasher, Disposal, Free Standing Gas Range, Refrigerator
Heating and cooling
- Cooling:Refrigerated
- Heating:Central, Forced Air, Natural Gas
Structure and exterior
- Roof:Pitched, Tile
- Year built:2004
- Lot Features:Landscaped
- Architectural Style:A Frame
- Construction Materials:Frame, Stucco
- Exterior Features:Private Yard, Sprinkler Irrigation
- Levels:1 Story
Schools
- High school:West Mesa
- Middle school:John Adams
- Elementary school:S R Marmon (y)
Utilities
- Water:Public, Water Connected
- Sewer:Public Sewer, Sewer Connected
Finances and disclosures
- Price:
- Tax amount:$4,713
Features and amenities
- Appliances:Dishwasher, Disposal, Dryer, Free Standing Gas Range, Refrigerator, Washer
- Laundry features:Dryer, Washer
- Amenities:Vinyl Windows
Parking
- Garage:Yes
- Garage spaces:2
New listings near 4505 Beresford Lane Nw
- Coming Soon
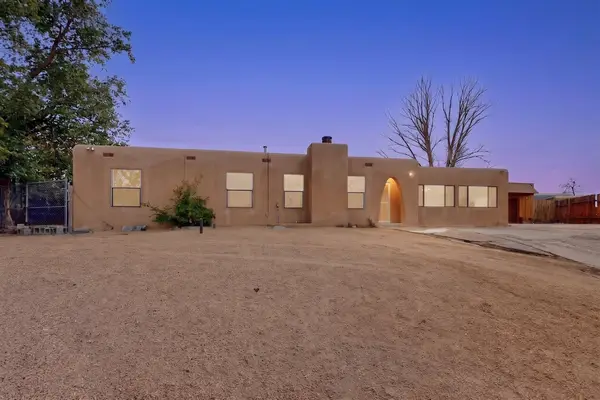 $375,000Coming Soon4 beds 3 baths2,300 sq. ft.
10200 Park Lane Nw, Albuquerque, NM 87114
MLS# 1110684Listed by: REALTY ONE OF NEW MEXICO - Coming Soon
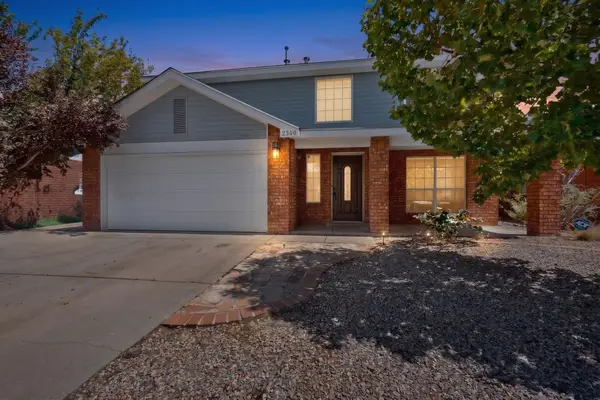 $360,000Coming Soon3 beds 3 baths1,784 sq. ft.
2300 Brookstone Drive Nw, Albuquerque, NM 87120
MLS# 1110674Listed by: KELLER WILLIAMS REALTY - Coming Soon
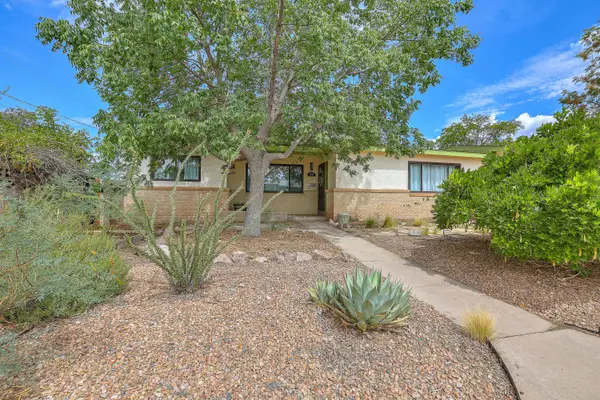 $355,000Coming Soon3 beds 2 baths1,858 sq. ft.
7211 Mountain Road Ne, Albuquerque, NM 87110
MLS# 1110677Listed by: KELLER WILLIAMS REALTY - Coming Soon
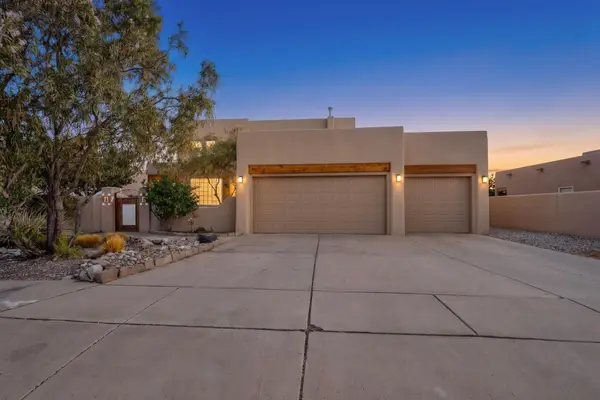 $483,700Coming Soon4 beds 3 baths2,364 sq. ft.
6116 Little Joe Place Nw, Albuquerque, NM 87120
MLS# 1110673Listed by: BERKSHIRE HATHAWAY NM PROP - Coming Soon
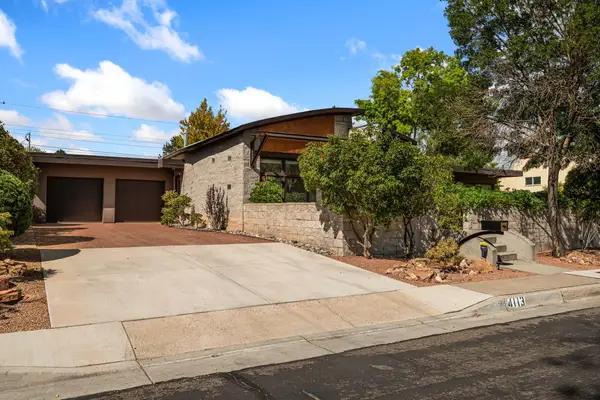 $725,000Coming Soon3 beds 2 baths2,242 sq. ft.
4113 Hannett Avenue Ne, Albuquerque, NM 87110
MLS# 1110651Listed by: SOTHEBY'S INTERNATIONAL REALTY - Coming Soon
 $769,000Coming Soon4 beds 3 baths3,500 sq. ft.
13216 Circulo Largo Ne, Albuquerque, NM 87112
MLS# 1110667Listed by: CROWN REALTY - Coming Soon
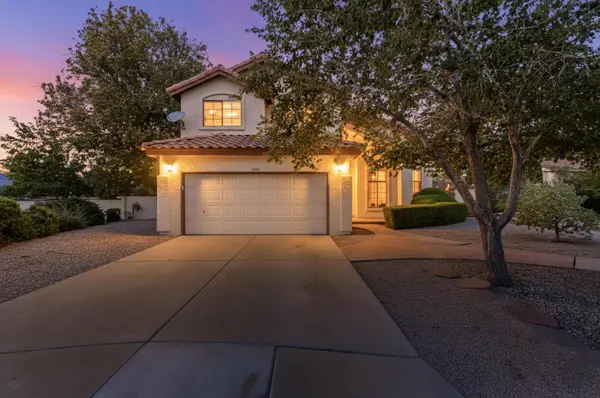 $489,900Coming Soon3 beds 3 baths1,880 sq. ft.
7809 Oakland Avenue Ne, Albuquerque, NM 87122
MLS# 1110669Listed by: COLDWELL BANKER LEGACY - Coming Soon
 $329,000Coming Soon4 beds 3 baths2,189 sq. ft.
9508 Valle Caldera Road Sw, Albuquerque, NM 87121
MLS# 1110639Listed by: ARETE REAL ESTATE LLC - Coming SoonOpen Sat, 12 to 4pm
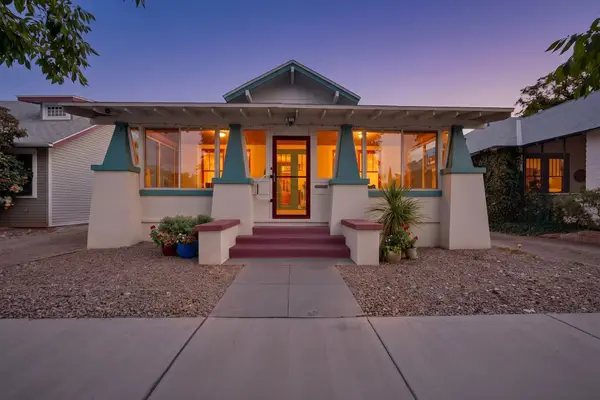 $419,000Coming Soon2 beds 2 baths1,253 sq. ft.
222 14th Street Nw, Albuquerque, NM 87104
MLS# 1110633Listed by: RE/MAX SELECT - Coming Soon
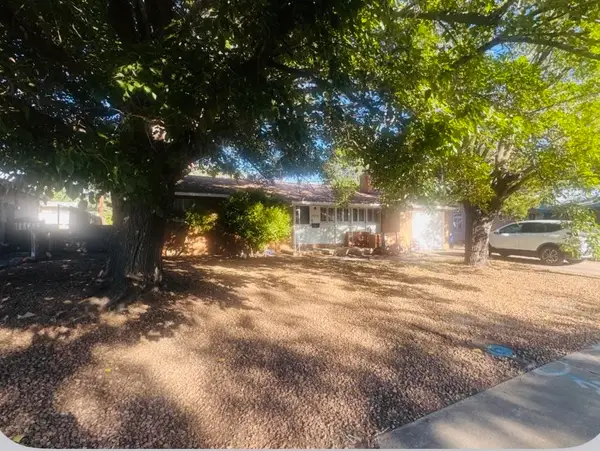 $260,000Coming Soon2 beds 1 baths1,092 sq. ft.
2936 Madeira Drive Ne, Albuquerque, NM 87110
MLS# 1110621Listed by: COLDWELL BANKER LEGACY


Protect your home and budget from life's surprises with an Assurant Home Warranty, backed by a partner that supports you through every step of homeownership. Explore Plans.
©2026 Century 21 Real Estate LLC. All rights reserved. CENTURY 21®, the CENTURY 21 Logo and C21® are service marks owned by Century 21 Real Estate LLC. Century 21 Real Estate LLC fully supports the principles of the Fair Housing Act and the Equal Opportunity Act. Each office is independently owned and operated. Listing information is deemed reliable but not guaranteed accurate.