
11024 Escensia Street Nw, Albuquerque, NM 87114
Local realty services provided by:CENTURY 21 Champions, Inc.
11024 Escensia Street Nw,Albuquerque, NM 87114
$330,000
- 3 Beds
- 2 Baths
- 1,212 sq. ft.
- Single family
- Active
Upcoming open houses
- Sat, Sep 1211:00 am - 02:00 pm
Listed by: jimmy dehaan hoffman
Office: real broker, llc.
MLS#:1110637
Source:NM_SWMLS
Price summary
- Price:$330,000
- Price per sq. ft.:$272.28
About this home
Built in 2016 and thoughtfully updated, this home offers the best of both worlds: newer construction with fresh, updated finishes throughout. Thoughtfully designed across approximately 1,200 square feet, this 3-bedroom, 2-bath home features quartz countertops, soft-close cabinetry, newer appliances, modern lighting, updated flooring, and a comfortable turnkey feel. A tankless water heater, water softener, and reverse-osmosis system add everyday convenience, while meticulous maintenance makes this an easy home to settle into. With no neighbors directly behind, nearby walking paths, and convenient access to shopping, dining, Albuquerque, and Rio Rancho, this home offers easy mornings, low-maintenance routines, and a great location along the Albuquerque-Rio Rancho corridor.
Contact an agent
Home facts
- Year built:2016
- Subdivision & Development:Saltillo
- Listing ID #:1110637
- Added:1 day(s) ago
- Updated:September 10, 2026 at 01:34 PM
Rooms and interior
- Bedrooms:3
- Total bathrooms:2
- Full bathrooms:2
- Flooring:Vinyl
- Kitchen Description:Dishwasher, Free Standing Gas Range, Microwave, Refrigerator, Water Softener Owned
- Living area:1,212 sq. ft.
Heating and cooling
- Heating:Forced Air
Structure and exterior
- Roof:Shingle
- Year built:2016
- Building area:1,212 sq. ft.
- Lot area:0.12 Acres
- Lot Features:Landscaped, Planned Unit Development
- Architectural Style:Contemporary
- Construction Materials:Frame, Stucco
- Exterior Features:Privacy Wall
- Levels:1 Story
Schools
- High school:Cibola
- Middle school:Tony Hillerman
- Elementary school:Sunset View
Utilities
- Water:Public, Water Connected
- Sewer:Public Sewer, Sewer Connected
Finances and disclosures
- Price:$330,000
- Price per sq. ft.:$272.28
- Tax amount:$3,293
Features and amenities
- Appliances:Dishwasher, Dryer, Free Standing Gas Range, Microwave, Refrigerator, Washer, Water Softener Owned
- Laundry features:Dryer, Washer
- Amenities:Insulated Windows, Sliding Windows, Vinyl Windows
Parking
- Garage:Yes
- Garage spaces:2
New listings near 11024 Escensia Street Nw
- Coming Soon
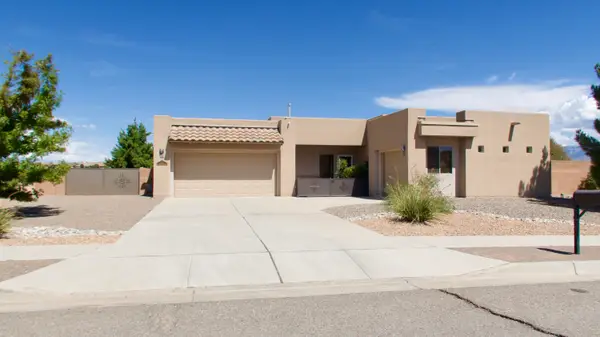 $575,000Coming Soon3 beds 3 baths2,483 sq. ft.
400 Holt Court Ne, Albuquerque, NM 87124
MLS# 1110690Listed by: REALTY ONE OF NEW MEXICO - Coming Soon
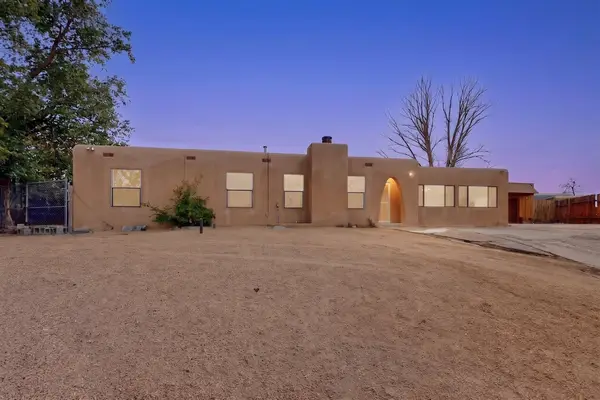 $375,000Coming Soon4 beds 3 baths2,300 sq. ft.
10200 Park Lane Nw, Albuquerque, NM 87114
MLS# 1110684Listed by: REALTY ONE OF NEW MEXICO - Coming Soon
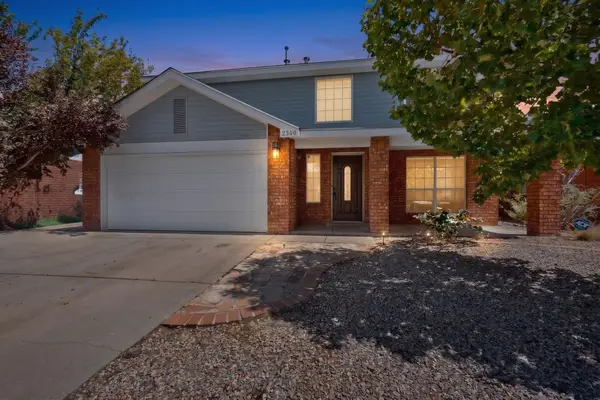 $360,000Coming Soon3 beds 3 baths1,784 sq. ft.
2300 Brookstone Drive Nw, Albuquerque, NM 87120
MLS# 1110674Listed by: KELLER WILLIAMS REALTY - Coming Soon
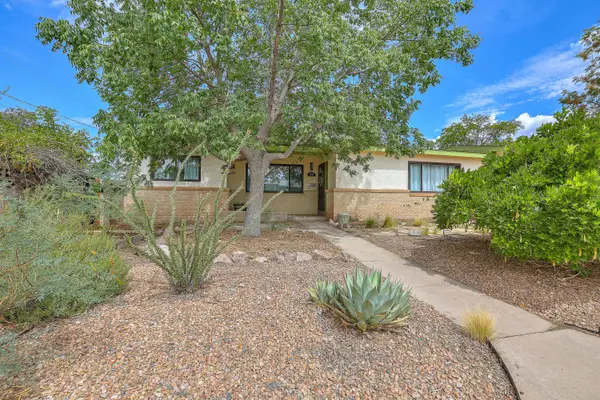 $355,000Coming Soon3 beds 2 baths1,858 sq. ft.
7211 Mountain Road Ne, Albuquerque, NM 87110
MLS# 1110677Listed by: KELLER WILLIAMS REALTY - Coming Soon
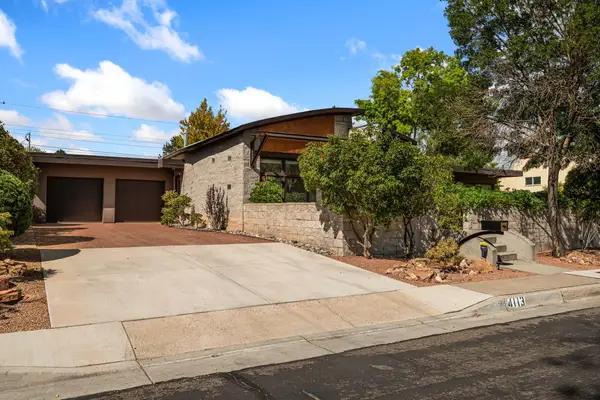 $725,000Coming Soon3 beds 2 baths2,242 sq. ft.
4113 Hannett Avenue Ne, Albuquerque, NM 87110
MLS# 1110651Listed by: SOTHEBY'S INTERNATIONAL REALTY - Coming Soon
 $769,000Coming Soon4 beds 3 baths3,500 sq. ft.
13216 Circulo Largo Ne, Albuquerque, NM 87112
MLS# 1110667Listed by: CROWN REALTY - Coming Soon
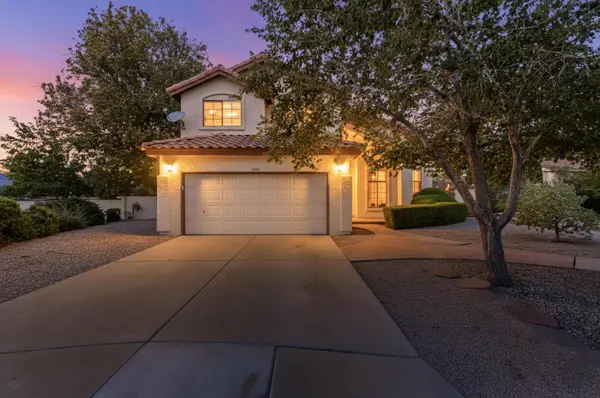 $489,900Coming Soon3 beds 3 baths1,880 sq. ft.
7809 Oakland Avenue Ne, Albuquerque, NM 87122
MLS# 1110669Listed by: COLDWELL BANKER LEGACY - Coming Soon
 $329,000Coming Soon4 beds 3 baths2,189 sq. ft.
9508 Valle Caldera Road Sw, Albuquerque, NM 87121
MLS# 1110639Listed by: ARETE REAL ESTATE LLC - Coming SoonOpen Sat, 12 to 4pm
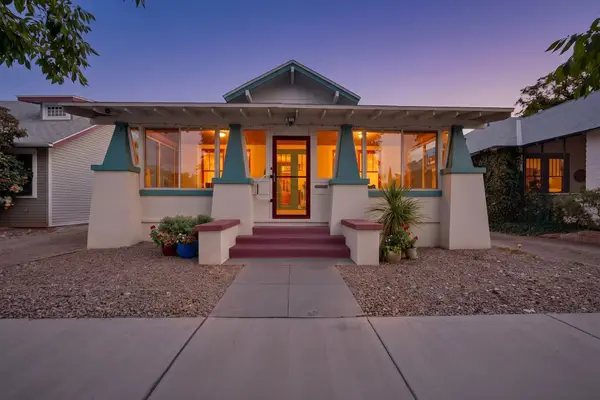 $419,000Coming Soon2 beds 2 baths1,253 sq. ft.
222 14th Street Nw, Albuquerque, NM 87104
MLS# 1110633Listed by: RE/MAX SELECT - Coming Soon
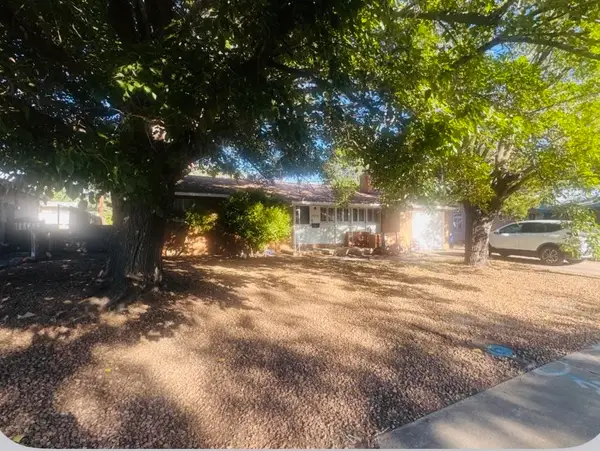 $260,000Coming Soon2 beds 1 baths1,092 sq. ft.
2936 Madeira Drive Ne, Albuquerque, NM 87110
MLS# 1110621Listed by: COLDWELL BANKER LEGACY


Protect your home and budget from life's surprises with an Assurant Home Warranty, backed by a partner that supports you through every step of homeownership. Explore Plans.
©2026 Century 21 Real Estate LLC. All rights reserved. CENTURY 21®, the CENTURY 21 Logo and C21® are service marks owned by Century 21 Real Estate LLC. Century 21 Real Estate LLC fully supports the principles of the Fair Housing Act and the Equal Opportunity Act. Each office is independently owned and operated. Listing information is deemed reliable but not guaranteed accurate.