
1123 Tijeras Avenue Nw, Albuquerque, NM 87102
Local realty services provided by:CENTURY 21 Camco Realty
1123 Tijeras Avenue Nw,Albuquerque, NM 87102
$950,000
- 6 Beds
- 4 Baths
- 4,192 sq. ft.
- Single family
- Active
Listed by: sherilyn lucas
Office: a & s real estate group, llc.
MLS#:1102470
Source:NM_SWMLS
Price summary
- Price:$950,000
- Price per sq. ft.:$226.62
About this home
Welcome to the Amasa B McGaffey home, a remarkably preserved residence offered for the first time in 40 years. Blending irreplaceable period character with thoughtful modern upgrades, this rare property offers a main home, a separate two-unit carriage house, owned solar, and exceptional care evident throughout. Spanning 3128sf, the main house offers four bedrooms plus a separate office, and a flex room. Original architectural details are central to this home's appeal, from the brick sidewalks and wraparound porch to the maintained horsehair plaster, original wood floors, and interior doors with their original skeleton keys and hardware. Inside, gracious gathering spaces include a front parlor, living room, formal dining room, and a wonderful kitchen. Store your wine or canned goods in the root cellar. There are two beautifully appointed bathrooms: one with heated Turkish marble and another finished in Italian marble. The current owners have taken extraordinary care to preserve the home's historic materials. The wood floors have been maintained using soy based products rather than sanding, protecting their long-term integrity and character. Original light fixtures that were removed are carefully stored in the service basement, creating a valuable opportunity for future restoration. Substantial systems upgrades and energy conscious improvements complement the historic charm: close to net zero for electric, gas, and owned solar; storm windows and added insulation improve comfort and efficiency; updated plumbing includes a water softening system and on-demand water heater; the roof carries approximately 40 years remaining on the transferable warranty; the homes solid construction and well-maintained plaster contribute to a notably quiet interior environment. The property's outdoor spaces are equally inviting: a screened-in wraparound front porch creates a welcoming setting to enjoy the neighborhood, while private backyard includes two patios for dining, entertaining, or relaxing outdoors. A detached two-car garage with electric car charger and a storage room provides valuable convenience and flexibility. The 1064sf separate carriage house includes two apartments, offering possibilities for multigenerational living, guest accommodations, studio space, or rental income. The carriage house is insulated, equipped with mini-split heating and cooling systems, and benefits from the same long-term roof warranty. The upper-level studio has wood floors, a charming clawfoot bathtub, and an excellent cast-iron sink. Downstairs, the one-bedroom apartment includes a steam dryer, dishwasher, and under-cabinet lighting, for an especially comfortable and functional space. The Amasa McGaffey Home is more than a historic house - it is a carefully stewarded property where original craftsmanship, authentic details, modern efficiency, and versatile living spaces come together. With its main residence, two-unit carriage house, owned solar, and four decades of attentive ownership, this is a truly rare gem and an exceptional opportunity to carry its legacy forward....
Contact an agent
Home facts
- Year built:1904
- Listing ID #:1102470
- Added:139 day(s) ago
- Updated:September 14, 2026 at 05:33 PM
Rooms and interior
- Bedrooms:6
- Total bathrooms:4
- Full bathrooms:2
- Flooring:Tile, Wood
- Kitchen Description:Built-In Gas Range, Dishwasher, Refrigerator, Water Softener Owned, Wine Cooler
- Basement:Yes
- Living area:4,192 sq. ft.
Heating and cooling
- Cooling:Refrigerated
- Heating:Ductless, Hot Water, Radiant
Structure and exterior
- Roof:Shingle
- Year built:1904
- Building area:4,192 sq. ft.
- Lot area:0.24 Acres
- Lot Features:Corner Lot, Lawn, Planned Unit Development
- Architectural Style:Custom
- Construction Materials:Frame
- Exterior Features:Courtyard, Fire Pit, Patio, Private Yard, Sprinkler Irrigation, Water Feature
- Levels:2 Story
Utilities
- Water:Public, Water Connected
- Sewer:Public Sewer, Sewer Connected
Finances and disclosures
- Price:$950,000
- Price per sq. ft.:$226.62
- Tax amount:$5,756
Features and amenities
- Appliances:Dishwasher, Dryer, Refrigerator, Washer, Water Softener Owned, Wine Cooler
- Laundry features:Dryer, Washer
- Amenities:Bookcases, Storm Windows, Wood Frames
Parking
- Parking description:Garage, Oversized
- Garage:Yes
- Garage spaces:2
New listings near 1123 Tijeras Avenue Nw
- Coming Soon
 $293,500Coming Soon2 beds 2 baths1,445 sq. ft.
7452 Burlison Drive Ne, Albuquerque, NM 87109
MLS# 1110936Listed by: COLDWELL BANKER LEGACY - Coming Soon
 $292,500Coming Soon3 beds 2 baths1,262 sq. ft.
1412 Desert Bloom Avenue Nw, Albuquerque, NM 87120
MLS# 1110935Listed by: COLDWELL BANKER LEGACY - Coming Soon
 $415,000Coming Soon3 beds 2 baths1,820 sq. ft.
1510 John Street Se, Albuquerque, NM 87102
MLS# 1110934Listed by: REALTY ONE OF NEW MEXICO - Coming Soon
 $780,000Coming Soon3 beds 3 baths2,124 sq. ft.
8705 Signal Avenue Ne, Albuquerque, NM 87122
MLS# 1110922Listed by: VISTA ENCANTADA REALTORS, LLC - Coming Soon
 $307,900Coming Soon4 beds 3 baths1,697 sq. ft.
8300 Vista Serena Lane Sw, Albuquerque, NM 87121
MLS# 1110923Listed by: CASA MONTOYA REALTY - Coming Soon
 $425,000Coming Soon4 beds 3 baths2,239 sq. ft.
1213 San Pablo Street Ne, Albuquerque, NM 87110
MLS# 1110919Listed by: REALTY ONE OF NEW MEXICO - Coming Soon
 $680,000Coming Soon4 beds 3 baths3,000 sq. ft.
423 Cenaroca Court Ne, Albuquerque, NM 87123
MLS# 1110895Listed by: MYERS & MYERS REAL ESTATE, INC - Coming Soon
 $430,000Coming Soon3 beds 2 baths2,039 sq. ft.
1511 San Lorenzo Avenue Nw, Albuquerque, NM 87107
MLS# 1110898Listed by: REDFIN CORPORATION - Coming Soon
 $375,000Coming Soon2 beds 2 baths1,464 sq. ft.
8233 Countrywood Road Ne, Albuquerque, NM 87109
MLS# 1110875Listed by: KELLER WILLIAMS REALTY - Coming Soon
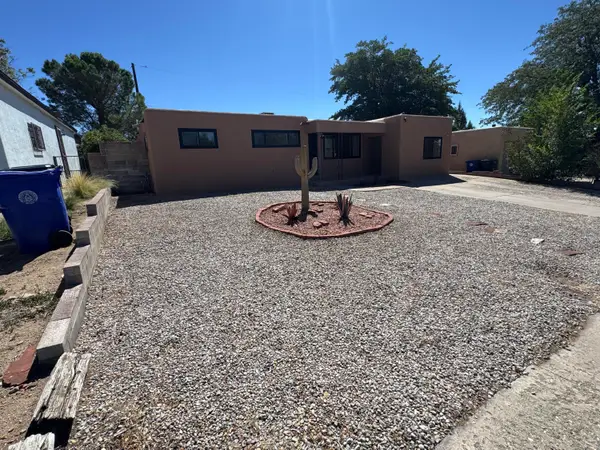 $385,000Coming Soon4 beds 2 baths1,952 sq. ft.
11208 Prospect Avenue Ne, Albuquerque, NM 87112
MLS# 1110868Listed by: LPT REALTY


Protect your home and budget from life's surprises with an Assurant Home Warranty, backed by a partner that supports you through every step of homeownership. Explore Plans.
©2026 Century 21 Real Estate LLC. All rights reserved. CENTURY 21®, the CENTURY 21 Logo and C21® are service marks owned by Century 21 Real Estate LLC. Century 21 Real Estate LLC fully supports the principles of the Fair Housing Act and the Equal Opportunity Act. Each office is independently owned and operated. Listing information is deemed reliable but not guaranteed accurate.