
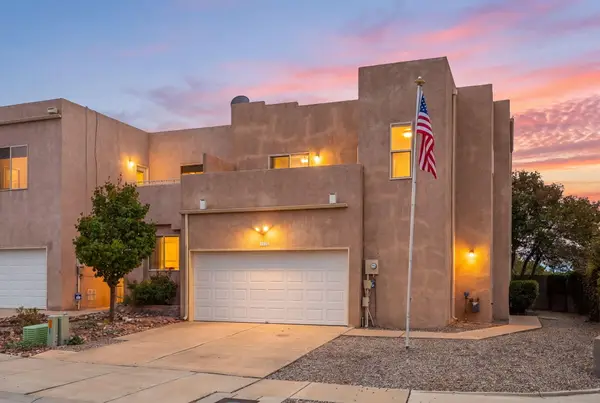
11824 Native Dancer Road Se, Albuquerque, NM 87123
Local realty services provided by:CENTURY 21 Champions, Inc.
11824 Native Dancer Road Se,Albuquerque, NM 87123
$399,999
- 3 Beds
- 3 Baths
- 2,482 sq. ft.
- Single family
- Active
Listed by: james michael demay, jan l. demay
Office: coldwell banker legacy
MLS#:1109595
Source:NM_SWMLS
Price summary
- Price:$399,999
- Price per sq. ft.:$161.16
About this home
Welcome home to this spacious 3-bedroom, 3-bath home conveniently located near Kirtland AFB and Sandia Labs! The open kitchen features a large breakfast bar, gas range, pantry and breakfast area, all opening to the generous living room, while a separate dining room provides additional space for entertaining. Upstairs, you'll find a versatile sitting area that could make a great office, game room or possible 4th bedroom. The primary suite features a large walk-in closet, double vanity and walk-in shower. Outside, enjoy a low-maintenance backyard with turf, mature landscaping, rock accents and an open patio. An oversized 2-car garage offers additional space for a workshop or storage. Dedicated laundry room and no PID! Property is being sold as-is.
Contact an agent
Home facts
- Year built:2011
- Subdivision & Development:Juan Tabo Hills
- Listing ID #:1109595
- Added:1 day(s) ago
- Updated:August 21, 2026 at 08:40 PM
Rooms and interior
- Bedrooms:3
- Total bathrooms:3
- Full bathrooms:1
- Half bathrooms:1
- Flooring:Carpet, Vinyl
- Bathrooms Description:Separate Shower, Shower Only
- Kitchen Description:Free Standing Gas Range, Microwave
- Living area:2,482 sq. ft.
Heating and cooling
- Cooling:Refrigerated
- Heating:Central, Forced Air
Structure and exterior
- Roof:Pitched
- Year built:2011
- Building area:2,482 sq. ft.
- Lot area:0.11 Acres
- Construction Materials:Frame, Rock, Stucco
- Exterior Features:Patio
- Levels:2 Story
Schools
- High school:Highland
- Middle school:Van Buren
- Elementary school:Manzano Mesa
Utilities
- Water:Public, Water Connected
- Sewer:Public Sewer, Sewer Connected
Finances and disclosures
- Price:$399,999
- Price per sq. ft.:$161.16
- Tax amount:$4,312
Features and amenities
- Appliances:Free Standing Gas Range, Microwave
- Amenities:Insulated Windows
Parking
- Parking description:Garage, Oversized
- Garage:Yes
- Garage spaces:2
New listings near 11824 Native Dancer Road Se
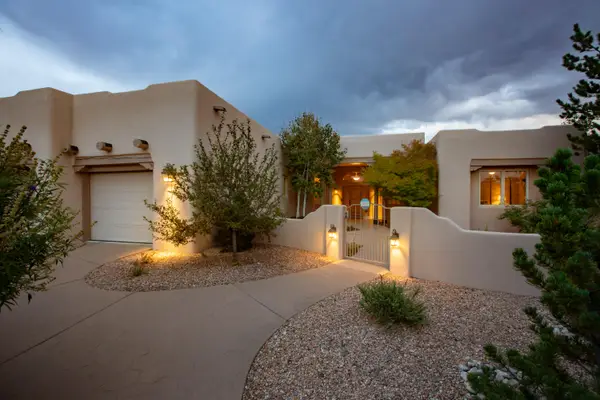 $1,200,000Pending4 beds 3 baths3,428 sq. ft.
13108 Canyon Edge Trail Ne, Albuquerque, NM 87111
MLS# 1109598Listed by: COLDWELL BANKER LEGACY- Open Sat, 11am to 1pmNew
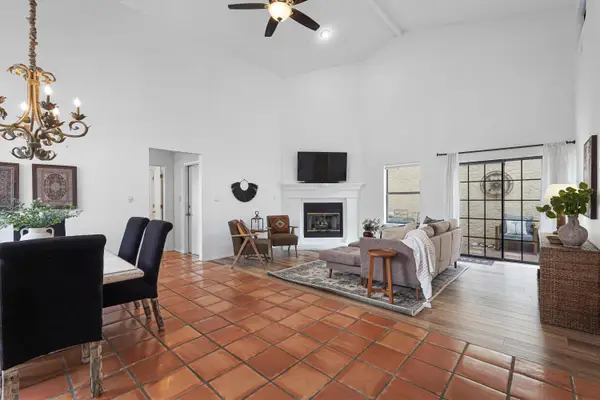 $435,000Active3 beds 2 baths1,932 sq. ft.
6213 Academy Ridge Court Ne, Albuquerque, NM 87111
MLS# 1109593Listed by: LPT REALTY - New
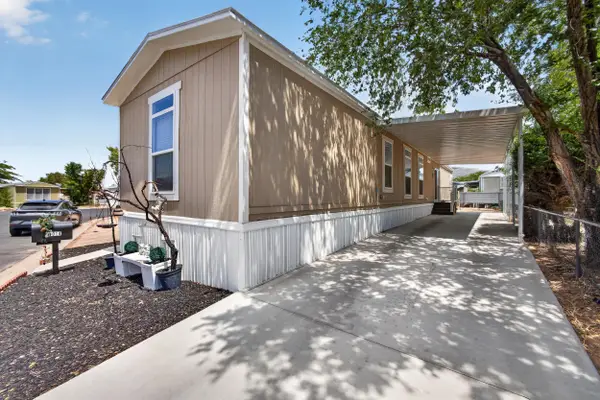 $144,000Active3 beds 2 baths1,149 sq. ft.
1014 Mustang Trail Se, Albuquerque, NM 87123
MLS# 1109597Listed by: REALTY ONE GROUP CONCIERGE - New
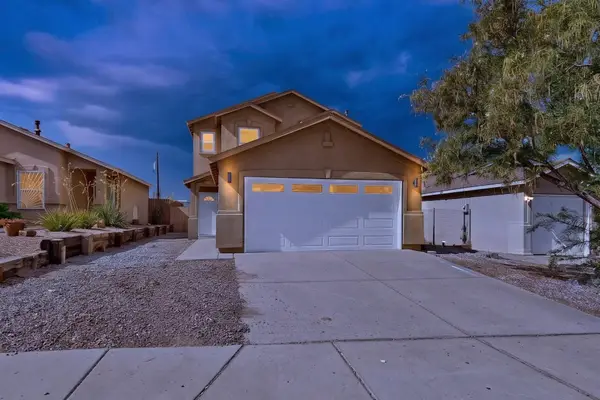 $311,000Active3 beds 3 baths1,810 sq. ft.
7315 Embarcadera Drive Sw, Albuquerque, NM 87121
MLS# 1109599Listed by: ABOVE IT ALL REAL ESTATE LLC - New
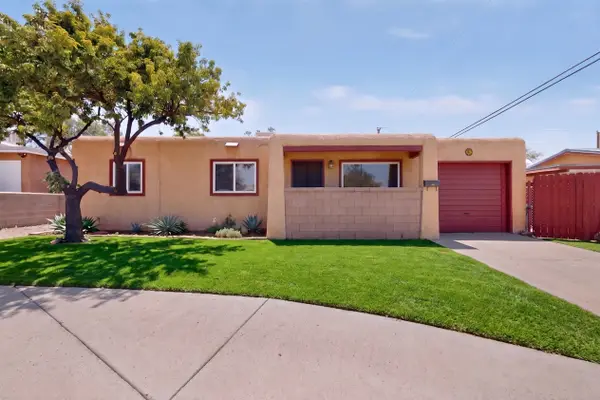 $250,000Active2 beds 1 baths1,140 sq. ft.
11604 Rosemont Avenue Ne, Albuquerque, NM 87112
MLS# 1109600Listed by: REALTY ONE OF NEW MEXICO - New
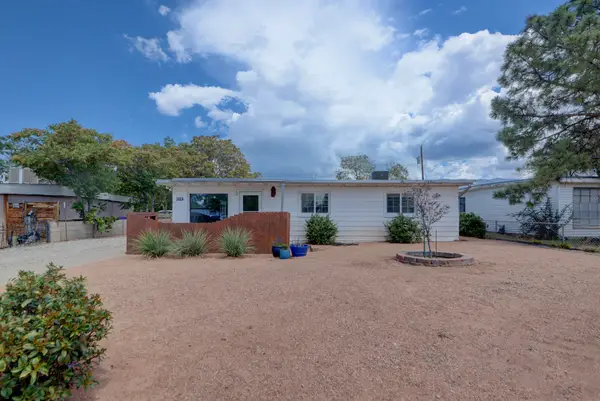 $280,000Active3 beds 1 baths1,075 sq. ft.
1128 Marron Circle Ne, Albuquerque, NM 87112
MLS# 1109603Listed by: ERA SUMMIT - Open Sun, 12 to 2pmNew
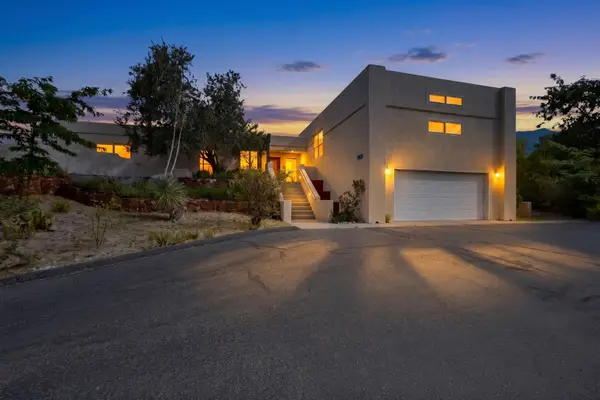 $790,000Active4 beds 3 baths2,956 sq. ft.
1230 Rockrose Road Ne #12, Albuquerque, NM 87122
MLS# 1109586Listed by: COLDWELL BANKER LEGACY - New
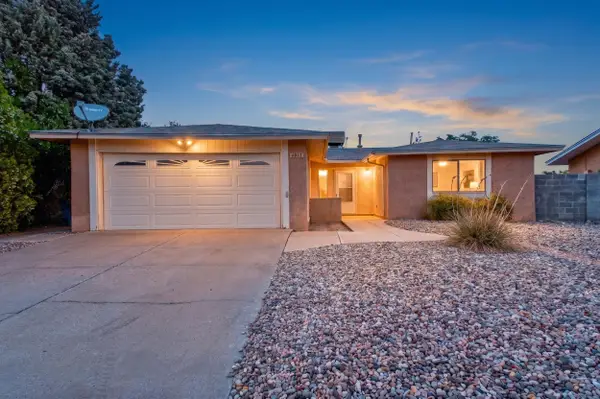 $295,000Active2 beds 2 baths1,140 sq. ft.
4917 Chisholm Trail Nw, Albuquerque, NM 87120
MLS# 1109587Listed by: NEW MEXICO HOME GROUP REALTY - Open Sat, 10:30am to 2:30pmNew
 $275,000Active2 beds 3 baths1,231 sq. ft.
1535 Ocean Breeze Drive Ne, Albuquerque, NM 87112
MLS# 1109588Listed by: KELLER WILLIAMS REALTY


Protect your home and budget from life's surprises with an Assurant Home Warranty, backed by a partner that supports you through every step of homeownership. Explore Plans.
©2026 Century 21 Real Estate LLC. All rights reserved. CENTURY 21®, the CENTURY 21 Logo and C21® are service marks owned by Century 21 Real Estate LLC. Century 21 Real Estate LLC fully supports the principles of the Fair Housing Act and the Equal Opportunity Act. Each office is independently owned and operated. Listing information is deemed reliable but not guaranteed accurate.