
11913 Allison Court Ne, Albuquerque, NM 87112
Local realty services provided by:CENTURY 21 Camco Realty
Upcoming open houses
- Sat, Jul 2511:00 am - 01:00 pm
Listed by: jennifer l wilson
Office: re/max select
MLS#:1107741
Source:NM_SWMLS
Price summary
- Price:$399,500
- Price per sq. ft.:$213.18
About this home
Updated 4 bedroom, 3 bathroom home in a convenient NE Heights location with easy access to Uptown & I-40. Quartz countertops, a large island, pantry, and abundant cabinet & counter space make the kitchen as functional as it is attractive. Luxury vinyl flooring & updated thermal windows combine a clean, modern look with improved energy efficiency & low-maintenance living. The living room has a wood-burning fireplace for cool winter evenings, while refrigerated air keeps the home comfortable all summer long. A pergola overlooks the large backyard with room for gardening or relaxing. Solar helps offset electric bills. New garage doors complement the 2-car garage, which connects to the laundry/mud room with a wall of storage. Thoughtful updates and practical spaces make this home easy to enjoy.
Contact an agent
Home facts
- Year built:1965
- Listing ID #:1107741
- Added:1 day(s) ago
- Updated:July 24, 2026 at 02:44 AM
Rooms and interior
- Bedrooms:4
- Total bathrooms:3
- Full bathrooms:1
- Flooring:Laminate, Tile, Vinyl
- Kitchen Description:Dishwasher, Disposal, Microwave, Pantry, Refrigerator
- Living area:1,874 sq. ft.
Heating and cooling
- Cooling:Ductless, Refrigerated
- Heating:Ductless, Forced Air, Multiple Heating Units
Structure and exterior
- Roof:Pitched, Shingle
- Year built:1965
- Building area:1,874 sq. ft.
- Lot area:0.16 Acres
- Lot Features:Cul De Sac, Landscaped
- Architectural Style:Ranch
- Construction Materials:Frame, Stucco
- Exterior Features:Patio, Private Yard
- Levels:1 Story
Schools
- High school:Eldorado
- Middle school:Jackson
- Elementary school:Onate (y)
Utilities
- Water:Public, Water Connected
- Sewer:Public Sewer, Sewer Connected
Finances and disclosures
- Price:$399,500
- Price per sq. ft.:$213.18
- Tax amount:$2,522
Features and amenities
- Appliances:Dishwasher, Disposal, Dryer, Microwave, Refrigerator, Washer
- Laundry features:Dryer, Washer
- Amenities:Insulated Windows, Vinyl Windows
Parking
- Parking description:Garage, Two Car Garage
- Garage:Yes
- Garage spaces:2
New listings near 11913 Allison Court Ne
- New
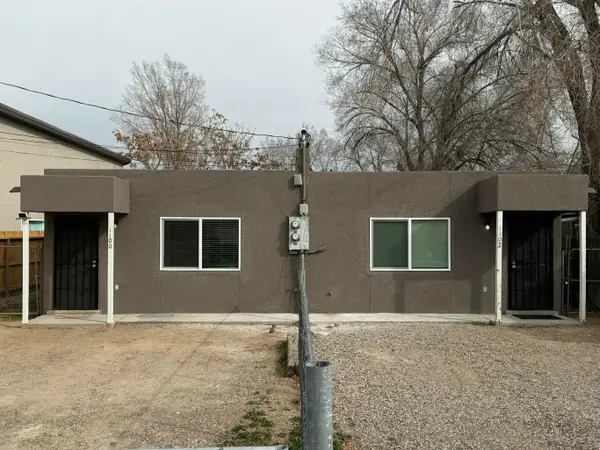 $199,000Active4 beds 2 baths931 sq. ft.
1100 10th Street Sw # 7, Albuquerque, NM 87102
MLS# 1107819Listed by: REALTY ONE OF NEW MEXICO - New
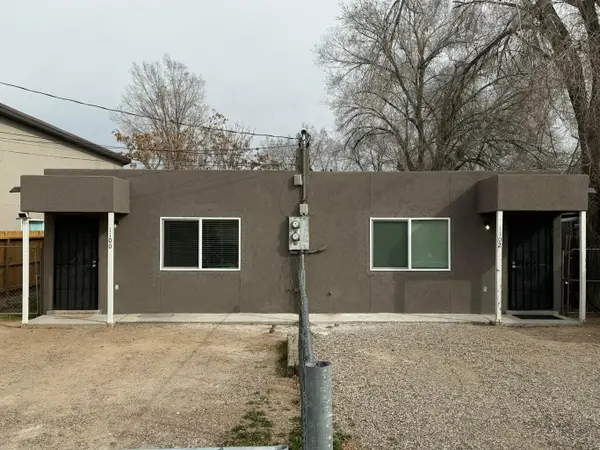 $199,000Active4 beds 2 baths931 sq. ft.
8 10th Street Sw, Albuquerque, NM 87102
MLS# 1107821Listed by: REALTY ONE OF NEW MEXICO 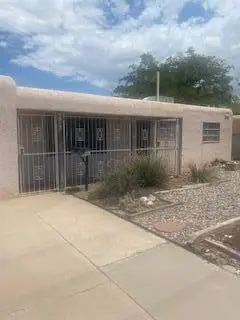 $178,000Pending3 beds 1 baths1,020 sq. ft.
5513 Indian School Road Ne, Albuquerque, NM 87110
MLS# 1107799Listed by: KELLER WILLIAMS REALTY- New
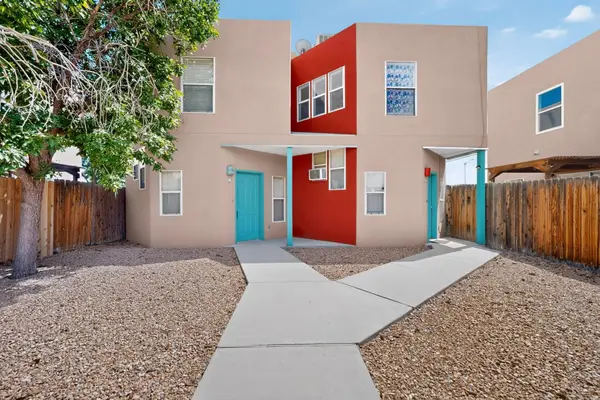 $209,500Active2 beds 1 baths791 sq. ft.
615 Menaul Boulevard Nw #UNIT E, Albuquerque, NM 87107
MLS# 1107694Listed by: GREAT DANE REALTY - Open Sat, 1 to 4pmNew
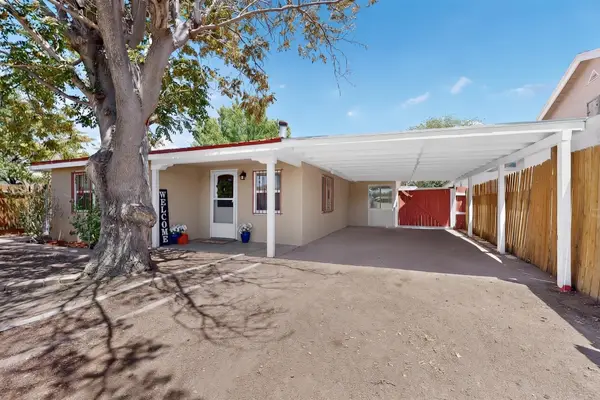 $335,000Active3 beds 2 baths1,323 sq. ft.
1216 Forrester Avenue Nw, Albuquerque, NM 87104
MLS# 1107800Listed by: COLDWELL BANKER LEGACY - New
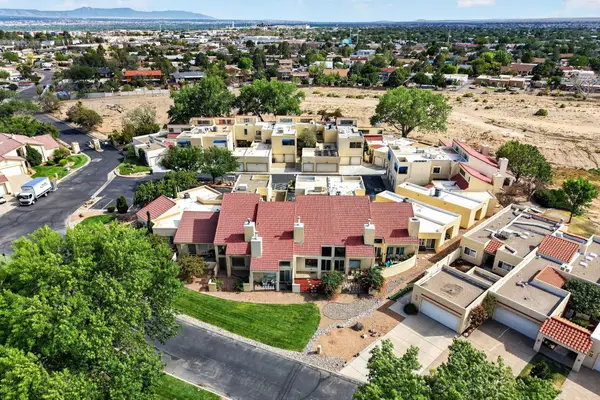 $290,000Active2 beds 3 baths1,652 sq. ft.
617 Eastlake Court Se, Albuquerque, NM 87124
MLS# 1107801Listed by: COLDWELL BANKER LEGACY - New
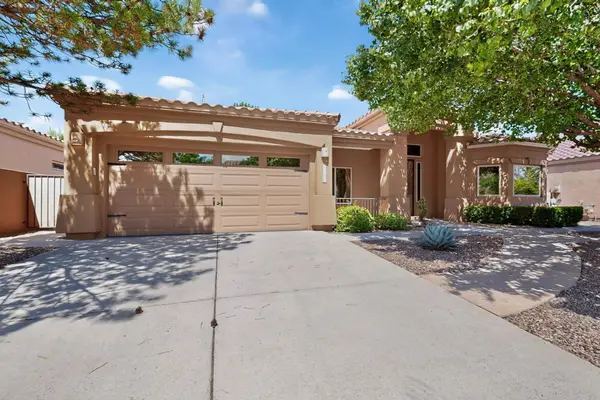 $399,000Active3 beds 2 baths1,872 sq. ft.
4505 Beresford Lane Nw, Albuquerque, NM 87120
MLS# 1107803Listed by: HOME SOURCE REALTY - New
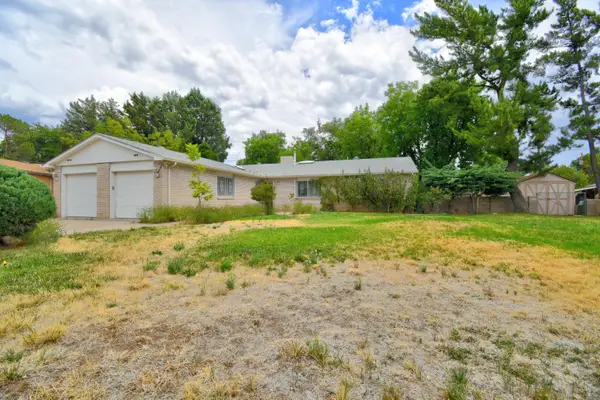 $395,000Active3 beds 3 baths1,934 sq. ft.
6224 Katson Avenue Ne, Albuquerque, NM 87109
MLS# 1107804Listed by: COLDWELL BANKER LEGACY - New
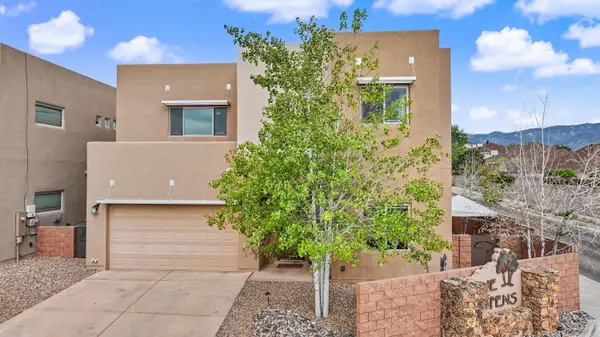 $660,000Active4 beds 3 baths3,050 sq. ft.
8700 Aspen Leaf Drive Ne, Albuquerque, NM 87122
MLS# 1107805Listed by: COLDWELL BANKER LEGACY - Open Sat, 11am to 1pmNew
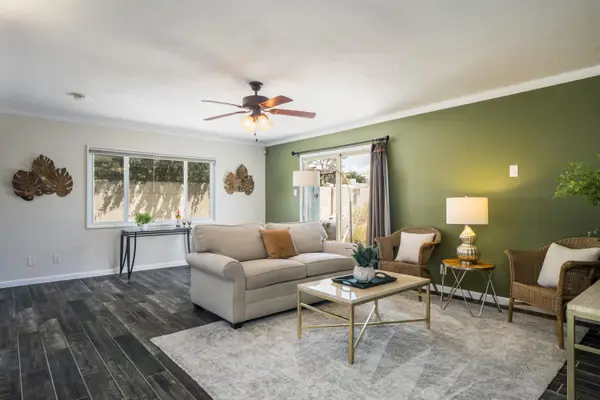 $345,000Active3 beds 2 baths1,636 sq. ft.
4204 San Andres Avenue Ne, Albuquerque, NM 87110
MLS# 1107806Listed by: VISTA ENCANTADA REALTORS, LLC


Protect your home and budget from life's surprises with an Assurant Home Warranty, backed by a partner that supports you through every step of homeownership. Explore Plans.
©2026 Century 21 Real Estate LLC. All rights reserved. CENTURY 21®, the CENTURY 21 Logo and C21® are service marks owned by Century 21 Real Estate LLC. Century 21 Real Estate LLC fully supports the principles of the Fair Housing Act and the Equal Opportunity Act. Each office is independently owned and operated. Listing information is deemed reliable but not guaranteed accurate.