
1203 Diamondback Drive Ne, Albuquerque, NM 87113
Local realty services provided by:CENTURY 21 Champions, Inc.
1203 Diamondback Drive Ne,Albuquerque, NM 87113
$550,000
- 4 Beds
- 3 Baths
- 2,964 sq. ft.
- Single family
- Active
Listed by: nancy r bowers
Office: roadrunner realty & investment
MLS#:1113392
Source:NM_SWMLS
Price summary
- Price:$550,000
- Price per sq. ft.:$185.56
About this home
Spacious Vista del Norte Home with Owned Solar and Garden Retreat!Discover the possibilities in this spacious 4-bedroom, 2.5-bath home offering nearly 3,000 square feet in the desirable Vista del Norte neighborhood! With a generous floor plan and plenty of room to make it your own, this home offers a wonderful combination of space, practical features, and potential.The outdoor spaces offer a delightful retreat, featuring low-maintenance xeriscaping, a small greenhouse, and a dedicated garden area with a gazebo--ideal for relaxing, entertaining, or enjoying Albuquerque's beautiful weather. The fully owned solar system is an added bonus, offering the potential for energy savings without the burden of a solar lease.Inside, the microwave, dishwasher, and refrigerator have been upgraded, and the washer and dryer were replaced approximately three years ago. All appliances convey, adding convenience and value for the next owner.Situated in a lovely, established neighborhood with convenient access to parks (it backs up to one!), walking trails, shopping, dining, and major commuter routes, this property offers an appealing setting for everyday living.With its generous square footage, owned solar, inviting outdoor amenities, and desirable location, this property is full of possibilities! Appraised for $586K in 2024!...
Contact an agent
Home facts
- Year built:2004
- Subdivision & Development:Plat For Paseo De Estrella
- Listing ID #:1113392
- Added:1 day(s) ago
- Updated:November 03, 2026 at 05:10 PM
Rooms and interior
- Bedrooms:4
- Total bathrooms:3
- Full bathrooms:2
- Half bathrooms:1
- Flooring:Carpet, Tile
- Bathrooms Description:Garden Tub/Roman Tub, Separate Shower, Shower Only
- Kitchen Description:Built-In Gas Range, Dishwasher, Disposal, Microwave, Pantry, Refrigerator
- Living area:2,964 sq. ft.
Heating and cooling
- Cooling:Refrigerated
- Heating:Combination, Forced Air, Natural Gas
Structure and exterior
- Roof:Tile
- Year built:2004
- Building area:2,964 sq. ft.
- Lot area:0.17 Acres
- Lot Features:Garden, Landscaped, Xeriscape
- Architectural Style:Spanish/Mediterranean
- Construction Materials:Frame, Stucco
- Exterior Features:Private Yard
- Levels:2 Story
Schools
- High school:Del Norte
- Middle school:Taft
- Elementary school:Mission Avenue
Utilities
- Water:Public, Water Available
- Sewer:Public Sewer
Finances and disclosures
- Price:$550,000
- Price per sq. ft.:$185.56
- Tax amount:$5,074
Features and amenities
- Appliances:Dishwasher, Disposal, Dryer, Microwave, Refrigerator, Washer
- Laundry features:Dryer, Washer
- Amenities:Insulated Windows, Loft
Parking
- Parking description:Garage, Oversized
- Garage:Yes
- Garage spaces:2
New listings near 1203 Diamondback Drive Ne
- Coming Soon
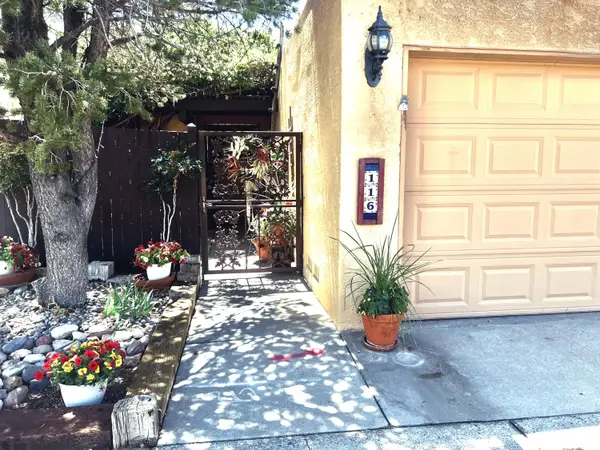 $284,999Coming Soon2 beds 3 baths1,008 sq. ft.
116 N Calle Olas Altos Ne, Albuquerque, NM 87109
MLS# 1113415Listed by: DIVERSIFIED NATIONWIDE R E SVC - Coming Soon
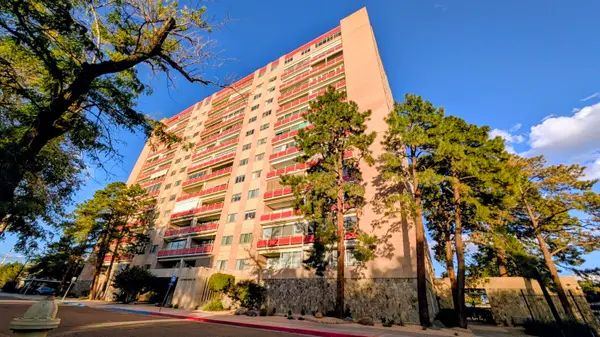 $266,000Coming Soon1 beds 1 baths910 sq. ft.
1331 Park Avenue Sw #UNIT 611, Albuquerque, NM 87102
MLS# 1113423Listed by: REALTY ONE OF NEW MEXICO - Coming Soon
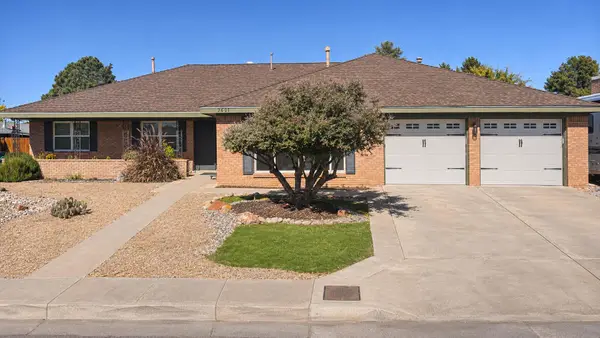 $625,000Coming Soon4 beds 3 baths2,493 sq. ft.
7601 Lamplighter Lane Ne, Albuquerque, NM 87109
MLS# 1113401Listed by: THE HIVE RE COLLECTIVE - Coming Soon
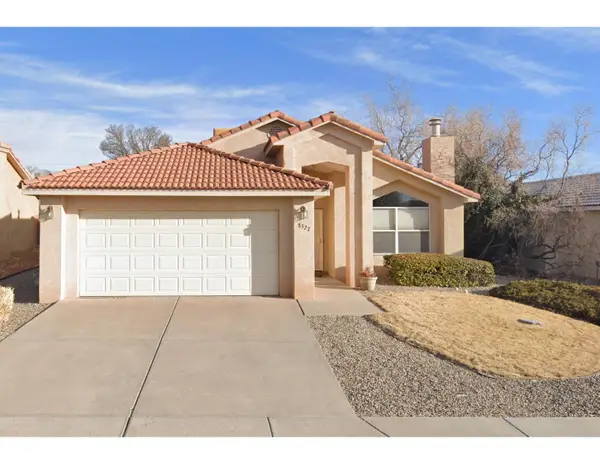 $335,900Coming Soon3 beds 3 baths1,653 sq. ft.
8327 S Camino Paisano Nw, Albuquerque, NM 87120
MLS# 1113390Listed by: LA PUERTA REAL ESTATE SERV LLC - Coming Soon
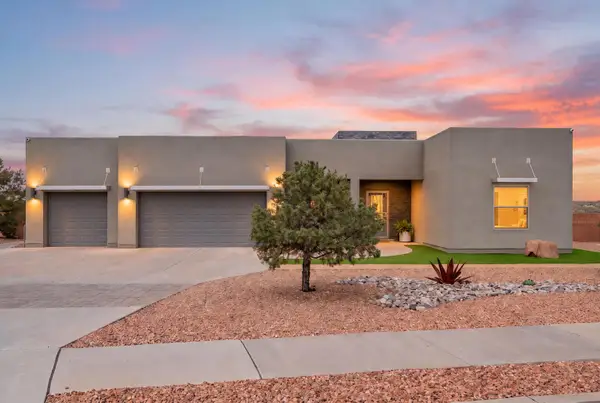 $1,049,900Coming Soon5 beds 5 baths3,275 sq. ft.
7901 Marigold Drive Nw, Albuquerque, NM 87120
MLS# 1113381Listed by: REALTY ONE OF NEW MEXICO - Coming Soon
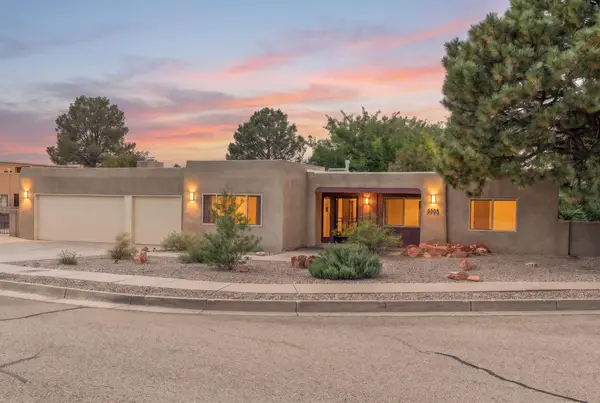 $675,000Coming Soon4 beds 3 baths2,908 sq. ft.
5505 Luna Del Oro Court Ne, Albuquerque, NM 87111
MLS# 1113332Listed by: CAMPBELL & CAMPBELL REAL ESTAT - Coming Soon
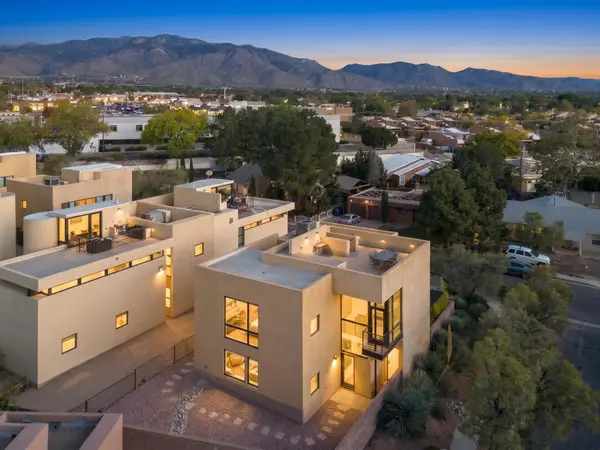 $525,000Coming Soon3 beds 2 baths2,137 sq. ft.
9309 Hilton Avenue Ne, Albuquerque, NM 87111
MLS# 1113300Listed by: COLDWELL BANKER LEGACY - Coming Soon
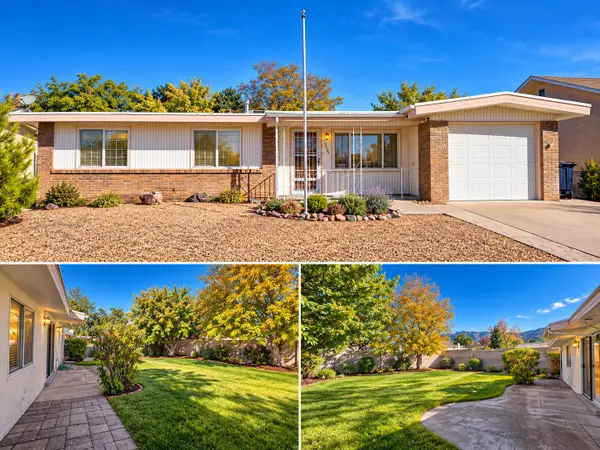 $279,000Coming Soon3 beds 2 baths1,106 sq. ft.
13405 Pierce Arrow Road Ne, Albuquerque, NM 87112
MLS# 1113310Listed by: BERKSHIRE HATHAWAY NM PROP - Coming Soon
 $400,000Coming Soon3 beds 2 baths1,783 sq. ft.
3200 Bahama Street Ne, Albuquerque, NM 87111
MLS# 1113288Listed by: LPT REALTY - Coming Soon
 $299,999Coming Soon3 beds 2 baths1,280 sq. ft.
4621 Overland Street Ne, Albuquerque, NM 87109
MLS# 1113287Listed by: REALTY ONE OF NEW MEXICO


Protect your home and budget from life's surprises with an Assurant Home Warranty, backed by a partner that supports you through every step of homeownership. Explore Plans.
©2026 Century 21 Real Estate LLC. All rights reserved. CENTURY 21®, the CENTURY 21 Logo and C21® are service marks owned by Century 21 Real Estate LLC. Century 21 Real Estate LLC fully supports the principles of the Fair Housing Act and the Equal Opportunity Act. Each office is independently owned and operated. Listing information is deemed reliable but not guaranteed accurate.