
12201 Key West Drive Ne, Albuquerque, NM 87111
Local realty services provided by:CENTURY 21 Champions, Inc.
12201 Key West Drive Ne,Albuquerque, NM 87111
$499,000
- 3 Beds
- 2 Baths
- 2,022 sq. ft.
- Single family
- Active
Listed by: corina maraima diaz
Office: realty one of new mexico
MLS#:1112342
Source:NM_SWMLS
Price summary
- Price:$499,000
- Price per sq. ft.:$246.79
About this home
Sandia Mountain Views, Open Space & Move-In Ready! Discover this beautifully maintained, single-story brick home in Northeast Albuquerque, offering stunning Sandia Mountain views and a desirable setting backing to Bear Canyon Open Space! Featuring 3 bedrooms plus a versatile bonus room, ideal for a home office, fitness space, hobby room, or potential 4th bedroom. Pride of ownership is evident throughout, with thoughtful improvements including a roof replaced in 2021, updated bathrooms, modern light fixtures, and skylights that bring in natural light. The kitchen features a recently updated dishwasher, refrigerator, and garbage disposal. Step outside to the covered patio, perfect for relaxing, entertaining, or enjoying the scenic mountain and open space views. A recently completed, dedicated dog area along the side of the home adds convenience, while the spacious half-circle driveway provides ample parking and easy access. With its inviting spaces, practical updates, and beautiful natural surroundings, this well-cared-for home offers a wonderful opportunity to enjoy Northeast Albuquerque living!...
Contact an agent
Home facts
- Year built:1974
- Subdivision & Development:New Holiday Park Parts 5 & 6
- Listing ID #:1112342
- Added:8 day(s) ago
- Updated:October 20, 2026 at 02:35 PM
Rooms and interior
- Bedrooms:3
- Total bathrooms:2
- Full bathrooms:1
- Flooring:Carpet, Laminate, Tile
- Bathrooms Description:Separate Shower, Shower Only
- Kitchen Description:Dishwasher, Disposal, Free Standing Gas Range, Refrigerator
- Living area:2,022 sq. ft.
Heating and cooling
- Cooling:Refrigerated
- Heating:Central, Forced Air
Structure and exterior
- Roof:Pitched, Shingle
- Year built:1974
- Building area:2,022 sq. ft.
- Lot area:0.19 Acres
- Lot Features:Landscaped, Lawn, Planned Unit Development, Sprinkler System, Views
- Construction Materials:Brick Veneer
- Exterior Features:Private Yard
- Levels:1 Story
Schools
- High school:Eldorado
- Middle school:Eisenhower
- Elementary school:S Y Jackson
Utilities
- Water:Public, Water Connected
- Sewer:Public Sewer, Sewer Connected
Finances and disclosures
- Price:$499,000
- Price per sq. ft.:$246.79
- Tax amount:$5,205
Features and amenities
- Appliances:Dishwasher, Disposal, Dryer, Free Standing Gas Range, Refrigerator, Washer
- Laundry features:Dryer, Washer
- Amenities:Attic, Bookcases, Insulated Windows, Skylights
Parking
- Parking description:Garage
- Garage:Yes
- Garage spaces:2
New listings near 12201 Key West Drive Ne
- Coming Soon
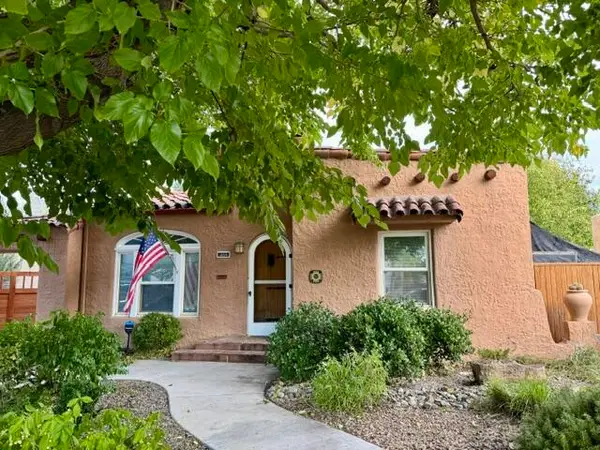 $390,000Coming Soon2 beds 1 baths1,192 sq. ft.
344 Solano Drive Ne, Albuquerque, NM 87108
MLS# 1112753Listed by: ERA SUMMIT - Coming Soon
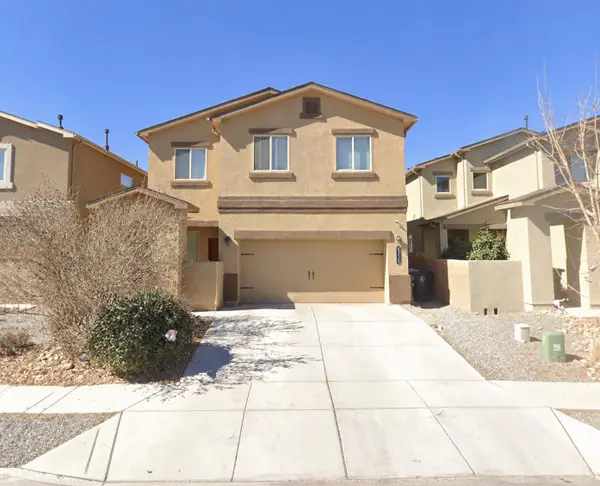 $415,000Coming Soon4 beds 3 baths2,265 sq. ft.
9315 Silver Mesa Street Nw, Albuquerque, NM 87114
MLS# 1112745Listed by: KELLER WILLIAMS REALTY - Coming Soon
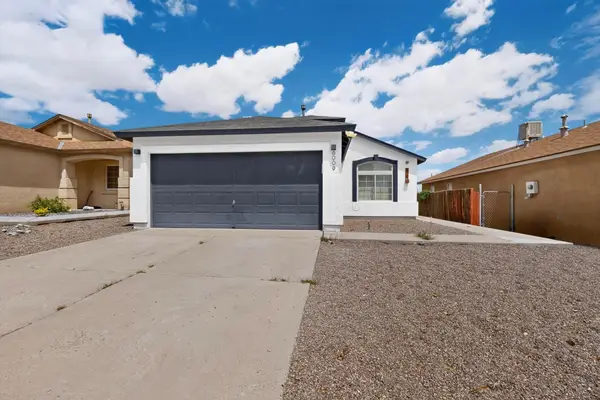 $375,000Coming Soon3 beds 2 baths1,393 sq. ft.
6009 Stargazer Avenue Nw, Albuquerque, NM 87114
MLS# 1112724Listed by: BERKSHIRE HATHAWAY NM PROP - Coming Soon
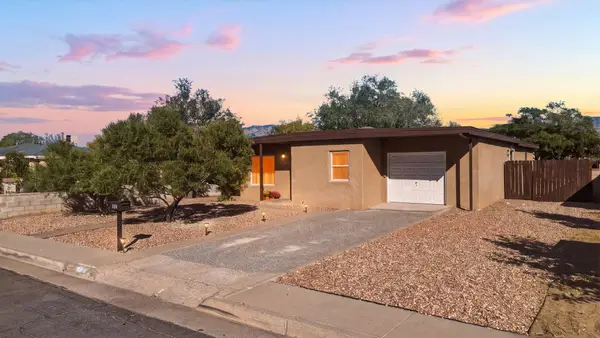 $335,000Coming Soon3 beds 2 baths1,546 sq. ft.
2834 Madison Street Ne, Albuquerque, NM 87110
MLS# 1112710Listed by: WEICHERT, REALTORS IMAGE - Coming Soon
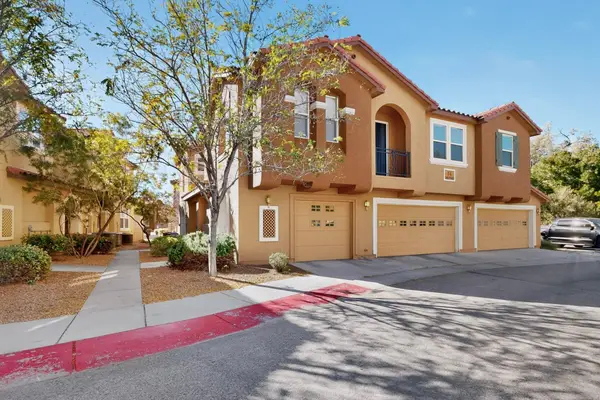 $275,000Coming Soon2 beds 2 baths1,184 sq. ft.
601 Menaul Boulevard Ne #UNIT 3601, Albuquerque, NM 87107
MLS# 1112702Listed by: KELLER WILLIAMS REALTY - Coming Soon
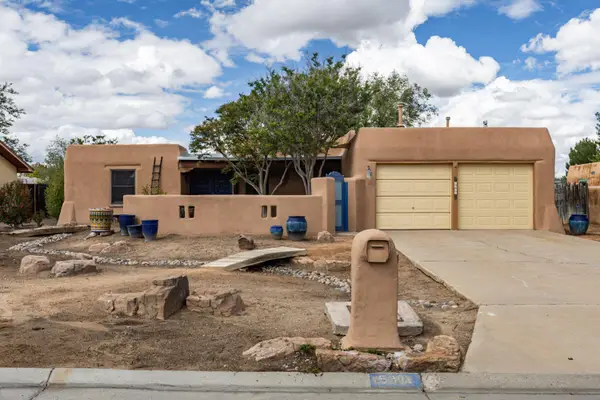 $425,000Coming Soon3 beds 2 baths2,504 sq. ft.
5901 Flor Del Rey Nw, Albuquerque, NM 87120
MLS# 1112608Listed by: RE/MAX ALLIANCE, REALTORS - Coming Soon
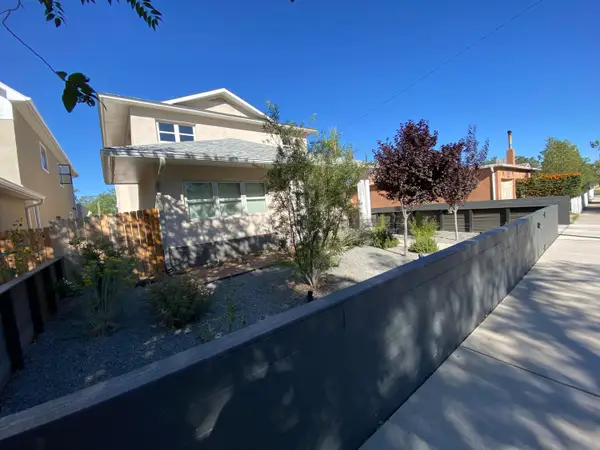 $700,000Coming Soon3 beds 3 baths2,529 sq. ft.
1027 Forrester Street Nw, Albuquerque, NM 87102
MLS# 1112525Listed by: LPT REALTY - Coming Soon
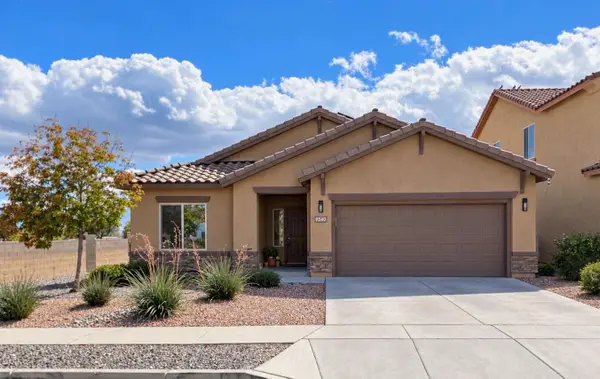 $425,000Coming Soon4 beds 2 baths1,972 sq. ft.
9540 Stone Ridge Drive Nw, Albuquerque, NM 87114
MLS# 1112534Listed by: AMAZING PROPERTIES - Coming Soon
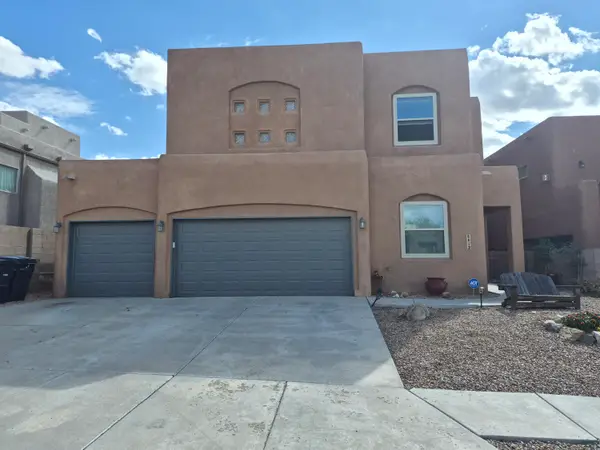 $575,000Coming Soon4 beds 3 baths2,221 sq. ft.
8412 Desert Sunrise Road Ne, Albuquerque, NM 87122
MLS# 1112412Listed by: SIMPLY REAL ESTATE - Coming Soon
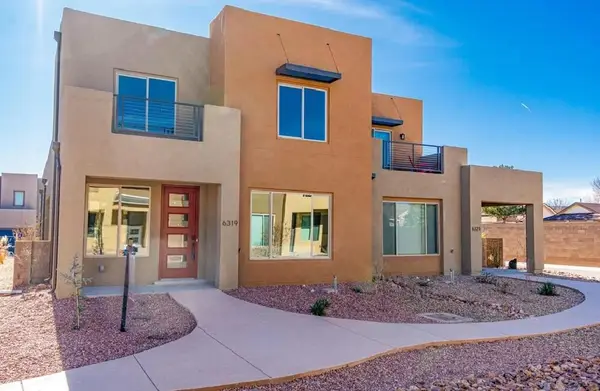 $425,000Coming Soon3 beds 3 baths2,075 sq. ft.
6319 Vista Del Bosque Drive Nw, Albuquerque, NM 87120
MLS# 1112366Listed by: EXP REALTY LLC


Protect your home and budget from life's surprises with an Assurant Home Warranty, backed by a partner that supports you through every step of homeownership. Explore Plans.
©2026 Century 21 Real Estate LLC. All rights reserved. CENTURY 21®, the CENTURY 21 Logo and C21® are service marks owned by Century 21 Real Estate LLC. Century 21 Real Estate LLC fully supports the principles of the Fair Housing Act and the Equal Opportunity Act. Each office is independently owned and operated. Listing information is deemed reliable but not guaranteed accurate.