
12412 Casa Grande Avenue Ne, Albuquerque, NM 87112
Local realty services provided by:CENTURY 21 Camco Realty
12412 Casa Grande Avenue Ne,Albuquerque, NM 87112
$590,000
- 4 Beds
- 3 Baths
- 3,087 sq. ft.
- Single family
- Active
Listed by: trish prien, casa collective team
Office: realty one of new mexico
MLS#:1110873
Source:NM_SWMLS
Price summary
- Price:$590,000
- Price per sq. ft.:$191.12
About this home
Spacious and amazing single-level brick home in an established NE Heights neighborhood, offering high-end finishes on a generous lot. This four-bedroom residence features a chef's kitchen with custom walnut cabinetry, stunning stone counters, and a full suite of Miele appliances including induction range, built-in refrigerator, oven, warming drawer, and coffee maker. The home includes three distinct living spaces, oak hardwood floors, freshly refreshed bathrooms with thoughtful touches throughout. Unique features include a Rocket Stove for pizza baking, plus Shou Sugi Ban wood siding accents on the exterior and backyard pergola. Outdoor living shines with a spacious patio, nice landscaping, perfect for entertaining. A truly distinctive NE Heights property you won't want to miss.
Contact an agent
Home facts
- Year built:1966
- Subdivision & Development:Manor Sub
- Listing ID #:1110873
- Added:1 day(s) ago
- Updated:September 12, 2026 at 05:40 PM
Rooms and interior
- Bedrooms:4
- Total bathrooms:3
- Full bathrooms:1
- Half bathrooms:1
- Flooring:Tile, Wood
- Bathrooms Description:Separate Shower, Shower Only
- Kitchen Description:Microwave, Pantry, Refrigerator
- Living area:3,087 sq. ft.
Heating and cooling
- Cooling:Refrigerated
- Heating:Central, Forced Air
Structure and exterior
- Roof:Pitched, Shingle
- Year built:1966
- Building area:3,087 sq. ft.
- Lot area:0.22 Acres
- Lot Features:Landscaped, Lawn
- Construction Materials:Brick
- Exterior Features:Patio, Private Yard
- Levels:1 Story
Schools
- High school:Manzano
- Middle school:Jackson
- Elementary school:Chelwood
Utilities
- Water:Public, Water Connected
- Sewer:Public Sewer, Sewer Connected
Finances and disclosures
- Price:$590,000
- Price per sq. ft.:$191.12
- Tax amount:$6,263
Features and amenities
- Appliances:Microwave, Refrigerator
- Amenities:Insulated Windows
Parking
- Parking description:Garage
- Garage:Yes
- Garage spaces:2
New listings near 12412 Casa Grande Avenue Ne
- Coming Soon
 $375,000Coming Soon2 beds 2 baths1,464 sq. ft.
8233 Countrywood Road Ne, Albuquerque, NM 87109
MLS# 1110875Listed by: KELLER WILLIAMS REALTY - Coming Soon
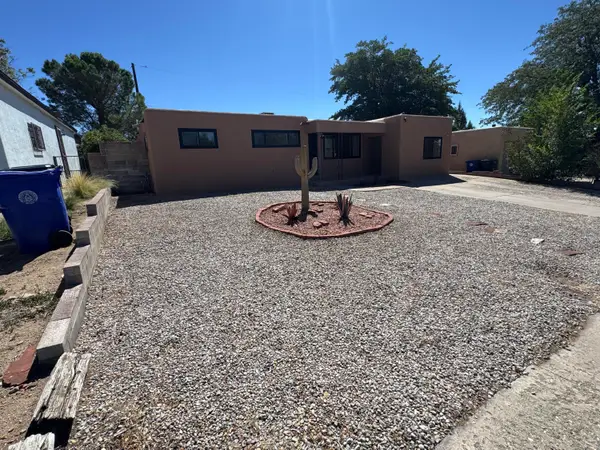 $385,000Coming Soon4 beds 2 baths1,952 sq. ft.
11208 Prospect Avenue Ne, Albuquerque, NM 87112
MLS# 1110868Listed by: LPT REALTY - Coming Soon
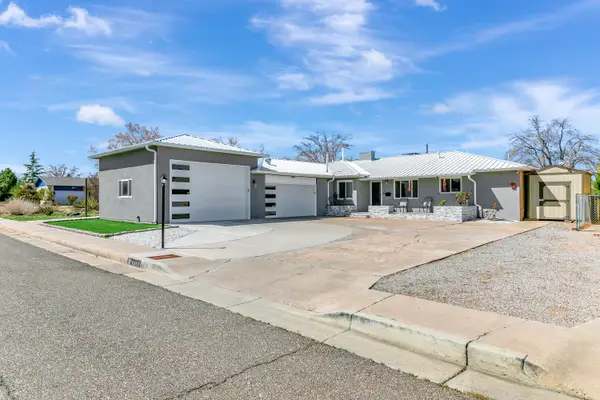 $575,000Coming Soon4 beds 3 baths3,269 sq. ft.
1413 Valencia Drive Ne, Albuquerque, NM 87110
MLS# 1110852Listed by: KELLER WILLIAMS REALTY - Coming Soon
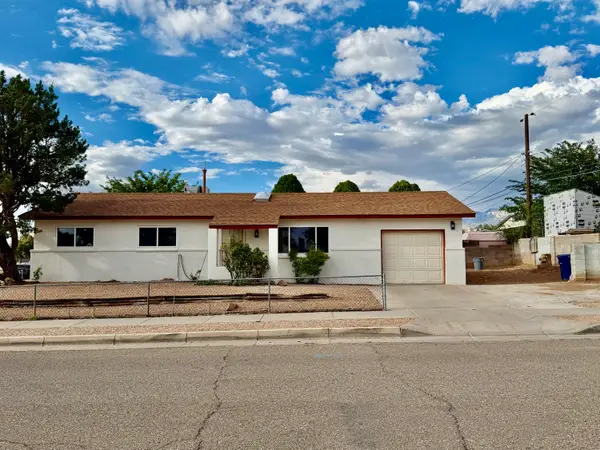 $300,000Coming Soon3 beds 2 baths1,326 sq. ft.
700 Tomasita Street Ne, Albuquerque, NM 87123
MLS# 1110830Listed by: EXP REALTY LLC - Coming Soon
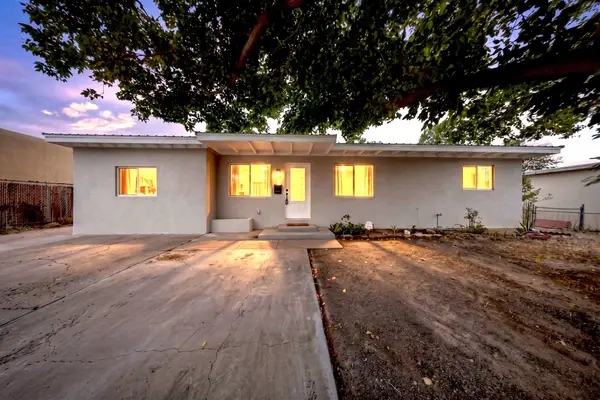 $305,000Coming Soon3 beds 2 baths1,200 sq. ft.
1124 Dorothy Street Ne, Albuquerque, NM 87112
MLS# 1110839Listed by: REALTY ONE OF NEW MEXICO - Coming Soon
 $259,000Coming Soon2 beds 1 baths783 sq. ft.
6004 Cyonus Avenue Nw, Albuquerque, NM 87114
MLS# 1110821Listed by: REAL BROKER, LLC - Coming Soon
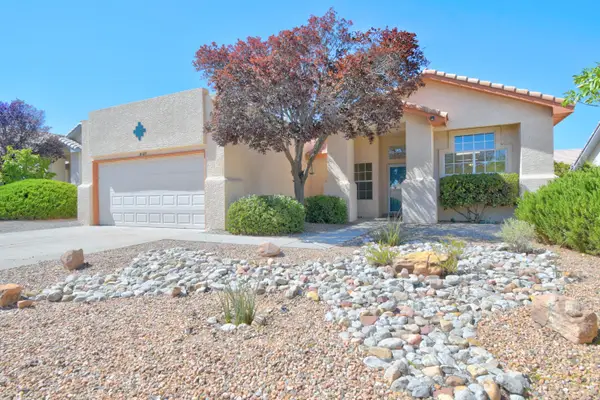 $340,000Coming Soon4 beds 2 baths1,788 sq. ft.
8123 Corte Del Viento Nw, Albuquerque, NM 87120
MLS# 1110744Listed by: COLDWELL BANKER LEGACY - Coming Soon
 $769,000Coming Soon4 beds 3 baths3,500 sq. ft.
13216 Circulo Largo Ne, Albuquerque, NM 87112
MLS# 1110667Listed by: CROWN REALTY - Coming Soon
 $329,000Coming Soon4 beds 3 baths2,189 sq. ft.
9508 Valle Caldera Road Sw, Albuquerque, NM 87121
MLS# 1110639Listed by: ARETE REAL ESTATE LLC - Coming Soon
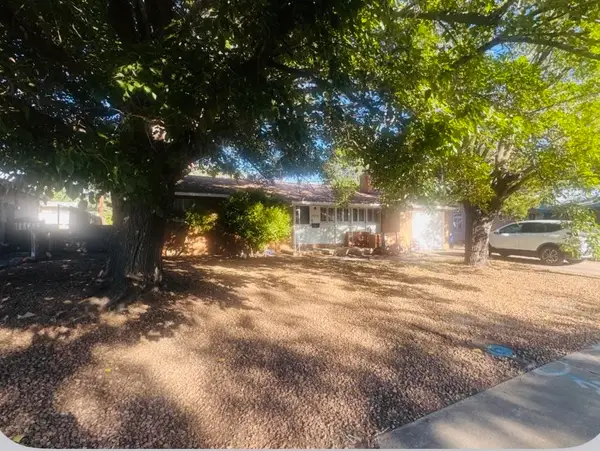 $260,000Coming Soon2 beds 1 baths1,092 sq. ft.
2936 Madeira Drive Ne, Albuquerque, NM 87110
MLS# 1110621Listed by: COLDWELL BANKER LEGACY


Protect your home and budget from life's surprises with an Assurant Home Warranty, backed by a partner that supports you through every step of homeownership. Explore Plans.
©2026 Century 21 Real Estate LLC. All rights reserved. CENTURY 21®, the CENTURY 21 Logo and C21® are service marks owned by Century 21 Real Estate LLC. Century 21 Real Estate LLC fully supports the principles of the Fair Housing Act and the Equal Opportunity Act. Each office is independently owned and operated. Listing information is deemed reliable but not guaranteed accurate.