
12700 Punta De Vista Place Ne, Albuquerque, NM 87112
Local realty services provided by:CENTURY 21 Champions, Inc.
12700 Punta De Vista Place Ne,Albuquerque, NM 87112
$595,000
- 3 Beds
- 4 Baths
- 2,481 sq. ft.
- Single family
- Active
Upcoming open houses
- Sat, Aug 2912:00 pm - 03:00 pm
Listed by: the duffee group
Office: coldwell banker legacy
MLS#:1107910
Source:NM_SWMLS
Price summary
- Price:$595,000
- Price per sq. ft.:$239.82
About this home
City views from this beautiful single owner custom home designed by Ron Montoya Custom Designs and built by Taber Homes. Boasting an open floorplan with vaulted ceilings, formal dining room, open kitchen with bar seating and a breakfast nook. Cozy up to the fireplace in the family room as you watch the sunset over the city. When it's time to retire for the evening, the luxurious en suite awaits where you can relax in the garden tub and soak away the stress of the day. A large walk-in closet, separate shower, and a private water closet. You'll no doubt take advantage of the four bathrooms...that's right, we said four. There's the bathroom in the en suite, the jack and jill bathroom, a guest half bath in the hallway, and a half bath in the 3 car garage. The laundry room has a utility sink too. Tile and wood plank flooring in most of the home. Feel like taking a stroll on the Tramway Recreation Trail? No problem, just go through your very own private access gate from your backyard. Backyard access for a small boat or RV. Mature peach tree is loaded with fruit. It's time to make this wonderful house your home....
Contact an agent
Home facts
- Year built:1998
- Listing ID #:1107910
- Added:35 day(s) ago
- Updated:August 27, 2026 at 02:38 PM
Rooms and interior
- Bedrooms:3
- Total bathrooms:4
- Full bathrooms:2
- Half bathrooms:2
- Flooring:Tile, Wood
- Living area:2,481 sq. ft.
Heating and cooling
- Cooling:Refrigerated
- Heating:Forced Air, Natural Gas
Structure and exterior
- Roof:Tile
- Year built:1998
- Building area:2,481 sq. ft.
- Lot area:0.24 Acres
- Lot Features:Landscaped, Lawn, Views
- Architectural Style:Custom
- Construction Materials:Frame, Stucco
- Exterior Features:Private Yard
- Levels:1 Story
Schools
- High school:Eldorado
- Middle school:Hoover
- Elementary school:Matheson Park
Utilities
- Water:Public, Water Connected
- Sewer:Public Sewer, Sewer Connected
Finances and disclosures
- Price:$595,000
- Price per sq. ft.:$239.82
- Tax amount:$5,004
Features and amenities
- Amenities:Insulated Windows
Parking
- Parking description:Garage, Two Car Garage
- Garage:Yes
- Garage spaces:3
New listings near 12700 Punta De Vista Place Ne
- Coming Soon
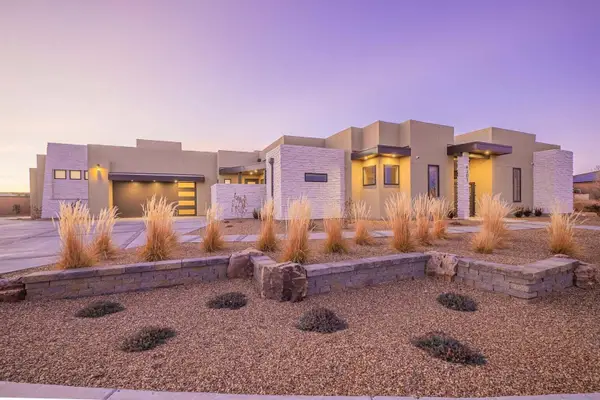 $1,250,000Coming Soon4 beds 5 baths3,658 sq. ft.
6201 Casa Blanca Drive Nw, Albuquerque, NM 87120
MLS# 1110003Listed by: REALTY ONE OF NEW MEXICO - Coming Soon
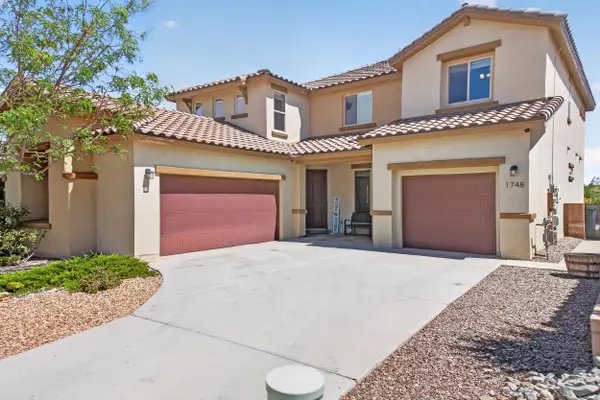 $620,000Coming Soon4 beds 4 baths3,507 sq. ft.
1748 Cooke Canyon Drive Nw, Albuquerque, NM 87120
MLS# 1109982Listed by: SUNRISE REALTY LLC - Coming Soon
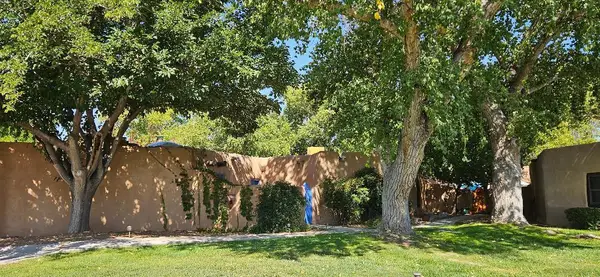 $425,000Coming Soon2 beds 2 baths1,117 sq. ft.
3939 Rio Grande Boulevard Nw #47, Albuquerque, NM 87107
MLS# 1109969Listed by: DOUBLE EAGLE REAL ESTATE - Coming Soon
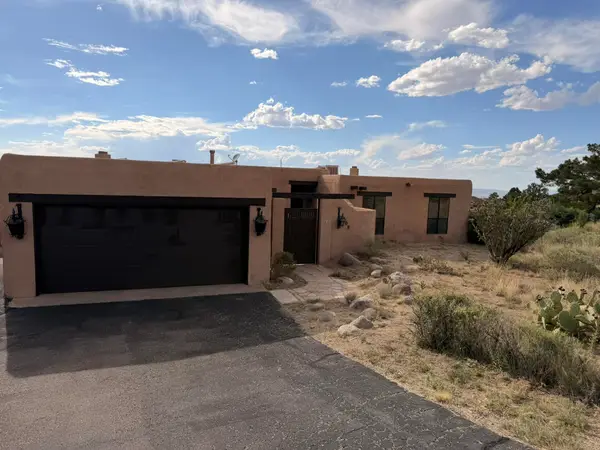 $520,000Coming Soon3 beds 2 baths2,239 sq. ft.
608 Cedar Hill Road Ne, Albuquerque, NM 87122
MLS# 1109884Listed by: REALTY ONE OF NEW MEXICO - Coming Soon
 $580,000Coming Soon2 beds 3 baths2,112 sq. ft.
211 Amherst Drive Se, Albuquerque, NM 87106
MLS# 1109837Listed by: HELIX REAL ESTATE GROUP - Coming Soon
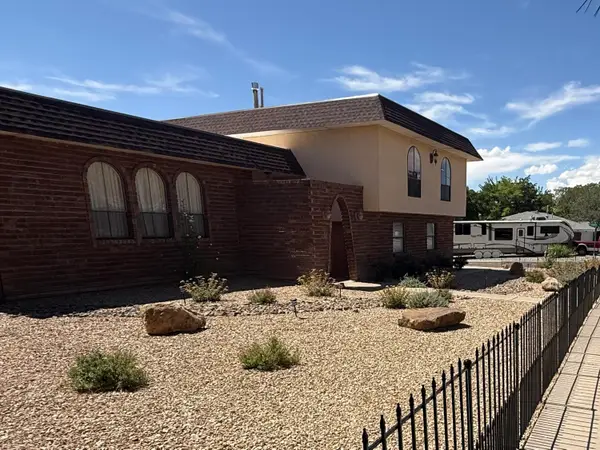 $530,000Coming Soon4 beds 3 baths2,957 sq. ft.
12110 Princess Jeanne Avenue Ne, Albuquerque, NM 87112
MLS# 1109829Listed by: REALTY ONE OF NEW MEXICO - Coming Soon
 $455,000Coming Soon4 beds 3 baths2,307 sq. ft.
4917 Cutting Avenue Nw, Albuquerque, NM 87114
MLS# 1109397Listed by: REALTY ONE OF NEW MEXICO - Coming Soon
 $698,000Coming Soon4 beds 4 baths3,624 sq. ft.
1700 Copper Mountain Trail Nw, Albuquerque, NM 87120
MLS# 1109563Listed by: MAHALO REALTY LLC - Coming Soon
 $495,000Coming Soon4 beds 2 baths2,496 sq. ft.
7709 Summer Avenue Ne, Albuquerque, NM 87110
MLS# 1109661Listed by: AMAZING PROPERTIES - Coming Soon
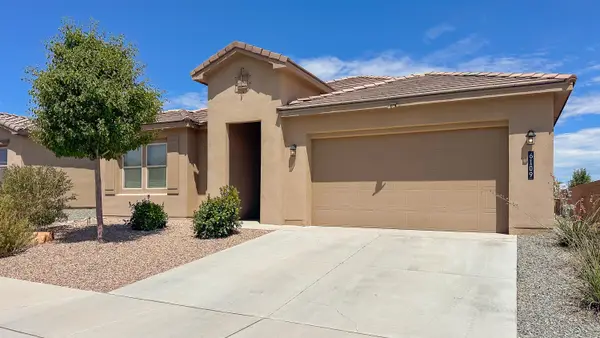 $448,000Coming Soon3 beds 2 baths1,746 sq. ft.
6109 Goldenseal Court Nw, Albuquerque, NM 87120
MLS# 1109699Listed by: LPT REALTY


Protect your home and budget from life's surprises with an Assurant Home Warranty, backed by a partner that supports you through every step of homeownership. Explore Plans.
©2026 Century 21 Real Estate LLC. All rights reserved. CENTURY 21®, the CENTURY 21 Logo and C21® are service marks owned by Century 21 Real Estate LLC. Century 21 Real Estate LLC fully supports the principles of the Fair Housing Act and the Equal Opportunity Act. Each office is independently owned and operated. Listing information is deemed reliable but not guaranteed accurate.