
1301 Ridgecrest Loop Se, Albuquerque, NM 87108
Local realty services provided by:CENTURY 21 Camco Realty
1301 Ridgecrest Loop Se,Albuquerque, NM 87108
$434,900
- 3 Beds
- 3 Baths
- 2,068 sq. ft.
- Single family
- Active
Listed by: melissa jo moya
Office: weichert, realtors image
MLS#:1109199
Source:NM_SWMLS
Price summary
- Price:$434,900
- Price per sq. ft.:$210.3
About this home
Welcome Home! This beautiful and spacious home is ready for you! Featuring a pristine, updated kitchen with stunning stone countertops, a French-door refrigerator, under-cabinet lighting, skylights, and all appliances convey--making it as functional as it is stylish.Enjoy year-round comfort with refrigerated air, abundant natural light throughout, tons of storage, and the convenience of no carpet. The thoughtful layout offers plenty of space for everyday living and entertaining.The property also features backyard access, a heated bonus room perfect for hobbies, a home office, or additional living space, plus a heated and cooled workshop (not included in the square footage), storage shed, and beautiful landscaping that creates a wonderful outdoor retreat.Conveniently located near Kirtland Air Force Base and Albuquerque International Sunport, with shopping, dining, and everyday amenities just minutes away. This home has been thoughtfully cared for and is ready for its next owner--don't miss the opportunity to make it yours!**VA Assumable Loan at 2.5% interest rate....
Contact an agent
Home facts
- Year built:1979
- Listing ID #:1109199
- Added:1 day(s) ago
- Updated:August 15, 2026 at 08:40 PM
Rooms and interior
- Bedrooms:3
- Total bathrooms:3
- Full bathrooms:1
- Half bathrooms:1
- Flooring:Laminate, Tile, Wood
- Bathrooms Description:Separate Shower, Shower Only
- Kitchen Description:Dishwasher, Free Standing Gas Range, Microwave, Refrigerator
- Living area:2,068 sq. ft.
Heating and cooling
- Cooling:Refrigerated
- Heating:Natural Gas
Structure and exterior
- Roof:Pitched, Shingle
- Year built:1979
- Building area:2,068 sq. ft.
- Lot area:0.29 Acres
- Construction Materials:Brick Veneer, Frame
- Exterior Features:Courtyard, Private Yard
- Levels:1 Story
Schools
- High school:Highland
- Middle school:Van Buren
- Elementary school:Wherry
Utilities
- Water:Public, Water Connected
- Sewer:Public Sewer, Sewer Connected
Finances and disclosures
- Price:$434,900
- Price per sq. ft.:$210.3
- Tax amount:$3,700
Features and amenities
- Appliances:Dishwasher, Dryer, Free Standing Gas Range, Microwave, Refrigerator, Washer
- Laundry features:Dryer, Washer
- Amenities:Insulated Windows, Skylights
Parking
- Parking description:Garage
- Garage:Yes
- Garage spaces:2
New listings near 1301 Ridgecrest Loop Se
- New
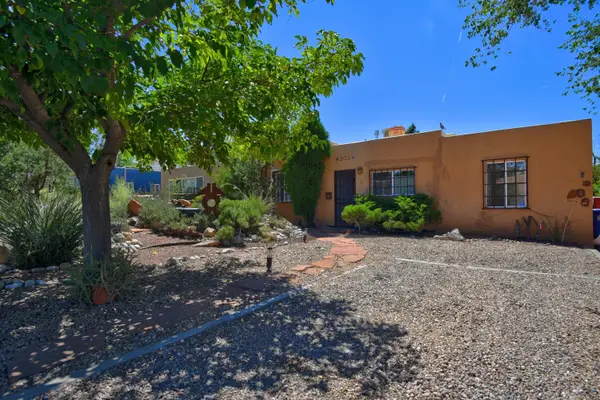 $392,000Active3 beds 1 baths1,144 sq. ft.
303 Tulane Drive Se, Albuquerque, NM 87106
MLS# 1109240Listed by: COLDWELL BANKER LEGACY - New
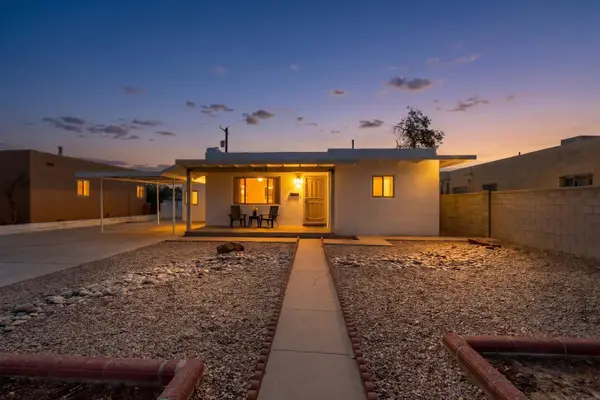 $399,900Active4 beds 2 baths1,707 sq. ft.
1409 Princeton Drive Se, Albuquerque, NM 87106
MLS# 1109237Listed by: RE/MAX ELEVATE - New
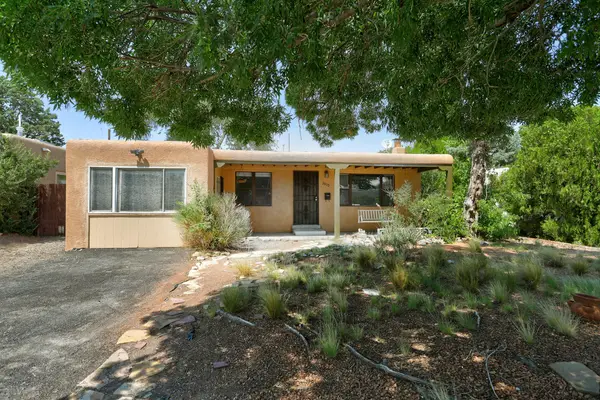 $379,900Active4 beds 2 baths1,494 sq. ft.
3815 Anderson Avenue Se, Albuquerque, NM 87108
MLS# 1109238Listed by: GOLD KEY REALTY - New
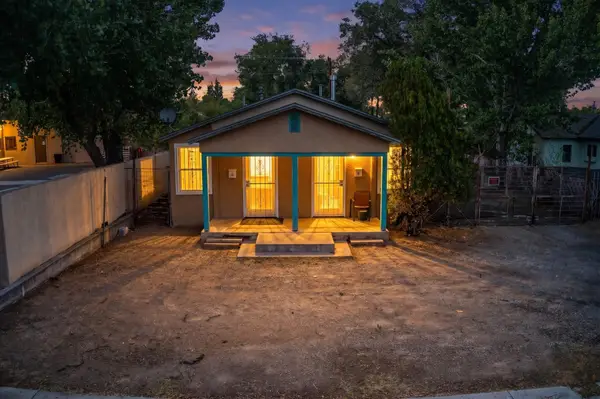 $275,000Active1 beds 1 baths1,128 sq. ft.
1303-1305 Iron Avenue Sw, Albuquerque, NM 87102
MLS# 1109233Listed by: MAESTAS REAL ESTATE SERVICES - Open Sun, 1 to 4pmNew
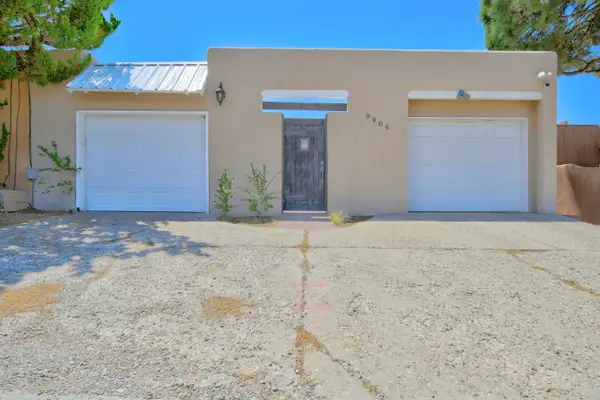 $327,000Active2 beds 2 baths1,674 sq. ft.
8906 Spain Road Ne, Albuquerque, NM 87111
MLS# 1109234Listed by: COLDWELL BANKER LEGACY - New
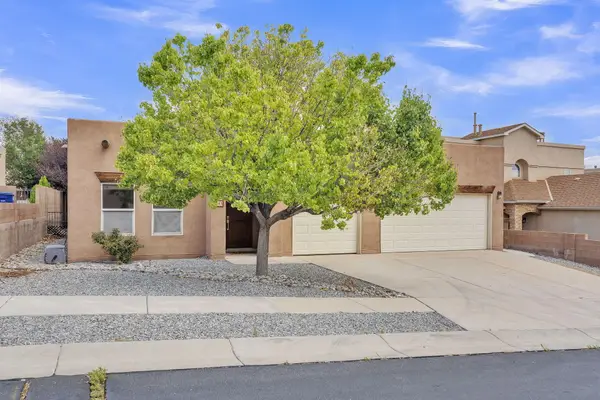 $450,000Active3 beds 2 baths2,188 sq. ft.
7143 Glyndon Trail Nw, Albuquerque, NM 87114
MLS# 1109232Listed by: THE LOVELY HOME COMPANY - New
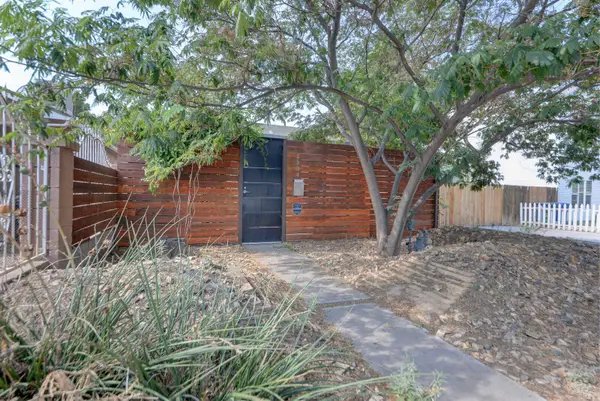 $310,000Active1 beds 1 baths876 sq. ft.
1104 Iron Avenue Sw, Albuquerque, NM 87102
MLS# 1109230Listed by: VISTA ENCANTADA REALTORS, LLC - New
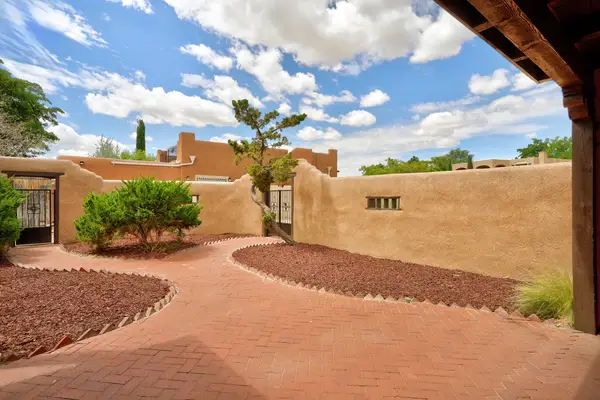 $500,000Active3 beds 3 baths2,227 sq. ft.
5320 Canada Vista Place Nw, Albuquerque, NM 87120
MLS# 1109229Listed by: IDA KELLY REALTORS - Open Sun, 3:30 to 5:30pmNew
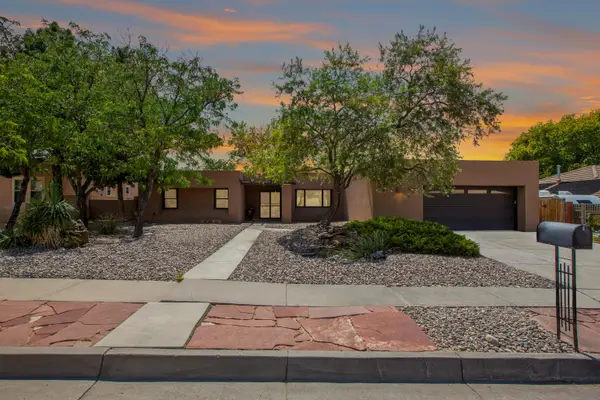 $525,000Active3 beds 3 baths2,582 sq. ft.
5617 Cometa Court Ne, Albuquerque, NM 87111
MLS# 1108986Listed by: KELLER WILLIAMS REALTY - New
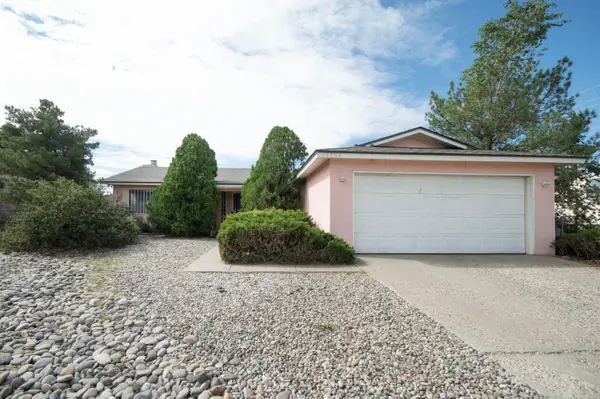 $309,000Active3 beds 2 baths1,230 sq. ft.
12704 Granite Avenue Ne, Albuquerque, NM 87112
MLS# 1109009Listed by: CASA MONTOYA REALTY


Protect your home and budget from life's surprises with an Assurant Home Warranty, backed by a partner that supports you through every step of homeownership. Explore Plans.
©2026 Century 21 Real Estate LLC. All rights reserved. CENTURY 21®, the CENTURY 21 Logo and C21® are service marks owned by Century 21 Real Estate LLC. Century 21 Real Estate LLC fully supports the principles of the Fair Housing Act and the Equal Opportunity Act. Each office is independently owned and operated. Listing information is deemed reliable but not guaranteed accurate.