
13104 Deer Dancer Trail Ne, Albuquerque, NM 87112
Local realty services provided by:CENTURY 21 Camco Realty
13104 Deer Dancer Trail Ne,Albuquerque, NM 87112
$515,000
- 4 Beds
- 3 Baths
- 2,664 sq. ft.
- Single family
- Active
Listed by: linda j coy
Office: realty one of new mexico
MLS#:1108798
Source:NM_SWMLS
Price summary
- Price:$515,000
- Price per sq. ft.:$193.32
About this home
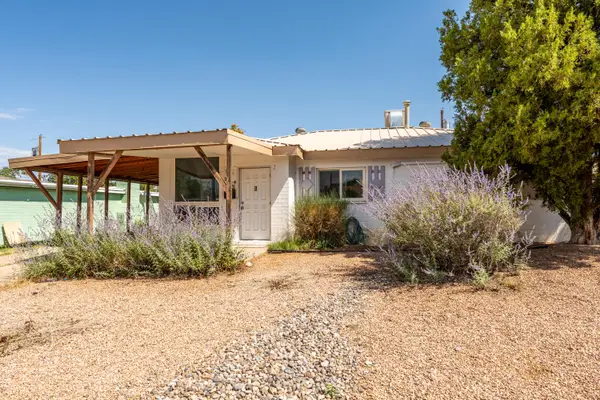
Wonderful foothills cul-de-sac location close to hiking, shopping and restaurants! From the moment you enter, natural light fills this inviting home and highlights the spacious, comfortable floorplan. The main level features a generous living and dining area, breakfast nook and spacious kitchen overlooking a step-down second living area complete with a fireplace and wet bar. This versatile space provides plenty of room for relaxing, entertaining or everyday living. On the lower level is a bedroom and full bath, along with the laundry room and spacious garage. Upstairs, the primary bedroom offers a comfortable retreat, accompanied by two additional bedrooms. One bedroom features a unique theater/opera closet that could provide a fun creative space, quiet retreat or excellent storage.Outside, enjoy beautifully landscaped front and back yards, with a storage shed providing convenient space for gardening equipment and backyard essentials. With its desirable foothills location, flexible floorplan and inviting indoor and outdoor spaces, this home offers plenty of possibilities to make it your own!....
Contact an agent
Home facts
- Year built:1988
- Listing ID #:1108798
- Added:1 day(s) ago
- Updated:August 08, 2026 at 05:41 PM
Rooms and interior
- Bedrooms:4
- Total bathrooms:3
- Full bathrooms:2
- Flooring:Carpet, Tile
- Bathrooms Description:Garden Tub/Roman Tub
- Kitchen Description:Dishwasher, Disposal, Free Standing Electric Range, Pantry, Refrigerator
- Living area:2,664 sq. ft.
Heating and cooling
- Cooling:Evaporative Cooling
- Heating:Forced Air, Natural Gas
Structure and exterior
- Roof:Pitched
- Year built:1988
- Building area:2,664 sq. ft.
- Lot area:0.19 Acres
- Lot Features:Cul De Sac, Landscaped, Lawn
- Construction Materials:Frame, Stucco
- Exterior Features:Private Yard, Sprinkler Irrigation
- Levels:2 Story
Schools
- High school:Eldorado
- Middle school:Jackson
- Elementary school:Onate (y)
Utilities
- Water:Public, Water Available
- Sewer:Public Sewer, Sewer Available
Finances and disclosures
- Price:$515,000
- Price per sq. ft.:$193.32
- Tax amount:$4,085
Features and amenities
- Appliances:Dishwasher, Disposal, Refrigerator
- Amenities:Insulated Windows
Parking
- Parking description:Garage, Garage Door Opener, Storage
- Garage:Yes
- Garage spaces:2
New listings near 13104 Deer Dancer Trail Ne
- New
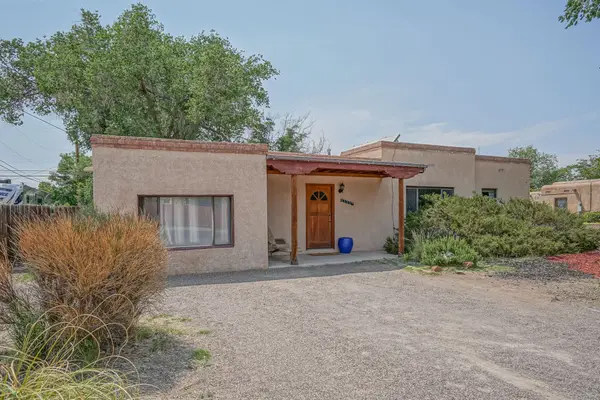 $395,000Active3 beds 3 baths1,877 sq. ft.
6809 Vermejo Drive Nw, Albuquerque, NM 87107
MLS# 1108805Listed by: SANDIA REALTY INC. - New
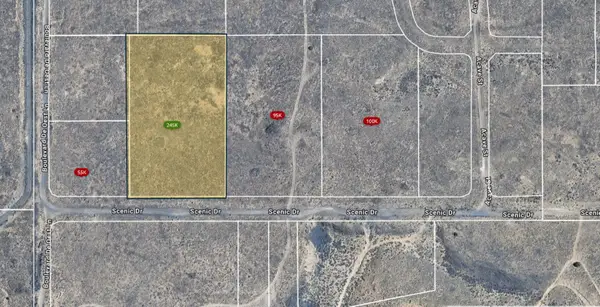 $245,000Active5 Acres
0 Scenic Drive Nw, Albuquerque, NM 87120
MLS# 1108802Listed by: KELLER WILLIAMS REALTY - New
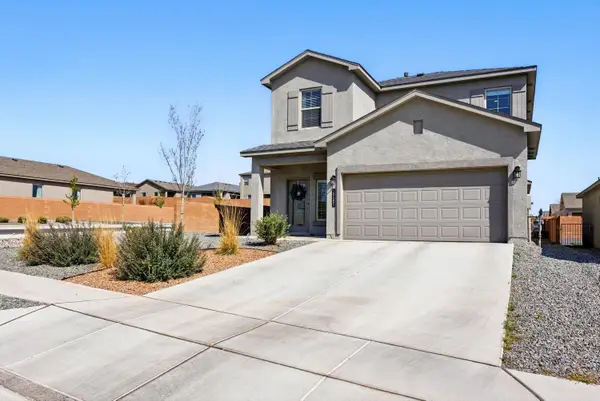 $387,000Active4 beds 3 baths2,597 sq. ft.
10685 Aspiration Lane Sw, Albuquerque, NM 87121
MLS# 1108797Listed by: EXP REALTY, LLC - New
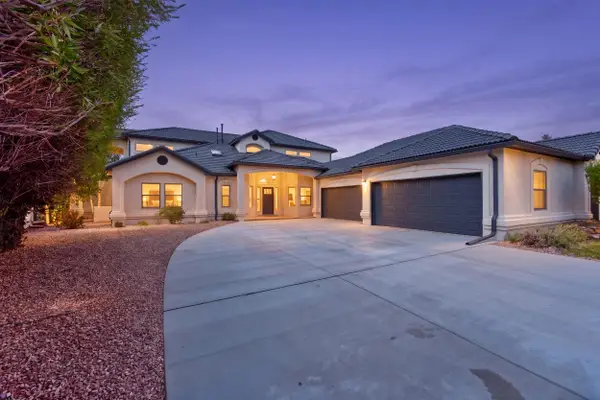 $1,600,000Active5 beds 4 baths4,042 sq. ft.
11127 Inverness Court Ne, Albuquerque, NM 87111
MLS# 1108795Listed by: COLDWELL BANKER LEGACY - New
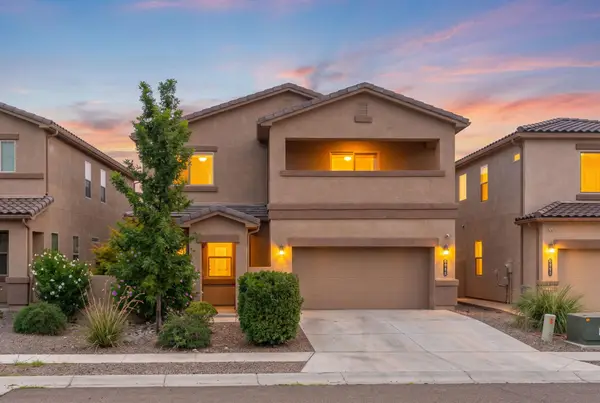 $429,900Active4 beds 3 baths2,738 sq. ft.
6948 Tombstone Road Nw, Albuquerque, NM 87114
MLS# 1108796Listed by: KELLER WILLIAMS REALTY 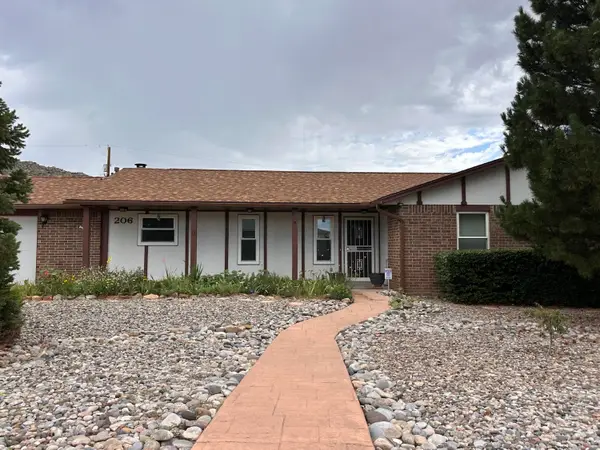 $460,000Active4 beds 2 baths1,925 sq. ft.
206 Wells Drive Ne, Albuquerque, NM 87123
MLS# 1107928Listed by: EXP REALTY LLC- Open Sat, 10am to 12pm
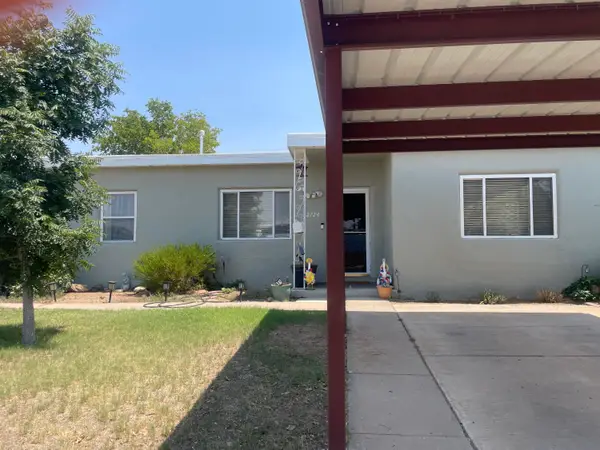 $315,000Active3 beds 2 baths1,900 sq. ft.
2724 Madison Street Ne, Albuquerque, NM 87110
MLS# 1107976Listed by: MORE REALTY, INC - Open Sat, 1 to 3pmNew
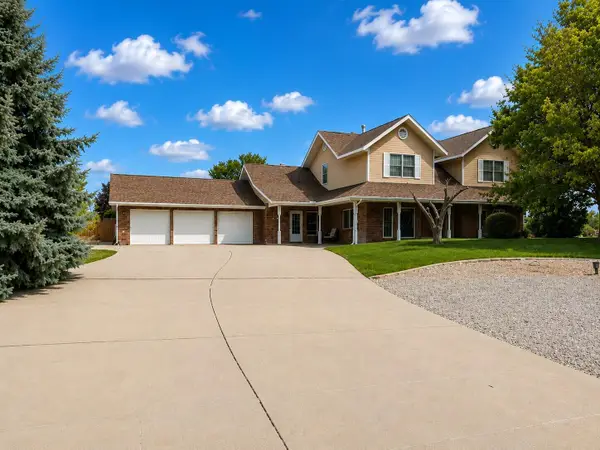 $1,275,000Active4 beds 5 baths4,681 sq. ft.
11308 Glendale Avenue Ne, Albuquerque, NM 87122
MLS# 1108298Listed by: REALTY ONE OF NEW MEXICO, LLC - Open Sat, 11am to 1pmNew
 $300,000Active3 beds 2 baths1,116 sq. ft.
8903 Cordova Avenue Ne, Albuquerque, NM 87112
MLS# 1108507Listed by: EQUINOX REALTY NM


Protect your home and budget from life's surprises with an Assurant Home Warranty, backed by a partner that supports you through every step of homeownership. Explore Plans.
©2026 Century 21 Real Estate LLC. All rights reserved. CENTURY 21®, the CENTURY 21 Logo and C21® are service marks owned by Century 21 Real Estate LLC. Century 21 Real Estate LLC fully supports the principles of the Fair Housing Act and the Equal Opportunity Act. Each office is independently owned and operated. Listing information is deemed reliable but not guaranteed accurate.