
1319 Duskfire Drive Nw, Albuquerque, NM 87120
Local realty services provided by:CENTURY 21 Camco Realty
1319 Duskfire Drive Nw,Albuquerque, NM 87120
$360,000
- 4 Beds
- 2 Baths
- 1,763 sq. ft.
- Single family
- Active
Listed by: angela aragon-schriber
Office: coldwell banker legacy
MLS#:1109659
Source:NM_SWMLS
Price summary
- Price:$360,000
- Price per sq. ft.:$204.2
About this home
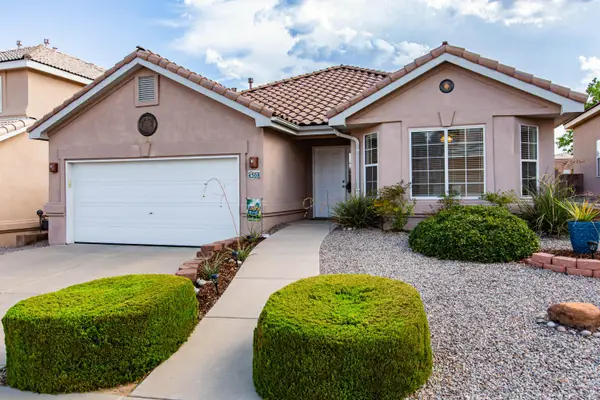
This 1,763-square-foot home offers four bedrooms, two full bathrooms, and an attached two-car garage. Built in 1996 on a 0.12-acre lot, the property provides plenty of space for comfortable everyday living, entertaining, a home office, or hobbies. Conveniently located near parks, shopping, dining, and major roadways, with easy access to I-40 and destinations throughout Albuquerque. Schedule your private showing today!
Contact an agent
Home facts
- Year built:1996
- Subdivision & Development:Plat Of Chamisa Encantada
- Listing ID #:1109659
- Added:1 day(s) ago
- Updated:August 22, 2026 at 03:46 AM
Rooms and interior
- Bedrooms:4
- Total bathrooms:2
- Full bathrooms:2
- Flooring:Laminate, Tile
- Dining Description:Living Dining Combo
- Kitchen Description:Free Standing Gas Range, Microwave, Pantry
- Living area:1,763 sq. ft.
Heating and cooling
- Cooling:Refrigerated
- Heating:Central, Forced Air
Structure and exterior
- Roof:Pitched
- Year built:1996
- Building area:1,763 sq. ft.
- Lot area:0.12 Acres
- Lot Features:Lawn, Xeriscape
- Construction Materials:Frame, Stucco
- Levels:1 Story
Schools
- High school:West Mesa
- Middle school:John Adams
- Elementary school:S R Marmon (y)
Utilities
- Water:Public, Water Connected
- Sewer:Public Sewer, Sewer Connected
Finances and disclosures
- Price:$360,000
- Price per sq. ft.:$204.2
- Tax amount:$2,615
Features and amenities
- Appliances:Dryer, Free Standing Gas Range, Microwave, Washer
- Laundry features:Dryer, Washer
- Amenities:Insulated Windows
Parking
- Parking description:Garage
- Garage:Yes
- Garage spaces:2
New listings near 1319 Duskfire Drive Nw
- New
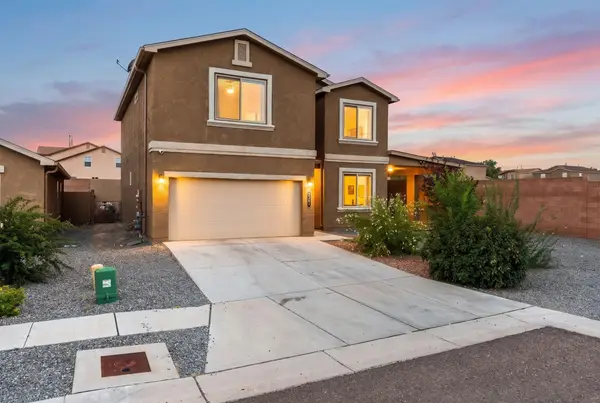 $445,000Active4 beds 3 baths2,534 sq. ft.
2301 Del Timbre Lane Sw, Albuquerque, NM 87121
MLS# 1109660Listed by: THE MAEZ GROUP - New
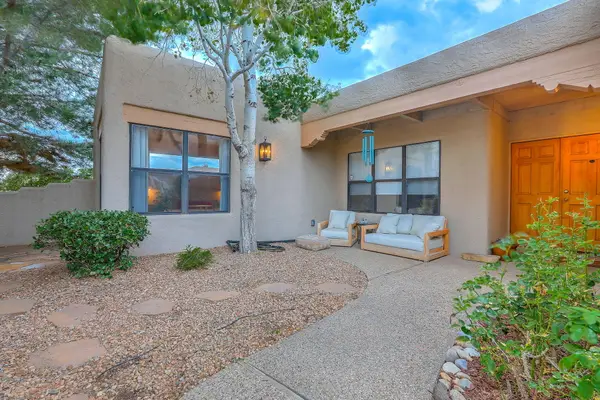 $600,000Active3 beds 3 baths2,239 sq. ft.
2771 Wolfberry Place Ne, Albuquerque, NM 87122
MLS# 1109656Listed by: COLDWELL BANKER LEGACY - New
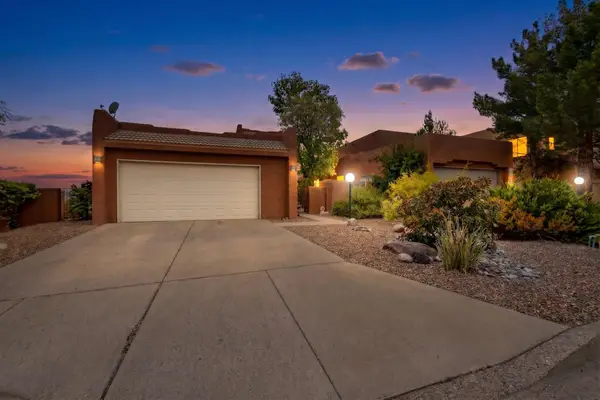 $485,000Active3 beds 3 baths2,137 sq. ft.
2159 Black Willow Drive Ne, Albuquerque, NM 87122
MLS# 1109651Listed by: RE/MAX SELECT - New
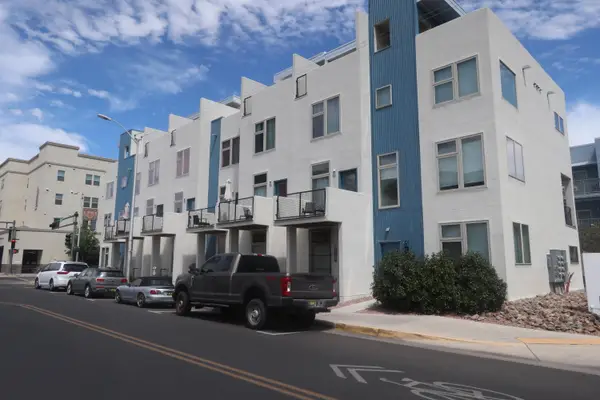 $424,800Active2 beds 4 baths1,481 sq. ft.
327 Platinum Street Sw, Albuquerque, NM 87102
MLS# 1109652Listed by: GERI PADILLA REALTOR - New
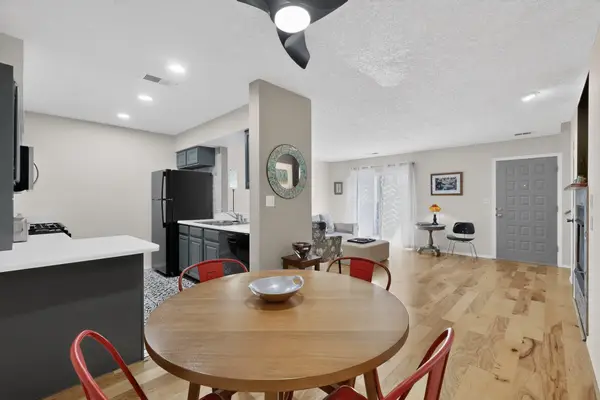 $250,000Active2 beds 2 baths1,106 sq. ft.
4701 Morris Street Ne #APT 402, Albuquerque, NM 87111
MLS# 1109653Listed by: CAPITAL REAL ESTATE GROUP - New
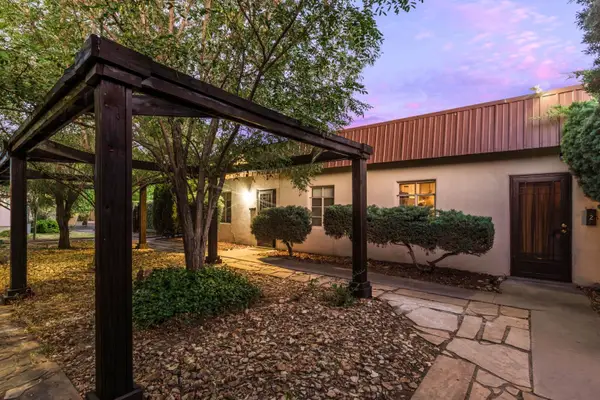 $331,592Active1 beds 1 baths1,929 sq. ft.
533 Valencia Drive Se, Albuquerque, NM 87108
MLS# 1109654Listed by: MAESTAS REAL ESTATE SERVICES - New
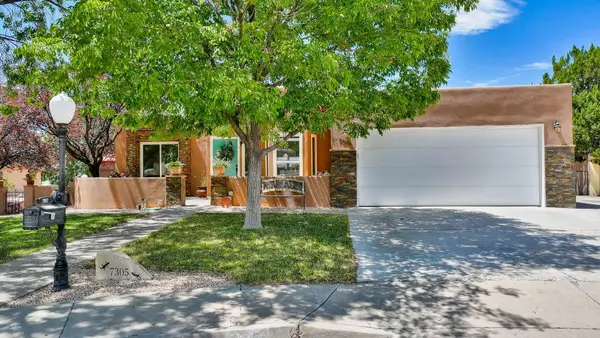 $597,000Active4 beds 2 baths1,925 sq. ft.
7305 Freedom Court Ne, Albuquerque, NM 87109
MLS# 1109647Listed by: BERKSHIRE HATHAWAY NM PROP - New
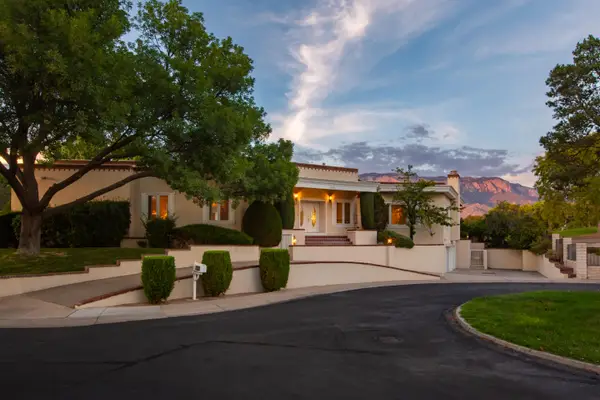 $989,000Active3 beds 5 baths5,351 sq. ft.
9500 Pebble Beach Drive Ne, Albuquerque, NM 87111
MLS# 1109649Listed by: KELLER WILLIAMS REALTY - New
 $385,000Active3 beds 2 baths1,887 sq. ft.
4308 Ridgerunner Road Nw, Albuquerque, NM 87114
MLS# 1109636Listed by: COLDWELL BANKER LEGACY


Protect your home and budget from life's surprises with an Assurant Home Warranty, backed by a partner that supports you through every step of homeownership. Explore Plans.
©2026 Century 21 Real Estate LLC. All rights reserved. CENTURY 21®, the CENTURY 21 Logo and C21® are service marks owned by Century 21 Real Estate LLC. Century 21 Real Estate LLC fully supports the principles of the Fair Housing Act and the Equal Opportunity Act. Each office is independently owned and operated. Listing information is deemed reliable but not guaranteed accurate.