
1353 San Lorenzo Avenue Nw, Albuquerque, NM 87107
Local realty services provided by:CENTURY 21 Camco Realty
1353 San Lorenzo Avenue Nw,Albuquerque, NM 87107
$340,000
- 3 Beds
- 3 Baths
- 2,492 sq. ft.
- Single family
- Active
Listed by: ramona a romero-brown
Office: platinum realty group
MLS#:1109278
Source:NM_SWMLS
Price summary
- Price:$340,000
- Price per sq. ft.:$136.44
About this home
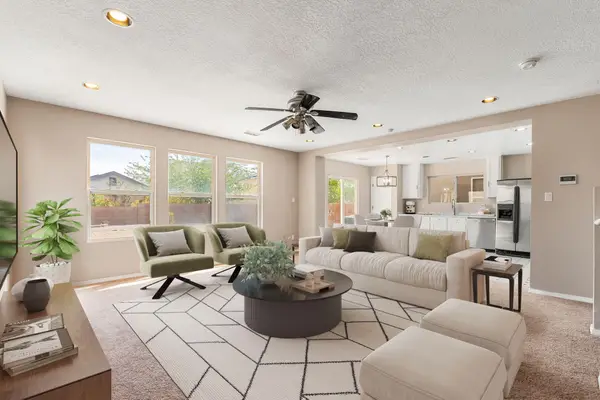
Sought after North Valley Location! This 3 bedroom home sits on a .22 acre lot! Primary Bedroom is located upstairs and includes a sitting area* double sink vanity* large closet* full bathroom and a deck overlooking the backyard* The lower level has two bedrooms, one full bath, one 1/2 bath* 2 separate living areas including a Den w/fireplace* Formal Dining* Good Sized Kitchen* Kitchen Nook* Separate Laundry/Mud Room* Good-sized backyard* All city amenities are nearby including schools and shopping.
Contact an agent
Home facts
- Year built:1956
- Subdivision & Development:Richardi Subd
- Listing ID #:1109278
- Added:1 day(s) ago
- Updated:August 17, 2026 at 04:45 AM
Rooms and interior
- Bedrooms:3
- Total bathrooms:3
- Full bathrooms:2
- Half bathrooms:1
- Flooring:Carpet, Tile, Vinyl
- Bathrooms Description:Soaking Tub
- Kitchen Description:Cooktop, Disposal, Double Oven, Microwave
- Living area:2,492 sq. ft.
Heating and cooling
- Cooling:Evaporative Cooling
- Heating:Central, Multiple Heating Units
Structure and exterior
- Roof:Pitched, Shingle
- Year built:1956
- Building area:2,492 sq. ft.
- Lot area:0.22 Acres
- Architectural Style:Ranch
- Construction Materials:Frame, Stucco
- Exterior Features:Balcony, Private Yard
- Levels:2 Story
Schools
- High school:Valley
- Middle school:Garfield
- Elementary school:MacArthur
Utilities
- Water:Public, Water Available
- Sewer:Public Sewer, Sewer Available
Finances and disclosures
- Price:$340,000
- Price per sq. ft.:$136.44
- Tax amount:$2,371
Features and amenities
- Appliances:Cooktop, Disposal, Microwave
- Amenities:Metal Windows, Single Pane Windows
New listings near 1353 San Lorenzo Avenue Nw
- New
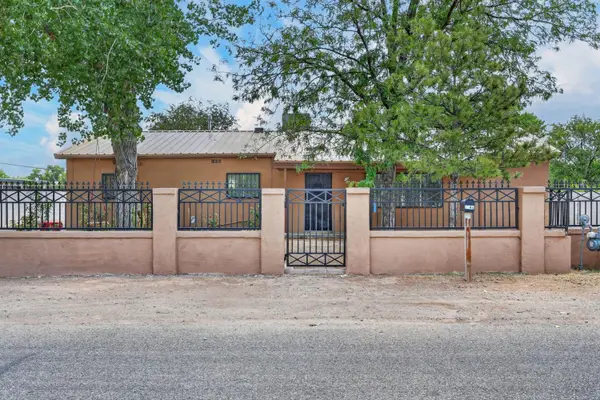 $398,000Active4 beds 2 baths1,456 sq. ft.
5648 Greer Loop Loop Sw, Albuquerque, NM 87105
MLS# 1109272Listed by: REALTY ONE OF NEW MEXICO - New
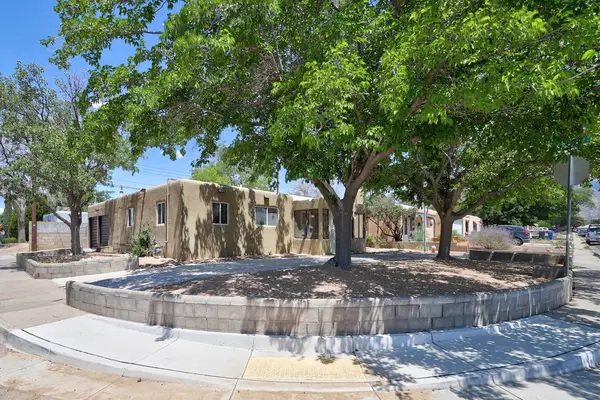 $400,000Active2 beds 3 baths1,839 sq. ft.
9801 Leyendecker Road Ne, Albuquerque, NM 87112
MLS# 1109271Listed by: REALTY ONE OF NEW MEXICO - New
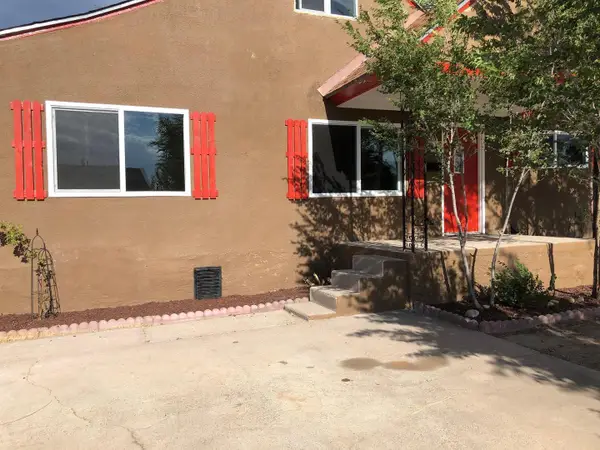 $345,000Active4 beds 2 baths1,987 sq. ft.
412 Grove Street Ne, Albuquerque, NM 87108
MLS# 1109268Listed by: HOME EQUITY REAL ESTATE - New
 $165,000Active2 beds 1 baths646 sq. ft.
231 55th Street Nw, Albuquerque, NM 87105
MLS# 1109269Listed by: REALTY ONE OF NEW MEXICO, LLC - New
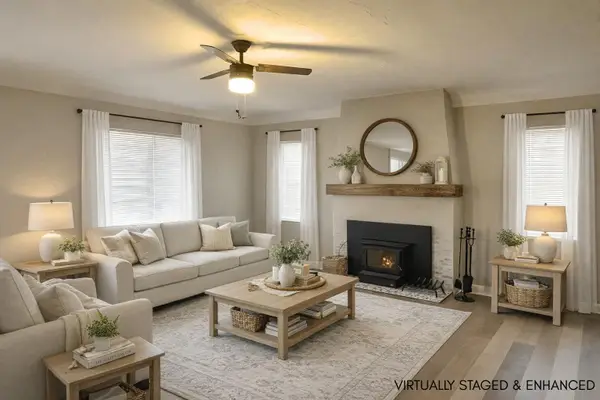 $325,000Active2 beds 2 baths1,048 sq. ft.
405 Carlisle Boulevard Ne, Albuquerque, NM 87106
MLS# 1109218Listed by: REALTY ONE GROUP CONCIERGE - New
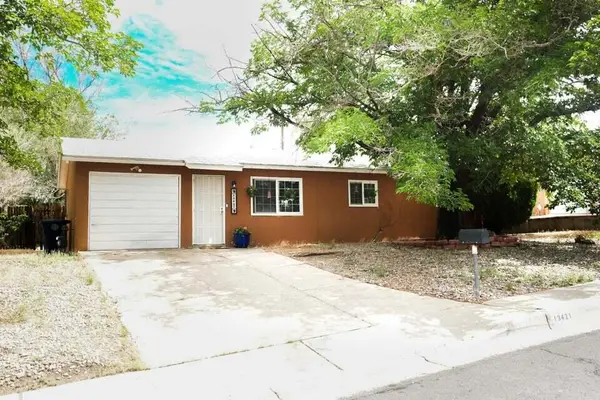 $220,000Active3 beds 1 baths988 sq. ft.
13421 Canyonview Place Ne, Albuquerque, NM 87123
MLS# 1109056Listed by: REAL BROKER, LLC - New
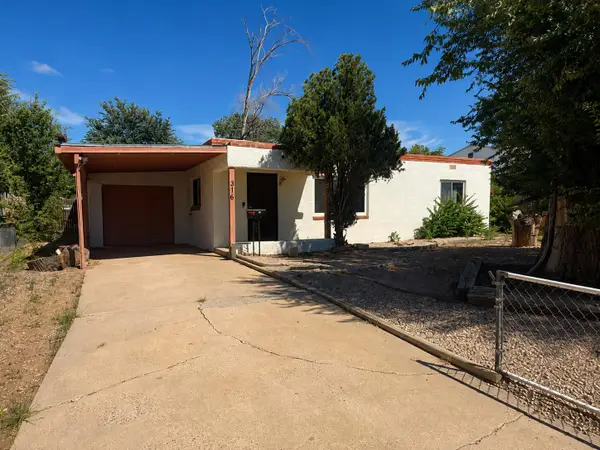 $235,000Active2 beds 2 baths1,064 sq. ft.
316 General Patch Street Ne, Albuquerque, NM 87123
MLS# 1109266Listed by: KELLER WILLIAMS REALTY - New
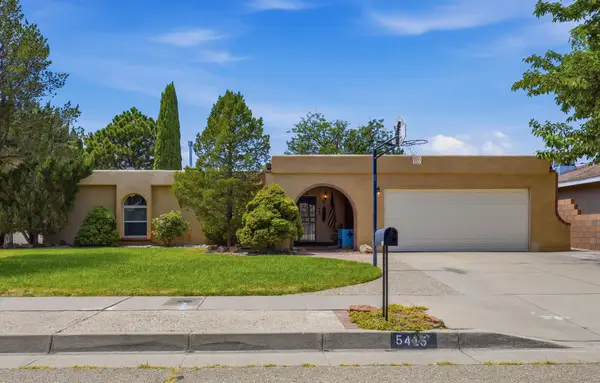 $485,000Active3 beds 2 baths2,038 sq. ft.
5413 Imperial Court Ne, Albuquerque, NM 87111
MLS# 1109253Listed by: ERA SUMMIT - New
 $299,990Active3 beds 3 baths1,582 sq. ft.
10648 Humphries Lane Sw, Albuquerque, NM 87121
MLS# 1109259Listed by: CARPENTER & CO. REALTY


Protect your home and budget from life's surprises with an Assurant Home Warranty, backed by a partner that supports you through every step of homeownership. Explore Plans.
©2026 Century 21 Real Estate LLC. All rights reserved. CENTURY 21®, the CENTURY 21 Logo and C21® are service marks owned by Century 21 Real Estate LLC. Century 21 Real Estate LLC fully supports the principles of the Fair Housing Act and the Equal Opportunity Act. Each office is independently owned and operated. Listing information is deemed reliable but not guaranteed accurate.