
14326 Oakwood Place Ne, Albuquerque, NM 87123
Local realty services provided by:CENTURY 21 Camco Realty
14326 Oakwood Place Ne,Albuquerque, NM 87123
$525,000
- 4 Beds
- 3 Baths
- 2,394 sq. ft.
- Single family
- Active
Listed by: leanna l chavez
Office: exp realty llc.
MLS#:1110537
Source:NM_SWMLS
Price summary
- Price:$525,000
- Price per sq. ft.:$219.3
About this home
Located on a sprawling .49-acre corner lot, this 4-bedroom home is a private retreat with incredible mountain and city views. Inside.. two inviting living areas, wood-beamed ceilings, brick flooring and two cozy kiva fireplaces that bring true Southwest character to the home. The kitchen has been refreshed with stainless steel appliances and freshly painted cabinetry, giving it a clean, updated feel, ready for move-in. French doors open onto a backyard oasis built for entertaining, with direct backyard access making indoor-outdoor living effortless. Take a dip in the sparkling in-ground pool, unwind under the oversized cabana, or simply soak in the views from your own slice of the foothills. The generous lot includes an additional parcel that can be used for RV parking, or future possibilities. This home has been thoughtfully updated with a newer TPO/Metal roof, newer Wagner combo unit/refrigerated air, electrical upgrade, re-surfaced tub, new pool liner, reinforced deck supports, new fencing, and fresh exterior paint..all the big-ticket items are already done. A 2-car garage and circular driveway nearby foothill hiking and biking trails, easy access to public transportation, restaurants and shopping. Quick access to Tramway and I-40...you feel tucked away, yet close to everything!...
Contact an agent
Home facts
- Year built:1979
- Subdivision & Development:Sandia Manor Sub
- Listing ID #:1110537
- Added:1 day(s) ago
- Updated:September 06, 2026 at 07:47 PM
Rooms and interior
- Bedrooms:4
- Total bathrooms:3
- Full bathrooms:2
- Half bathrooms:1
- Flooring:Brick, Laminate
- Kitchen Description:Dishwasher, Disposal, Free Standing Gas Range, Microwave, Range Hood, Refrigerator
- Living area:2,394 sq. ft.
Heating and cooling
- Cooling:Refrigerated
- Heating:Central, Combination
Structure and exterior
- Roof:Metal, Pitched
- Year built:1979
- Building area:2,394 sq. ft.
- Lot area:0.49 Acres
- Lot Features:Corner Lot, Landscaped, Sprinklers In Rear
- Architectural Style:Custom
- Construction Materials:Frame, Stucco
- Exterior Features:Balcony, Deck, Patio, Private Yard
- Levels:2 Story
Schools
- High school:Manzano
- Middle school:Grant
- Elementary school:Collett Park
Utilities
- Water:Public, Water Connected
- Sewer:Public Sewer, Sewer Connected
Finances and disclosures
- Price:$525,000
- Price per sq. ft.:$219.3
- Tax amount:$3,563
Features and amenities
- Appliances:Dishwasher, Disposal, Free Standing Gas Range, Microwave, Range Hood, Refrigerator
- Amenities:Skylights, Thermal Windows
- Pool features:Heated, In Ground, Vinyl
Parking
- Parking description:Garage, Oversized
- Garage:Yes
- Garage spaces:2
New listings near 14326 Oakwood Place Ne
- Coming Soon
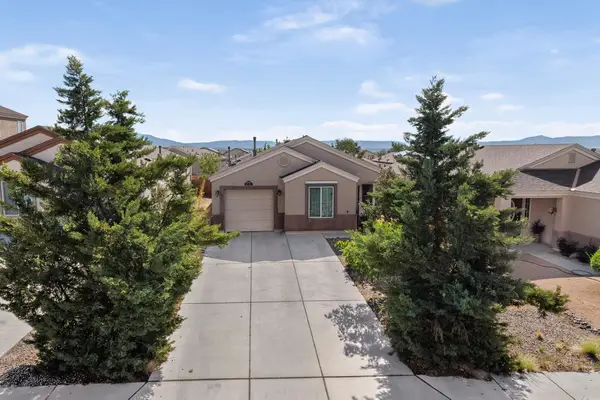 $280,000Coming Soon3 beds 2 baths1,099 sq. ft.
2826 Merlot Drive Sw, Albuquerque, NM 87121
MLS# 1110526Listed by: RE/MAX ALLIANCE, REALTORS - Coming Soon
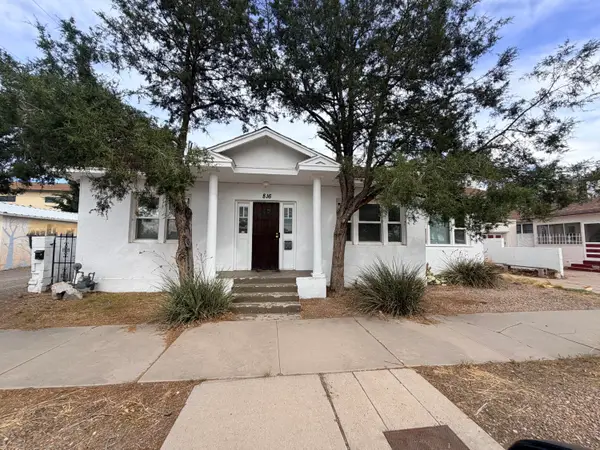 $379,900Coming Soon2 beds 3 baths2,151 sq. ft.
816 6th Street Nw, Albuquerque, NM 87102
MLS# 1110516Listed by: KELLER WILLIAMS REALTY - Coming Soon
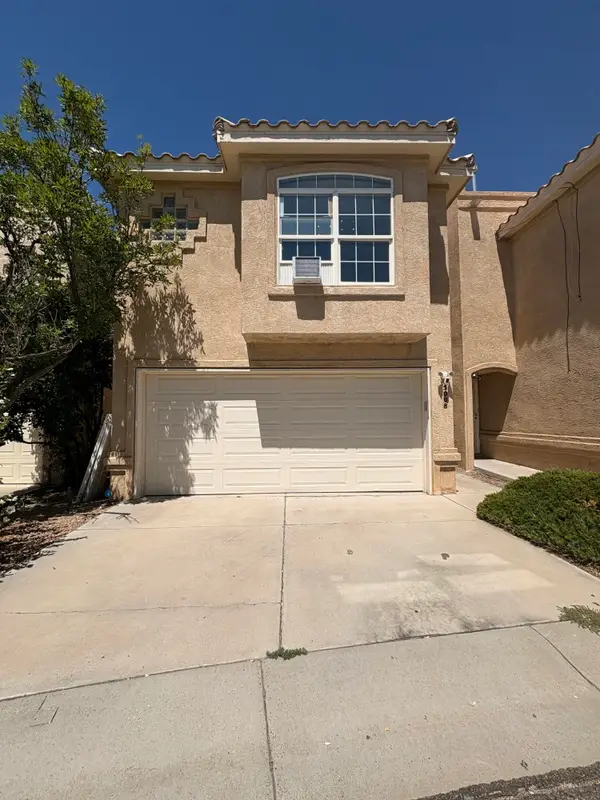 $328,000Coming Soon3 beds 3 baths1,312 sq. ft.
5008 Serena Circle Ne, Albuquerque, NM 87111
MLS# 1110503Listed by: REAL BROKER, LLC - Coming Soon
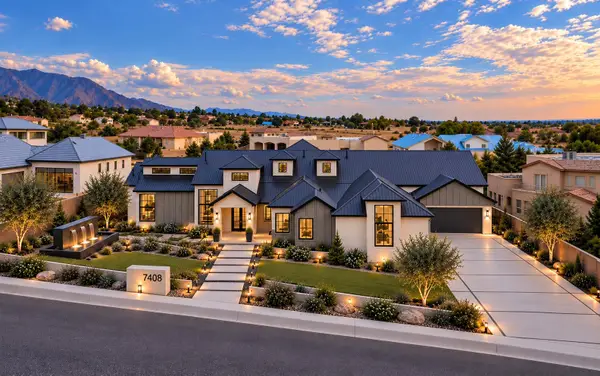 $3,399,000Coming Soon5 beds 6 baths5,896 sq. ft.
10850 Richfield Avenue Ne, Albuquerque, NM 87122
MLS# 1110470Listed by: NINO TRUJILLO & COMPANY, INC. - Coming Soon
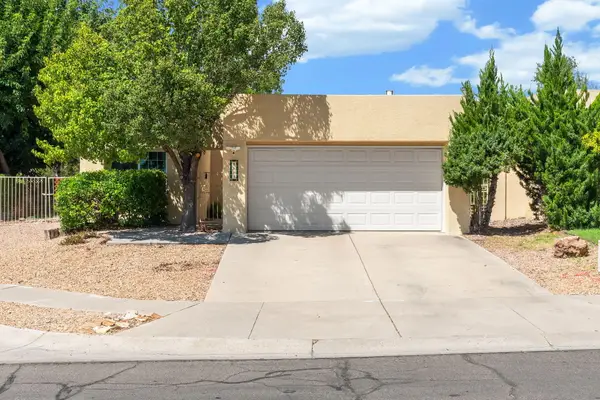 $425,000Coming Soon2 beds 2 baths1,569 sq. ft.
8105 Countrywood Road Ne, Albuquerque, NM 87109
MLS# 1110448Listed by: KELLER WILLIAMS REALTY - Coming Soon
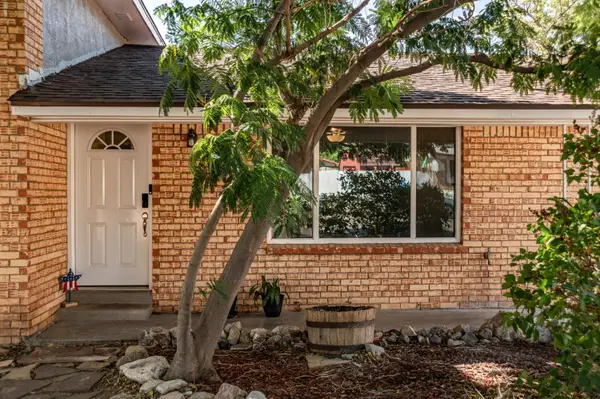 $530,000Coming Soon4 beds 2 baths2,776 sq. ft.
12205 Victoria Falls Drive Ne, Albuquerque, NM 87111
MLS# 1110396Listed by: REAL BROKER, LLC - Coming Soon
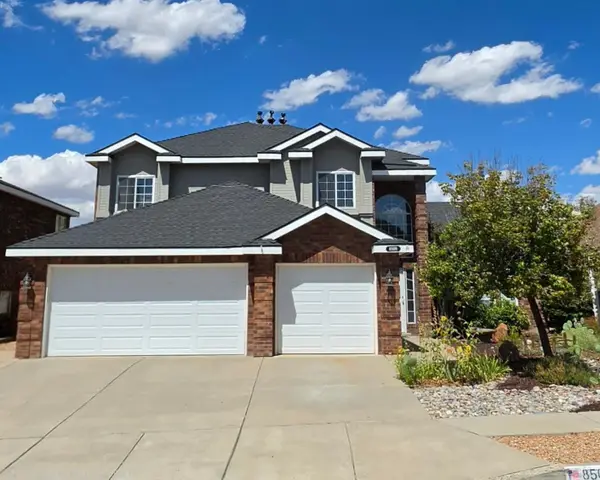 $625,000Coming Soon4 beds 3 baths2,380 sq. ft.
8509 Ashton Place Ne, Albuquerque, NM 87122
MLS# 1110359Listed by: MOMENTUM REAL ESTATE GROUP - Coming Soon
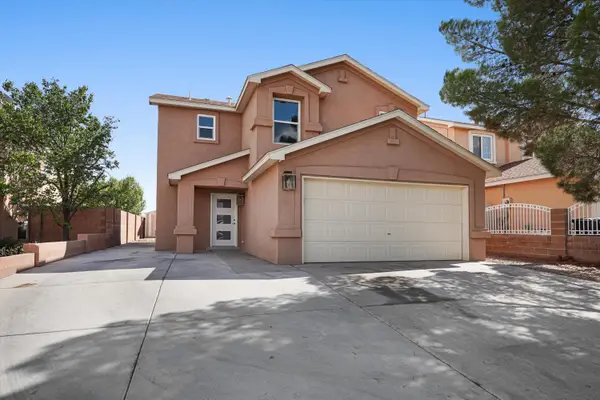 $414,243Coming Soon3 beds 3 baths1,885 sq. ft.
8216 Tangerine Place Nw, Albuquerque, NM 87120
MLS# 1110327Listed by: ABSOLUTE REAL ESTATE - Coming Soon
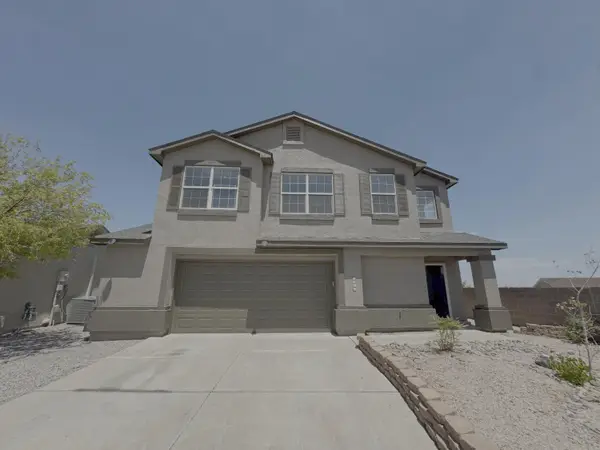 $355,000Coming Soon3 beds 3 baths1,748 sq. ft.
7501 Banyon Avenue Nw, Albuquerque, NM 87114
MLS# 1110329Listed by: ARETE REAL ESTATE LLC - Coming Soon
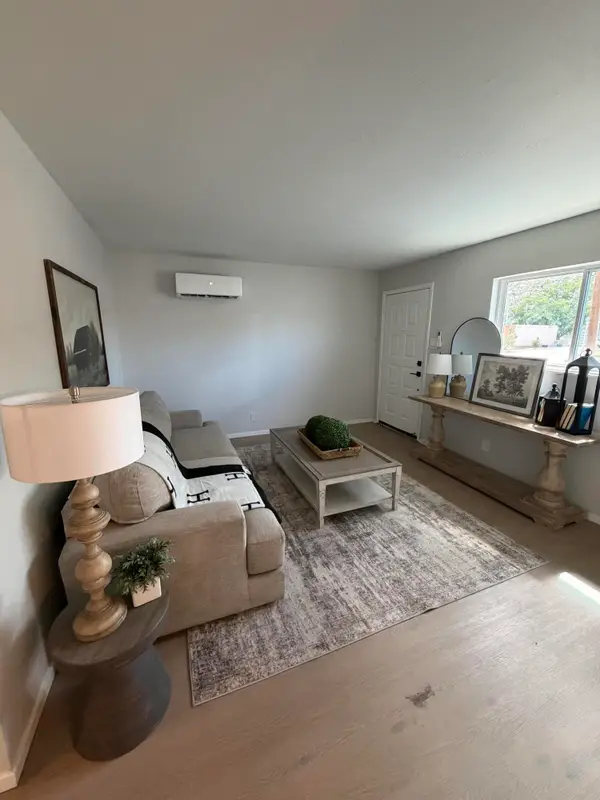 $278,000Coming Soon3 beds 1 baths1,269 sq. ft.
412 65th Street Sw, Albuquerque, NM 87121
MLS# 1110293Listed by: KELLER WILLIAMS REALTY


Protect your home and budget from life's surprises with an Assurant Home Warranty, backed by a partner that supports you through every step of homeownership. Explore Plans.
©2026 Century 21 Real Estate LLC. All rights reserved. CENTURY 21®, the CENTURY 21 Logo and C21® are service marks owned by Century 21 Real Estate LLC. Century 21 Real Estate LLC fully supports the principles of the Fair Housing Act and the Equal Opportunity Act. Each office is independently owned and operated. Listing information is deemed reliable but not guaranteed accurate.