
1607 Quailwood Drive Ne, Albuquerque, NM 87122
Local realty services provided by:CENTURY 21 Champions, Inc.
1607 Quailwood Drive Ne,Albuquerque, NM 87122
$535,000
- 3 Beds
- 2 Baths
- 1,958 sq. ft.
- Single family
- Active
Listed by: gary shaw
Office: lpt realty
MLS#:1110880
Source:NM_SWMLS
Price summary
- Price:$535,000
- Price per sq. ft.:$273.24
- Monthly HOA dues:$15
About this home
Come Experience this Sandia Heights Gem with Captivating Warm Colors, Mountain Views, Sweet Natural Light, & Peaceful Ambience. Open Floor Plan Nicely Mingles Kitchen, Living, & Dining Spaces. Great for Family, Entertaining, Restorative Downtime. Great Room with Beautifully Finished Wood Beams & Corbels. Functional Rooms with Home Office or 2nd Living Area Potential. Primary Suite offers Quiet Retreat, complete with Private Covered Patio & Spacious Closet & Bath. Elevated Patio Deck in Back to Better Capture Mountain Views. Updates include Leathered Granite & Stainless Appliances in the Kitchen. Quartz Countertops in the Baths. Owned PV Solar with Net Metering. Two 220V Outlets & Sturdy Storage Shelves in Garage. Handy Outdoor Shed with Electrical. Freshly Maintained Stucco, Roof, Exterior Wood, & Cooler. Walk to a Coffee Shop a Block Away. Quick Access to Major Commuter Routes. Quite a Find in a Lower Tax Zone at 6075' Elevation! All Appliances Convey so Nothing to do but Move In!
Contact an agent
Home facts
- Year built:1995
- Subdivision & Development:Quailwood Subdivision Sandia Heights
- Listing ID #:1110880
- Added:1 day(s) ago
- Updated:September 12, 2026 at 05:40 PM
Rooms and interior
- Bedrooms:3
- Total bathrooms:2
- Full bathrooms:2
- Flooring:Tile, Wood
- Dining Description:Living Dining Combo
- Bathrooms Description:Separate Shower, Soaking Tub
- Kitchen Description:Dishwasher, Disposal, Free Standing Gas Range, Microwave, Range Hood, Refrigerator, Self Cleaning Oven, Water Softener Owned
- Living area:1,958 sq. ft.
Heating and cooling
- Cooling:Evaporative Cooling
- Heating:Central, Forced Air, Natural Gas
Structure and exterior
- Roof:Flat, Pitched, Tar Gravel
- Year built:1995
- Building area:1,958 sq. ft.
- Lot area:0.12 Acres
- Lot Features:Landscaped, Lawn, Sprinkler Auto, Views
- Architectural Style:Pueblo
- Construction Materials:Frame, Stucco
- Exterior Features:Courtyard, Deck, Patio, Privacy Wall, Private Yard, Sprinkler Irrigation
- Levels:1 Story
Schools
- High school:La Cueva
- Middle school:Desert Ridge
- Elementary school:Double Eagle
Utilities
- Water:Community/Coop, Water Connected
- Sewer:Public Sewer, Sewer Connected
Finances and disclosures
- Price:$535,000
- Price per sq. ft.:$273.24
- Tax amount:$3,816
Features and amenities
- Appliances:Dishwasher, Disposal, Dryer, Free Standing Gas Range, Microwave, Range Hood, Refrigerator, Self Cleaning Oven, Washer, Water Softener Owned
- Laundry features:Dryer, Washer
- Amenities:Bookcases, Insulated Windows, Metal Windows, Skylights, Sliding Windows
Parking
- Parking description:Garage, Storage
- Garage:Yes
- Garage spaces:2
New listings near 1607 Quailwood Drive Ne
- Coming Soon
 $375,000Coming Soon2 beds 2 baths1,464 sq. ft.
8233 Countrywood Road Ne, Albuquerque, NM 87109
MLS# 1110875Listed by: KELLER WILLIAMS REALTY - Coming Soon
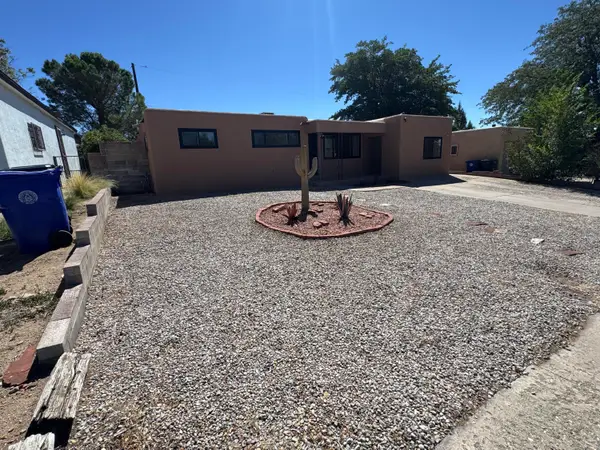 $385,000Coming Soon4 beds 2 baths1,952 sq. ft.
11208 Prospect Avenue Ne, Albuquerque, NM 87112
MLS# 1110868Listed by: LPT REALTY - Coming Soon
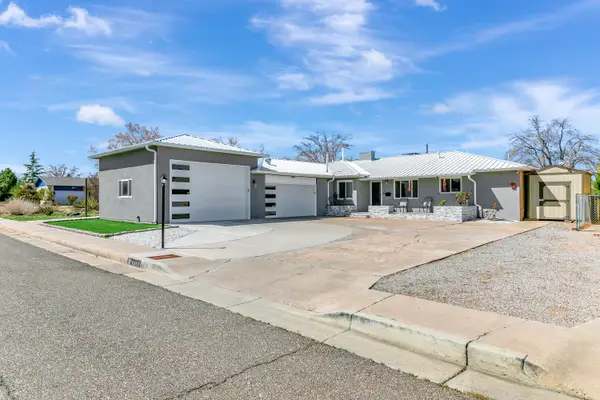 $575,000Coming Soon4 beds 3 baths3,269 sq. ft.
1413 Valencia Drive Ne, Albuquerque, NM 87110
MLS# 1110852Listed by: KELLER WILLIAMS REALTY - Coming Soon
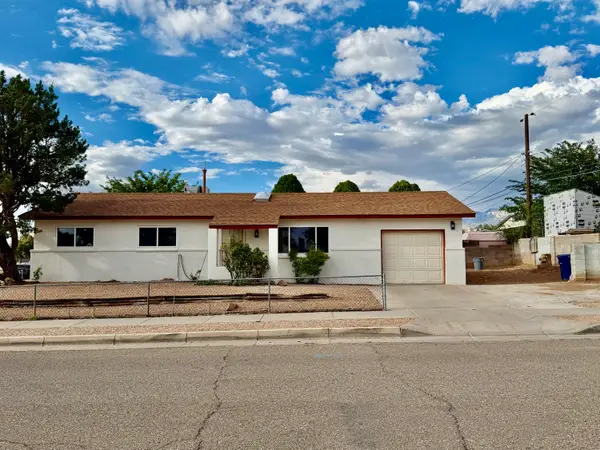 $300,000Coming Soon3 beds 2 baths1,326 sq. ft.
700 Tomasita Street Ne, Albuquerque, NM 87123
MLS# 1110830Listed by: EXP REALTY LLC - Coming Soon
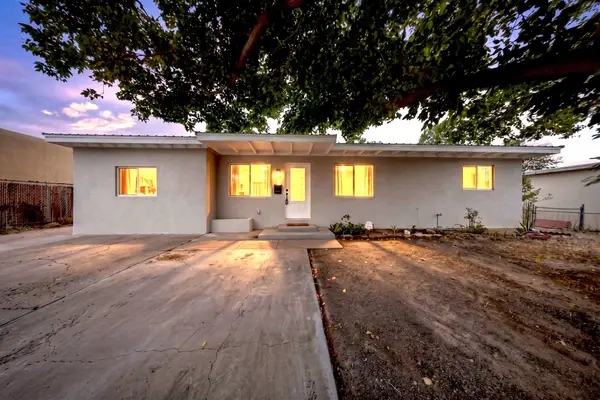 $305,000Coming Soon3 beds 2 baths1,200 sq. ft.
1124 Dorothy Street Ne, Albuquerque, NM 87112
MLS# 1110839Listed by: REALTY ONE OF NEW MEXICO - Coming Soon
 $259,000Coming Soon2 beds 1 baths783 sq. ft.
6004 Cyonus Avenue Nw, Albuquerque, NM 87114
MLS# 1110821Listed by: REAL BROKER, LLC - Coming Soon
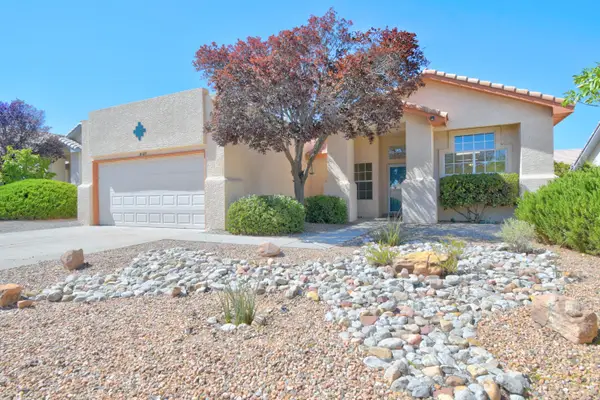 $340,000Coming Soon4 beds 2 baths1,788 sq. ft.
8123 Corte Del Viento Nw, Albuquerque, NM 87120
MLS# 1110744Listed by: COLDWELL BANKER LEGACY - Coming Soon
 $769,000Coming Soon4 beds 3 baths3,500 sq. ft.
13216 Circulo Largo Ne, Albuquerque, NM 87112
MLS# 1110667Listed by: CROWN REALTY - Coming Soon
 $329,000Coming Soon4 beds 3 baths2,189 sq. ft.
9508 Valle Caldera Road Sw, Albuquerque, NM 87121
MLS# 1110639Listed by: ARETE REAL ESTATE LLC - Coming Soon
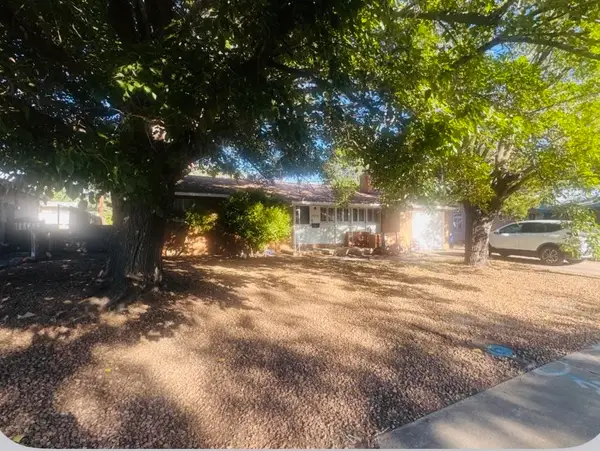 $260,000Coming Soon2 beds 1 baths1,092 sq. ft.
2936 Madeira Drive Ne, Albuquerque, NM 87110
MLS# 1110621Listed by: COLDWELL BANKER LEGACY


Protect your home and budget from life's surprises with an Assurant Home Warranty, backed by a partner that supports you through every step of homeownership. Explore Plans.
©2026 Century 21 Real Estate LLC. All rights reserved. CENTURY 21®, the CENTURY 21 Logo and C21® are service marks owned by Century 21 Real Estate LLC. Century 21 Real Estate LLC fully supports the principles of the Fair Housing Act and the Equal Opportunity Act. Each office is independently owned and operated. Listing information is deemed reliable but not guaranteed accurate.