
1719 Cool Springs Drive Sw, Albuquerque, NM 87121
Local realty services provided by:CENTURY 21 Champions, Inc.
1719 Cool Springs Drive Sw,Albuquerque, NM 87121
$330,000
- 4 Beds
- 2 Baths
- 1,521 sq. ft.
- Single family
- Active
Listed by: jonathan nunez
Office: lpt realty
MLS#:1104352
Source:NM_SWMLS
Price summary
- Price:$330,000
- Price per sq. ft.:$216.96
About this home
Beautiful 4-bedroom, 2-bath home featuring thoughtful updates and added outdoor living space. Enjoy year-round comfort with refrigerated air, a furnace, and water heater all replaced just two years ago. The roof was completed in 2022 for added peace of mind. The backyard includes an added patio, perfect for relaxing, entertaining, or enjoying outdoor gatherings. This well-maintained home offers comfort, functionality, and major system updates already completed for the next owner.
Contact an agent
Home facts
- Year built:2001
- Listing ID #:1104352
- Added:1 day(s) ago
- Updated:May 28, 2026 at 09:40 PM
Rooms and interior
- Bedrooms:4
- Total bathrooms:2
- Full bathrooms:2
- Flooring:Carpet, Laminate, Tile
- Dining Description:Living Dining Combo
- Kitchen Description:Dishwasher, Disposal, Microwave, Pantry, Range Hood, Refrigerator
- Living area:1,521 sq. ft.
Heating and cooling
- Cooling:Refrigerated
- Heating:Central, Forced Air
Structure and exterior
- Roof:Shingle
- Year built:2001
- Building area:1,521 sq. ft.
- Lot area:0.12 Acres
- Architectural Style:Mid Century Modern
- Construction Materials:Rock
- Exterior Features:Fire Pit, Patio, Private Yard
- Levels:1 Story
Utilities
- Water:Public, Water Connected
- Sewer:Public Sewer, Sewer Connected
Finances and disclosures
- Price:$330,000
- Price per sq. ft.:$216.96
- Tax amount:$3,272
Features and amenities
- Appliances:Dishwasher, Disposal, Microwave, Range Hood, Refrigerator
- Amenities:Insulated Windows, Low Emissivity Windows
Parking
- Parking description:Garage
- Garage:Yes
- Garage spaces:2
New listings near 1719 Cool Springs Drive Sw
- Open Sat, 1 to 3pmNew
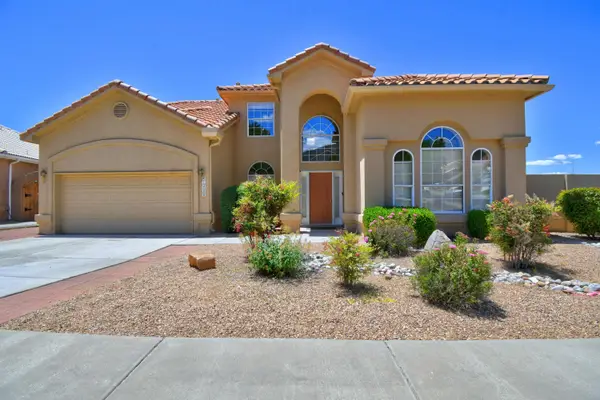 $500,000Active3 beds 3 baths2,301 sq. ft.
1400 White Rock Place Ne, Albuquerque, NM 87112
MLS# 1104343Listed by: COLDWELL BANKER LEGACY - New
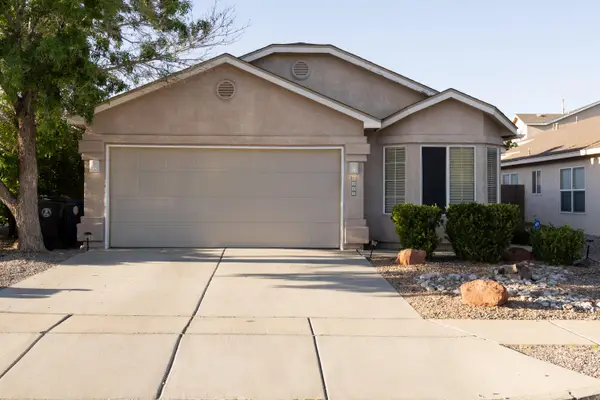 $317,000Active3 beds 3 baths1,571 sq. ft.
6243 Calle Feliz Nw, Albuquerque, NM 87114
MLS# 1104333Listed by: REALTY ONE OF NEW MEXICO - Open Sat, 12 to 2pmNew
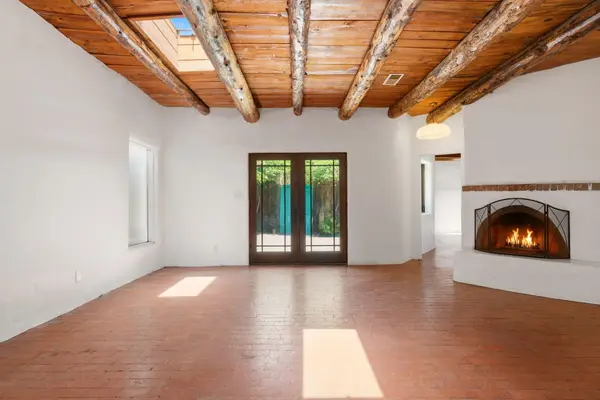 $300,000Active1 beds 1 baths1,043 sq. ft.
3939 Rio Grande Boulevard Nw #67, Albuquerque, NM 87107
MLS# 1103855Listed by: REAL BROKER - New
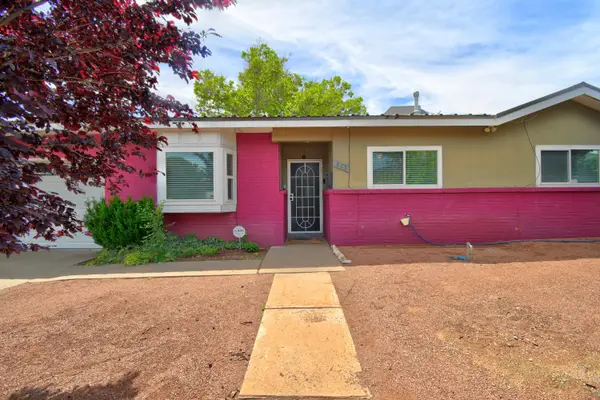 $309,990Active3 beds 2 baths1,423 sq. ft.
613 Jane Street Ne, Albuquerque, NM 87123
MLS# 1104327Listed by: COLDWELL BANKER LEGACY - New
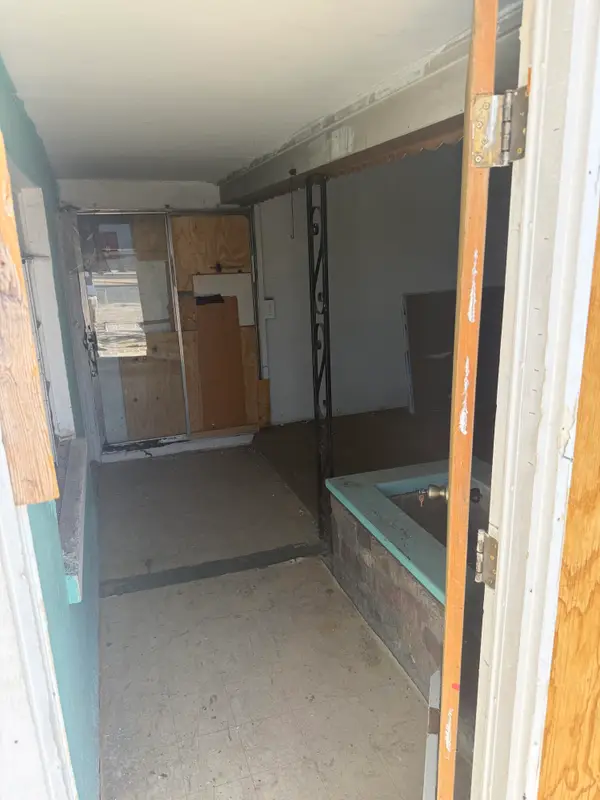 $140,000Active4 beds 4 baths2,727 sq. ft.
1317 Edith Boulevard Se, Albuquerque, NM 87102
MLS# 1104321Listed by: SIGNATURE REAL ESTATE - New
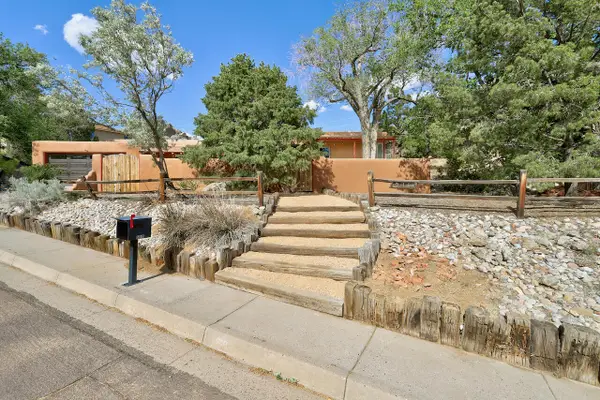 $499,999Active3 beds 2 baths2,192 sq. ft.
510 Camino De La Sierra Ne, Albuquerque, NM 87123
MLS# 1104319Listed by: IDA KELLY REALTORS - New
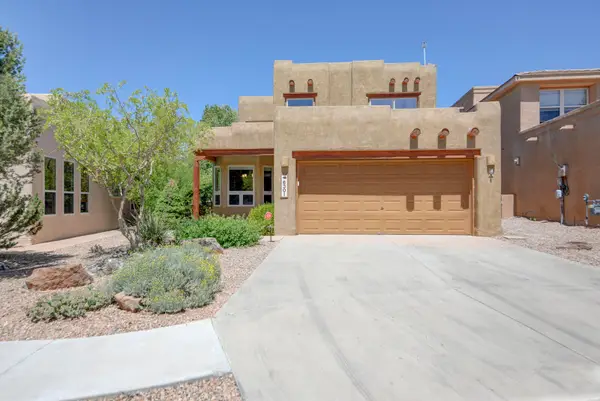 $585,000Active3 beds 3 baths2,045 sq. ft.
6301 Goldfield Place Ne, Albuquerque, NM 87111
MLS# 1104320Listed by: VISTA ENCANTADA REALTORS, LLC - Open Sat, 12 to 2pmNew
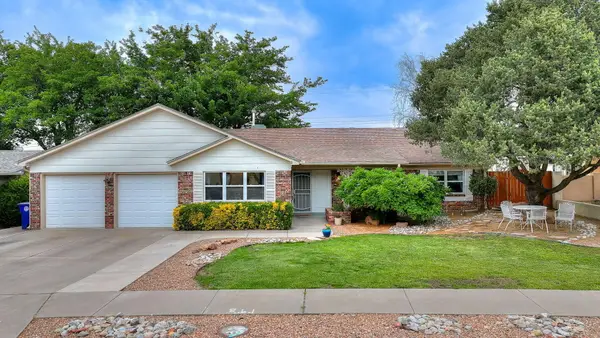 $565,000Active4 beds 3 baths2,132 sq. ft.
8001 Sierra Azul Avenue Ne, Albuquerque, NM 87110
MLS# 1104134Listed by: REALTY ONE OF NEW MEXICO - New
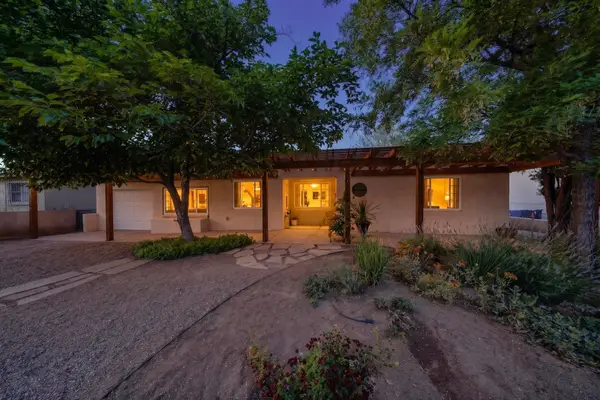 $518,000Active3 beds 2 baths1,941 sq. ft.
510 Aliso Drive Se, Albuquerque, NM 87108
MLS# 1104244Listed by: ARMSTRONG PROPERTIES, INC. - New
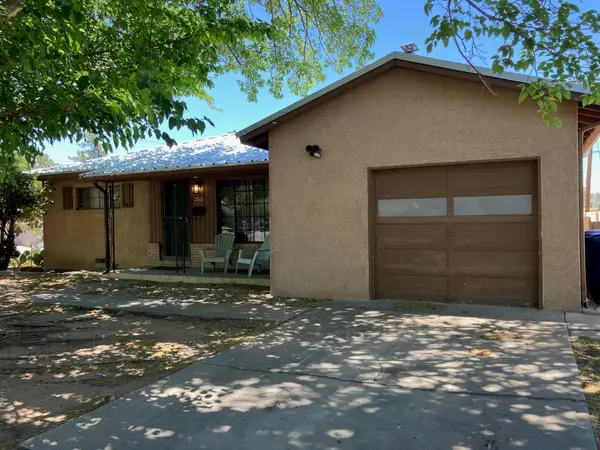 $278,000Active3 beds 1 baths1,045 sq. ft.
2801 Alvarado Drive Ne, Albuquerque, NM 87110
MLS# 1104274Listed by: REALTY ONE OF NEW MEXICO


Protect your home and budget from life's surprises with an Assurant Home Warranty, backed by a partner that supports you through every step of homeownership. Explore Plans.
©2026 Century 21 Real Estate LLC. All rights reserved. CENTURY 21®, the CENTURY 21 Logo and C21® are service marks owned by Century 21 Real Estate LLC. Century 21 Real Estate LLC fully supports the principles of the Fair Housing Act and the Equal Opportunity Act. Each office is independently owned and operated. Listing information is deemed reliable but not guaranteed accurate.