
510 Camino De La Sierra Ne, Albuquerque, NM 87123
Local realty services provided by:CENTURY 21 Champions, Inc.
510 Camino De La Sierra Ne,Albuquerque, NM 87123
- 3 Beds
- 2 Baths
- - sq. ft.
- Single family
- Sold
Listed by: channing l kelly
Office: ida kelly realtors
MLS#:1104319
Source:NM_SWMLS
Sorry, we are unable to map this address
Price summary
- Price:
About this home
OPEN SUNDAY June 28th2-4PM ** A truly one of a kind property nestled in the foothills. Owners have been told their home was once a stagecoach stop -- you can imagine wagons coming out of the canyon and heading North to Santa Fe pausing here in the shadow of the mountain. A floor plan at one with its location built around foothills boulders and rising with the landscape around it. Dramatic living room with wood ceiling and a petrified wood fireplace from another era. Beautiful saltillo tile flooring and new carpet. Charming bright kitchen with butcher block counters and Talavera style backsplash. Walk out the back door and up the hill to see the city unfurl in front of you -- a perfect spot to take in the New Mexico sunsets -- or hike the scenic foothills trails. Spacious front portal
Contact an agent
Home facts
- Year built:1956
- Listing ID #:1104319
- Added:57 day(s) ago
- Updated:July 25, 2026 at 04:49 AM
Rooms and interior
- Bedrooms:3
- Total bathrooms:2
- Full bathrooms:1
- Flooring:Carpet, Tile
- Bathrooms Description:Tub Shower
- Kitchen Description:Dishwasher, Free Standing Electric Range, Pantry, Self Cleaning Oven
Heating and cooling
- Heating:Forced Air, Natural Gas
Structure and exterior
- Roof:Flat, Foam
- Year built:1956
- Lot Features:Landscaped, Views, Xeriscape
- Architectural Style:Pueblo
- Construction Materials:Adobe, Block, Frame
- Exterior Features:Patio, Privacy Wall
- Levels:1 Story
Schools
- High school:Manzano
- Middle school:Grant
- Elementary school:Collett Park
Utilities
- Water:Public, Water Connected
- Sewer:Public Sewer, Sewer Connected
Finances and disclosures
- Price:
- Tax amount:$4,022
Features and amenities
- Appliances:Dishwasher, Dryer, Self Cleaning Oven, Washer
- Laundry features:Dryer, Washer
- Amenities:Bookcases, Casement Windows, Insulated Windows, Skylights
Parking
- Parking description:Garage, Garage Door Opener
- Garage:Yes
- Garage spaces:2
New listings near 510 Camino De La Sierra Ne
- New
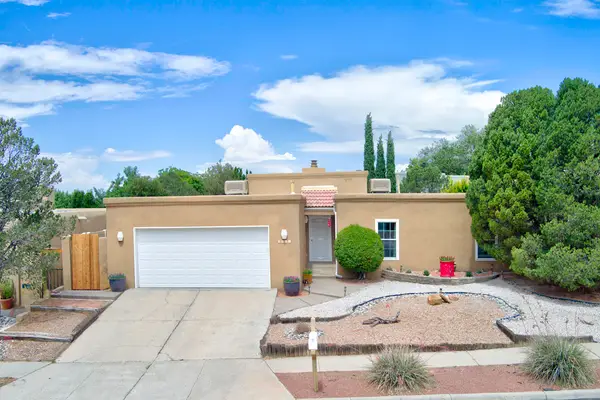 $505,000Active4 beds 2 baths2,191 sq. ft.
9211 Cascajo Drive Ne, Albuquerque, NM 87111
MLS# 1107920Listed by: VISTA ENCANTADA REALTORS, LLC - New
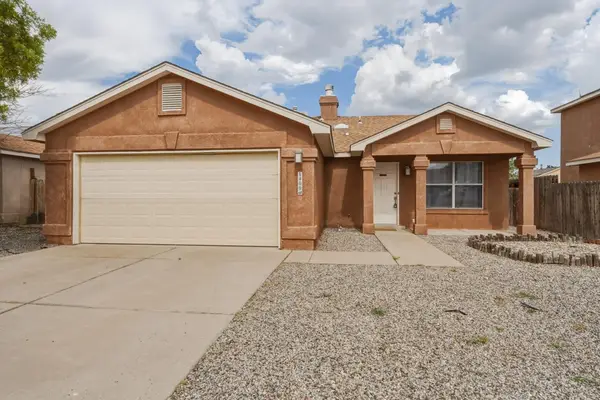 $330,000Active4 beds 2 baths1,800 sq. ft.
1400 Blossom Wood Place Nw, Albuquerque, NM 87120
MLS# 1107906Listed by: REAL BROKER - Open Sun, 1 to 3pmNew
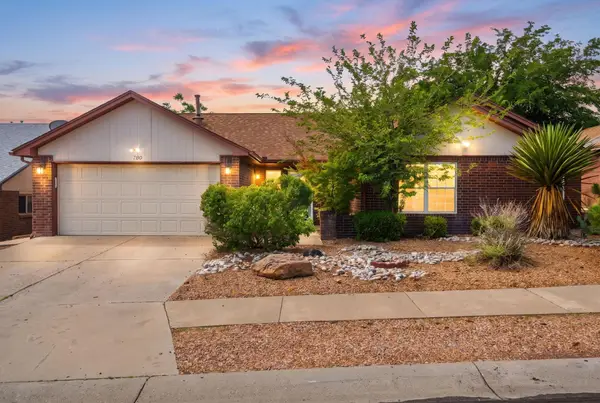 $375,000Active3 beds 2 baths1,792 sq. ft.
7200 Grange Avenue Nw, Albuquerque, NM 87120
MLS# 1107907Listed by: KELLER WILLIAMS REALTY - New
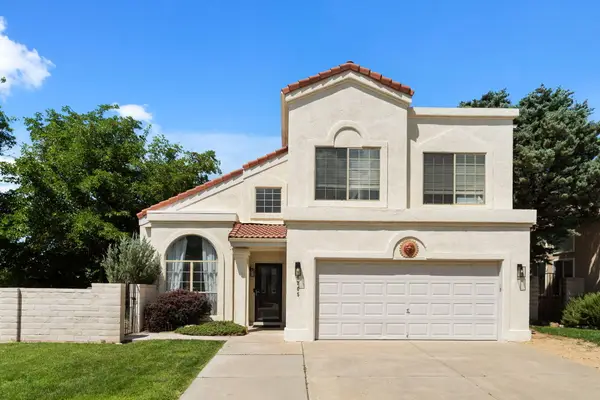 $679,900Active4 beds 3 baths2,852 sq. ft.
6705 Cypress Point Way Ne, Albuquerque, NM 87111
MLS# 1107908Listed by: Q REALTY - New
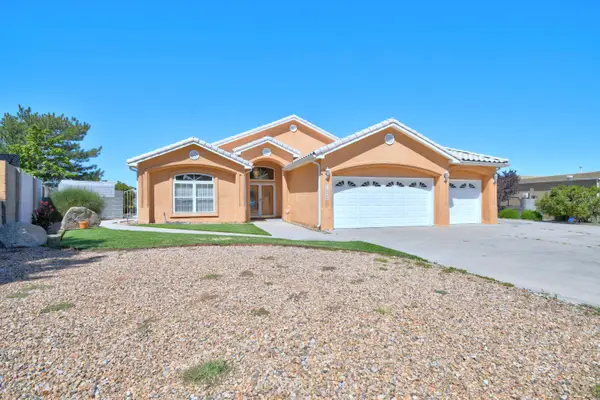 $635,000Active3 beds 4 baths2,481 sq. ft.
12700 Punta De Vista Place Ne, Albuquerque, NM 87112
MLS# 1107910Listed by: COLDWELL BANKER LEGACY - New
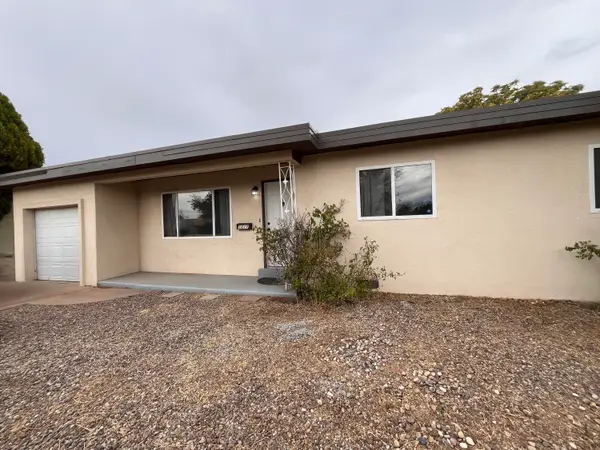 $315,000Active3 beds 2 baths2,177 sq. ft.
1017 Georgia Street Se, Albuquerque, NM 87108
MLS# 1107912Listed by: EXIT REALTY VISTA - Open Sun, 1 to 3pmNew
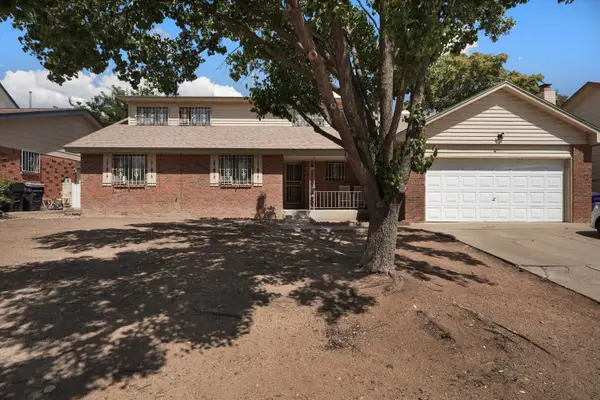 $450,000Active5 beds 4 baths2,742 sq. ft.
3716 General Stilwell Street Ne, Albuquerque, NM 87111
MLS# 1107879Listed by: LPT REALTY - New
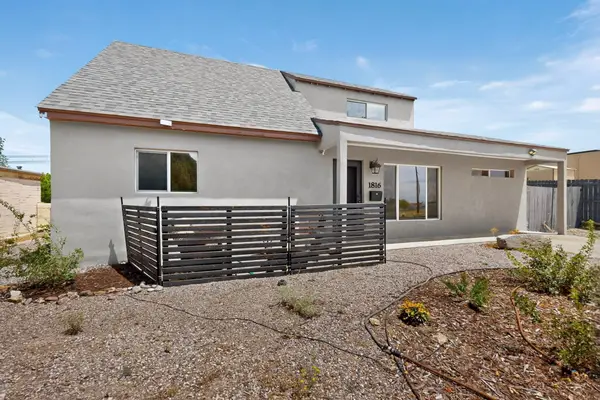 $435,000Active4 beds 4 baths1,958 sq. ft.
1816 Stanford Drive Se, Albuquerque, NM 87106
MLS# 1107881Listed by: THE LOVELY HOME COMPANY - New
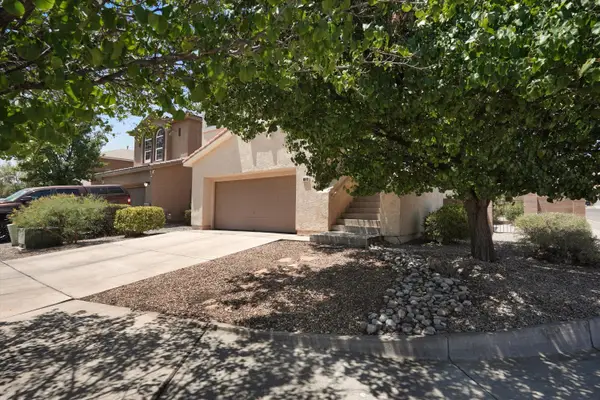 $329,900Active2 beds 3 baths1,653 sq. ft.
10919 Dream Weaver Drive Nw, Albuquerque, NM 87114
MLS# 1107884Listed by: ABSOLUTE REAL ESTATE - Open Fri, 1 to 4pmNew
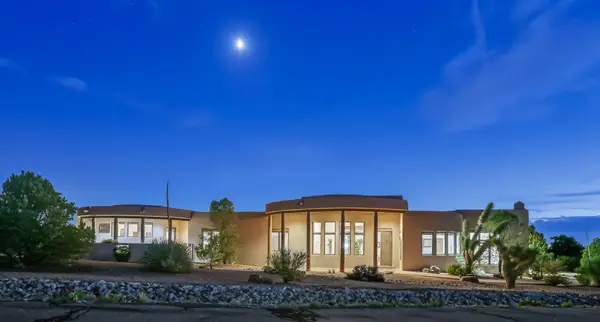 $1,150,000Active5 beds 4 baths3,784 sq. ft.
9800 Desert Mountain Road Ne, Albuquerque, NM 87122
MLS# 1107885Listed by: COLDWELL BANKER LEGACY


Protect your home and budget from life's surprises with an Assurant Home Warranty, backed by a partner that supports you through every step of homeownership. Explore Plans.
©2026 Century 21 Real Estate LLC. All rights reserved. CENTURY 21®, the CENTURY 21 Logo and C21® are service marks owned by Century 21 Real Estate LLC. Century 21 Real Estate LLC fully supports the principles of the Fair Housing Act and the Equal Opportunity Act. Each office is independently owned and operated. Listing information is deemed reliable but not guaranteed accurate.