
1910 S Sanford Avenue Sw, Albuquerque, NM 87105
Local realty services provided by:CENTURY 21 Camco Realty
1910 S Sanford Avenue Sw,Albuquerque, NM 87105
$320,000
- 5 Beds
- 3 Baths
- 1,890 sq. ft.
- Single family
- Coming Soon
Listed by: orlando r. gonzales
Office: realty one of new mexico
MLS#:1112761
Source:NM_SWMLS
Price summary
- Price:$320,000
- Price per sq. ft.:$169.31
About this home
BRING ALL OFFERS!! MOTIVATED SELLER! ALL OFFERS CONSIDERED. Investment home, 5 bedrooms 3 bath. Has an outbuilding that can be turned into a workshop or different rooms. The property has lots of potential and possibilities.
Contact an agent
Home facts
- Year built:1966
- Subdivision & Development:Of Vanderbilt Subd
- Listing ID #:1112761
- Updated:October 20, 2026 at 02:12 PM
Rooms and interior
- Bedrooms:5
- Total bathrooms:3
- Full bathrooms:2
- Half bathrooms:1
- Flooring:Carpet
- Kitchen Description:Convection Oven
- Living area:1,890 sq. ft.
Heating and cooling
- Cooling:Evaporative Cooling
- Heating:Forced Air
Structure and exterior
- Roof:Pitched
- Year built:1966
- Building area:1,890 sq. ft.
- Lot area:0.18 Acres
- Architectural Style:A Frame
- Construction Materials:Frame, Stucco
- Exterior Features:Courtyard, Patio, Private Yard
- Levels:2 Story
Utilities
- Water:Public, Water Connected
- Sewer:Public Sewer, Sewer Connected
Finances and disclosures
- Price:$320,000
- Price per sq. ft.:$169.31
- Tax amount:$3,349
Features and amenities
- Amenities:Metal Windows
Parking
- Parking description:2 Carport Space(s)
- Carport spaces:2
New listings near 1910 S Sanford Avenue Sw
- Coming Soon
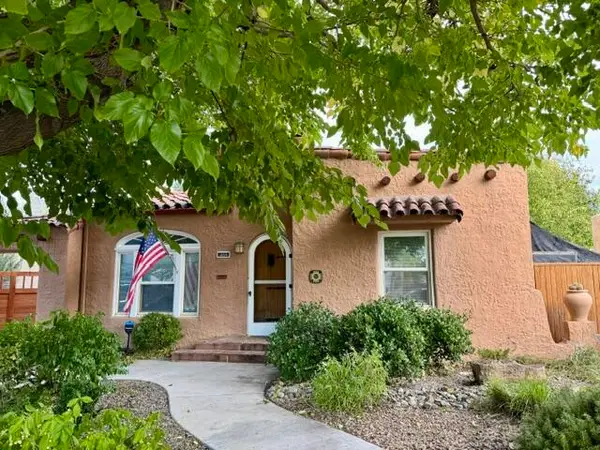 $390,000Coming Soon2 beds 1 baths1,192 sq. ft.
344 Solano Drive Ne, Albuquerque, NM 87108
MLS# 1112753Listed by: ERA SUMMIT - Coming Soon
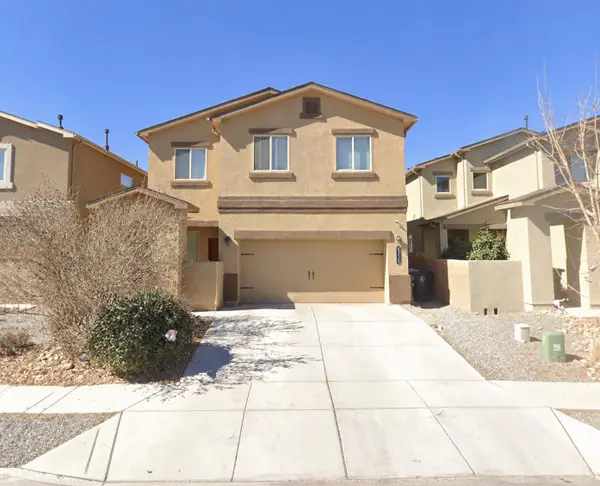 $415,000Coming Soon4 beds 3 baths2,265 sq. ft.
9315 Silver Mesa Street Nw, Albuquerque, NM 87114
MLS# 1112745Listed by: KELLER WILLIAMS REALTY - Coming Soon
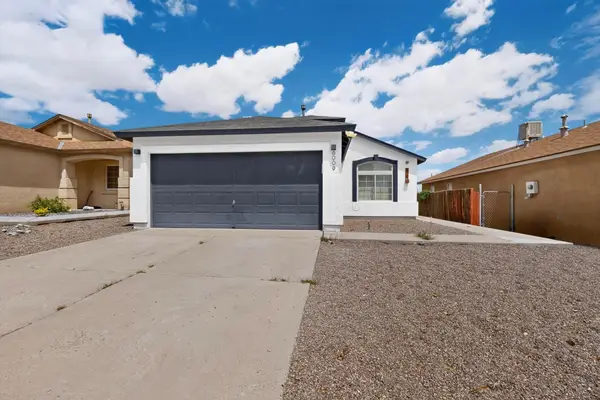 $375,000Coming Soon3 beds 2 baths1,393 sq. ft.
6009 Stargazer Avenue Nw, Albuquerque, NM 87114
MLS# 1112724Listed by: BERKSHIRE HATHAWAY NM PROP - Coming Soon
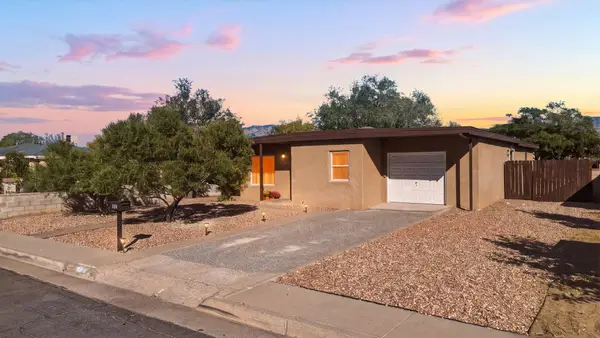 $335,000Coming Soon3 beds 2 baths1,546 sq. ft.
2834 Madison Street Ne, Albuquerque, NM 87110
MLS# 1112710Listed by: WEICHERT, REALTORS IMAGE - Coming Soon
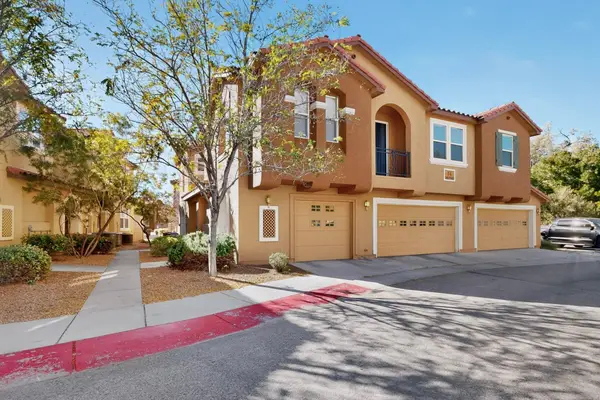 $275,000Coming Soon2 beds 2 baths1,184 sq. ft.
601 Menaul Boulevard Ne #UNIT 3601, Albuquerque, NM 87107
MLS# 1112702Listed by: KELLER WILLIAMS REALTY - Coming Soon
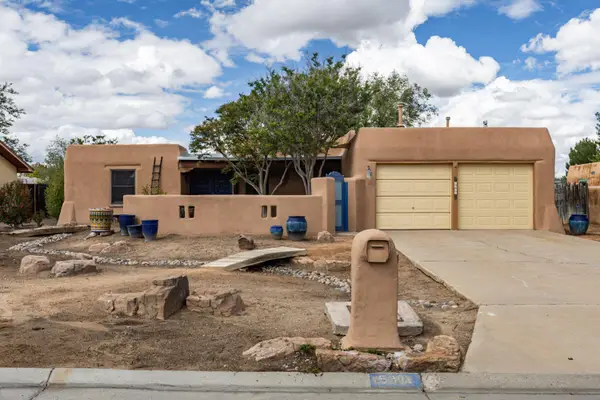 $425,000Coming Soon3 beds 2 baths2,504 sq. ft.
5901 Flor Del Rey Nw, Albuquerque, NM 87120
MLS# 1112608Listed by: RE/MAX ALLIANCE, REALTORS - Coming Soon
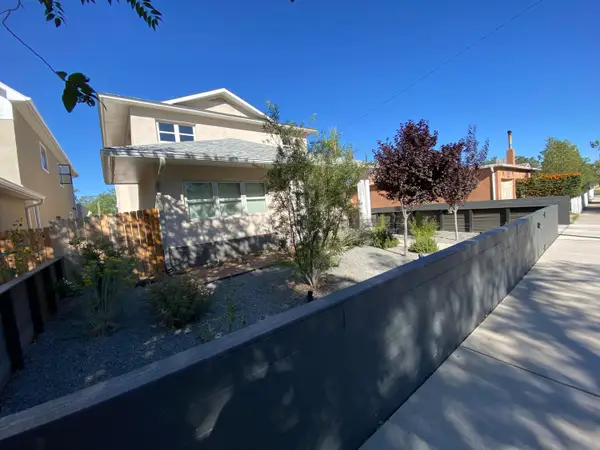 $700,000Coming Soon3 beds 3 baths2,529 sq. ft.
1027 Forrester Street Nw, Albuquerque, NM 87102
MLS# 1112525Listed by: LPT REALTY - Coming Soon
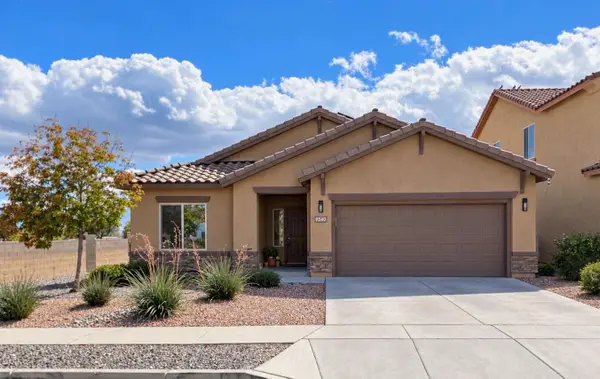 $425,000Coming Soon4 beds 2 baths1,972 sq. ft.
9540 Stone Ridge Drive Nw, Albuquerque, NM 87114
MLS# 1112534Listed by: AMAZING PROPERTIES - Coming Soon
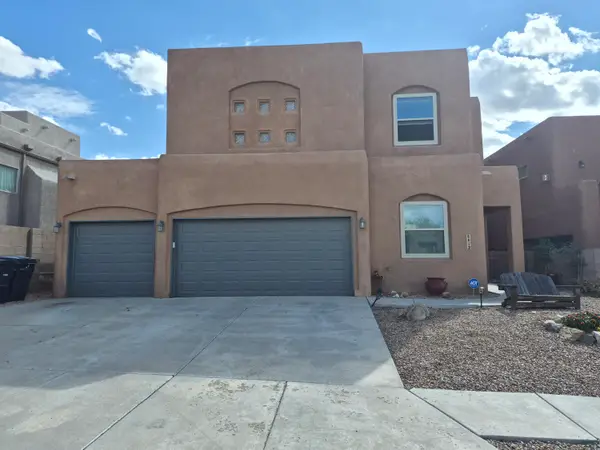 $575,000Coming Soon4 beds 3 baths2,221 sq. ft.
8412 Desert Sunrise Road Ne, Albuquerque, NM 87122
MLS# 1112412Listed by: SIMPLY REAL ESTATE - Coming Soon
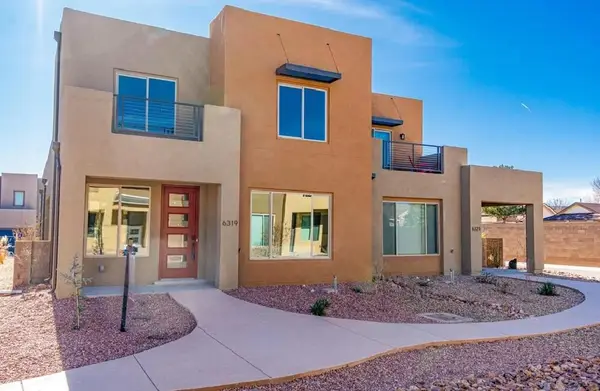 $425,000Coming Soon3 beds 3 baths2,075 sq. ft.
6319 Vista Del Bosque Drive Nw, Albuquerque, NM 87120
MLS# 1112366Listed by: EXP REALTY LLC


Protect your home and budget from life's surprises with an Assurant Home Warranty, backed by a partner that supports you through every step of homeownership. Explore Plans.
©2026 Century 21 Real Estate LLC. All rights reserved. CENTURY 21®, the CENTURY 21 Logo and C21® are service marks owned by Century 21 Real Estate LLC. Century 21 Real Estate LLC fully supports the principles of the Fair Housing Act and the Equal Opportunity Act. Each office is independently owned and operated. Listing information is deemed reliable but not guaranteed accurate.