
2529 Abby Jean Place Nw, Albuquerque, NM 87104
Local realty services provided by:CENTURY 21 Camco Realty
2529 Abby Jean Place Nw,Albuquerque, NM 87104
- 3 Beds
- 2 Baths
- - sq. ft.
- Townhouse
- Sold
Listed by: the gonzalez group
Office: keller williams realty
MLS#:1104225
Source:NM_SWMLS
Sorry, we are unable to map this address
Price summary
- Price:
- Monthly HOA dues:$45
About this home
Charming townhome in the heart of the North Valley, on a quiet tree-lined street within steps to parks & the Bosque Trails. This lovely 3 bed, 2 bath home has soaring 12-foot ceilings w/ an open & bright feel. Clerestory windows, skylights, & a warm kiva fireplace flank the inviting living area. The kitchen opens to the dining & living room, perfect, for entertaining. The primary suite, which is separate from the spare bedrooms, includes a large bathroom with a bathtub & spacious walk-in closet, as well as it's own private outdoor patio. The beautifully landscaped backyard is a quiet retreat. The AC unit was recently replaced in 2026. This home has so much potential and is priced so that the buyer can put their own touch on it.
Contact an agent
Home facts
- Year built:1990
- Listing ID #:1104225
- Added:57 day(s) ago
- Updated:July 23, 2026 at 01:37 PM
Rooms and interior
- Bedrooms:3
- Total bathrooms:2
- Full bathrooms:2
- Flooring:Carpet, Tile
- Bathrooms Description:Separate Shower
- Kitchen Description:Dishwasher, Disposal, Free Standing Electric Range, Microwave, Pantry, Refrigerator
Heating and cooling
- Cooling:Evaporative Cooling
- Heating:Central, Natural Gas
Structure and exterior
- Roof:Flat
- Year built:1990
- Lot Features:Landscaped, Planned Unit Development, Sprinklers Partial
- Architectural Style:Patio Home
- Construction Materials:Frame, Stucco
- Exterior Features:Courtyard, Patio, Private Yard
- Levels:1 Story
Schools
- High school:Valley
- Middle school:Garfield
- Elementary school:Griegos
Utilities
- Water:Public, Water Connected
- Sewer:Public Sewer, Sewer Connected
Finances and disclosures
- Price:
- Tax amount:$4,318
Features and amenities
- Appliances:Dishwasher, Disposal, Dryer, Microwave, Refrigerator, Washer
- Laundry features:Dryer, Washer
- Amenities:Insulated Windows
Parking
- Parking description:Garage, Garage Door Opener
- Garage:Yes
- Garage spaces:2
New listings near 2529 Abby Jean Place Nw
- New
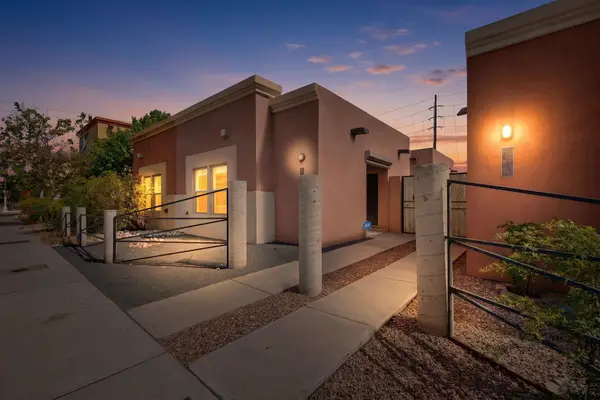 $380,000Active2 beds 2 baths1,204 sq. ft.
506 Coal Avenue Sw, Albuquerque, NM 87102
MLS# 1107726Listed by: THRIVE REAL ESTATE - New
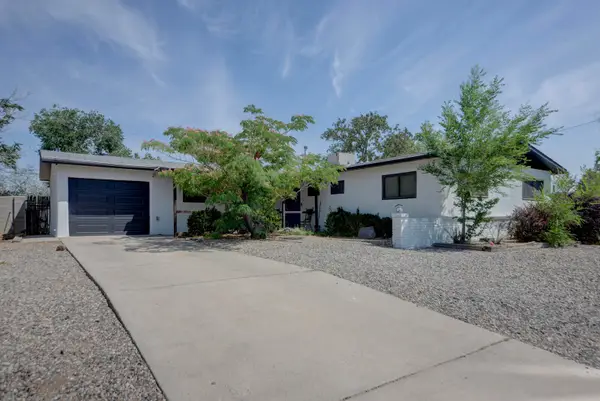 $338,000Active3 beds 2 baths1,539 sq. ft.
5804 Chaparral Circle Nw, Albuquerque, NM 87114
MLS# 1107747Listed by: EYES OF THE SOUTHWEST REALTY - New
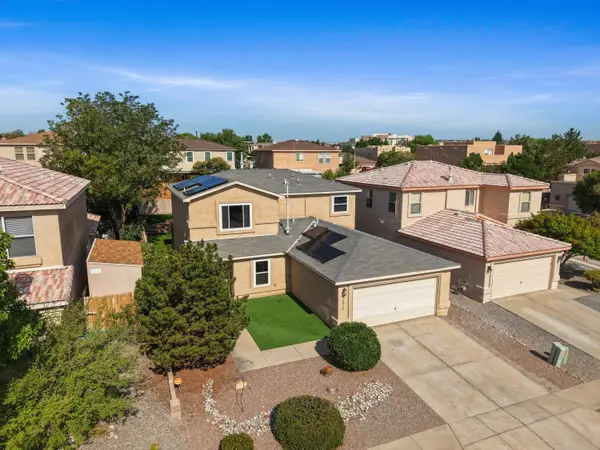 $415,000Active4 beds 3 baths2,296 sq. ft.
10939 Argonite Drive Nw, Albuquerque, NM 87114
MLS# 1107749Listed by: EXP REALTY LLC - New
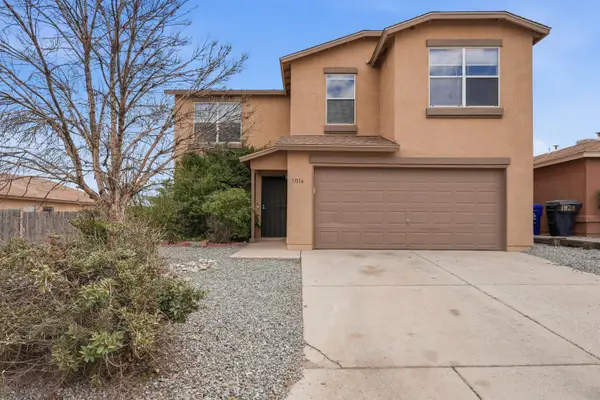 $376,279Active3 beds 3 baths2,004 sq. ft.
11116 Ibis Road Sw, Albuquerque, NM 87121
MLS# 1107752Listed by: EXP REALTY, LLC - Open Sun, 1 to 3pmNew
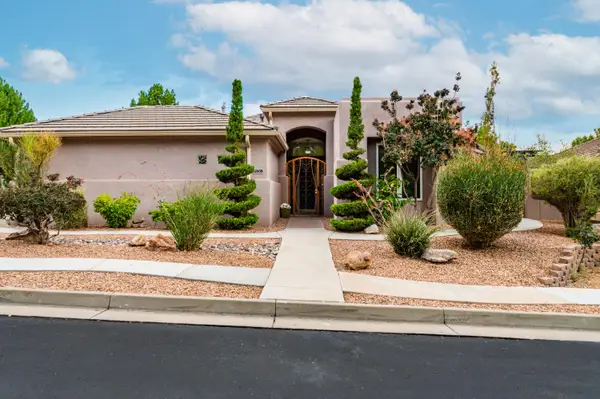 $807,000Active3 beds 4 baths2,420 sq. ft.
12608 Trillium Trail Ne, Albuquerque, NM 87111
MLS# 1107754Listed by: BERKSHIRE HATHAWAY NM PROP - New
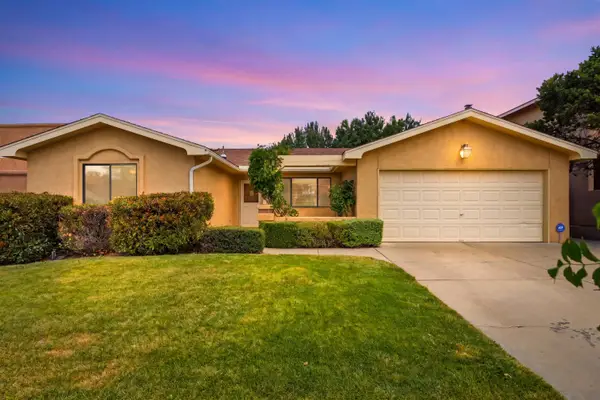 $460,000Active3 beds 2 baths1,750 sq. ft.
9513 Peralta Road Ne, Albuquerque, NM 87109
MLS# 1107744Listed by: KELLER WILLIAMS REALTY - New
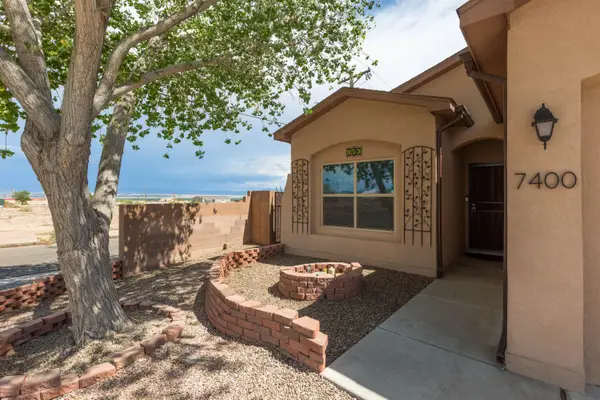 $300,000Active3 beds 2 baths1,282 sq. ft.
7400 Sombrillo Avenue Sw, Albuquerque, NM 87121
MLS# 1107735Listed by: REALTY ONE OF NEW MEXICO - New
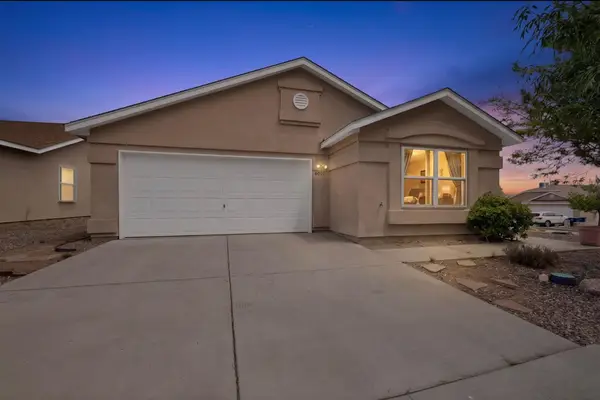 $350,000Active3 beds 2 baths1,760 sq. ft.
6001 Murcia Avenue Nw, Albuquerque, NM 87114
MLS# 1107738Listed by: ERA SUMMIT - New
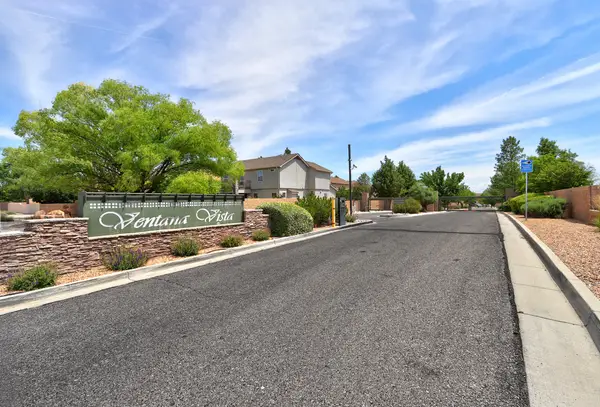 $369,900Active3 beds 3 baths2,042 sq. ft.
10101 Avenida Vista Sol Nw, Albuquerque, NM 87114
MLS# 1107739Listed by: REALTY ONE OF NEW MEXICO - New
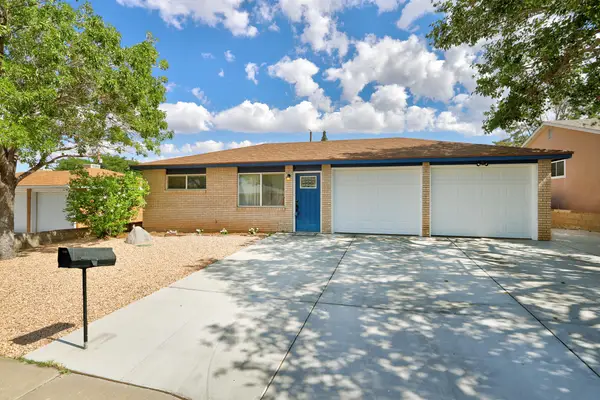 $399,500Active4 beds 3 baths1,874 sq. ft.
11913 Allison Court Ne, Albuquerque, NM 87112
MLS# 1107741Listed by: RE/MAX SELECT


Protect your home and budget from life's surprises with an Assurant Home Warranty, backed by a partner that supports you through every step of homeownership. Explore Plans.
©2026 Century 21 Real Estate LLC. All rights reserved. CENTURY 21®, the CENTURY 21 Logo and C21® are service marks owned by Century 21 Real Estate LLC. Century 21 Real Estate LLC fully supports the principles of the Fair Housing Act and the Equal Opportunity Act. Each office is independently owned and operated. Listing information is deemed reliable but not guaranteed accurate.