
2900 Charleston Street Ne, Albuquerque, NM 87110
Local realty services provided by:CENTURY 21 Camco Realty
2900 Charleston Street Ne,Albuquerque, NM 87110
$420,000
- 3 Beds
- 2 Baths
- 1,871 sq. ft.
- Single family
- Active
Listed by: miguel palacios
Office: realty one of new mexico
MLS#:1112241
Source:NM_SWMLS
Price summary
- Price:$420,000
- Price per sq. ft.:$224.48
About this home
Discover the potential of this distinctive one-story home in Albuquerque's sought-after Uptown area. Offering 3 bedrooms, 2 bathrooms, and approximately 1,871 square feet, it features a unique architectural design and floor plan with plenty of room to bring your vision to life.Set on a corner lot with a roundabout driveway, the property includes a welcoming courtyard, a carport, a two-car garage, and RV parking. The large backyard is fully fenced, offering space to relax, garden, entertain, or create your own outdoor retreat.With its one-of-a-kind layout and great potential, this home is ready for someone with vision to make it their own.
Contact an agent
Home facts
- Year built:1968
- Listing ID #:1112241
- Added:7 day(s) ago
- Updated:October 16, 2026 at 02:26 PM
Rooms and interior
- Bedrooms:3
- Total bathrooms:2
- Full bathrooms:2
- Flooring:Laminate, Tile, Wood
- Kitchen Description:Built-In Electric Range, Dishwasher, Refrigerator
- Living area:1,871 sq. ft.
Heating and cooling
- Cooling:Evaporative Cooling
- Heating:Central, Forced Air
Structure and exterior
- Roof:Flat, Pitched
- Year built:1968
- Building area:1,871 sq. ft.
- Lot area:0.24 Acres
- Lot Features:Corner Lot, Landscaped, Xeriscape
- Construction Materials:Block, Synthetic Stucco
- Exterior Features:Courtyard, Patio, Privacy Wall, Private Yard
- Levels:1 Story
Utilities
- Water:Public, Water Connected
- Sewer:Public Sewer, Sewer Connected
Finances and disclosures
- Price:$420,000
- Price per sq. ft.:$224.48
- Tax amount:$5,753
Features and amenities
- Appliances:BuiltInElectricRange, Dishwasher, Refrigerator
- Amenities:Insulated Windows, Skylights
Parking
- Parking description:Garage, Oversized
- Garage:Yes
- Garage spaces:2
New listings near 2900 Charleston Street Ne
- Coming Soon
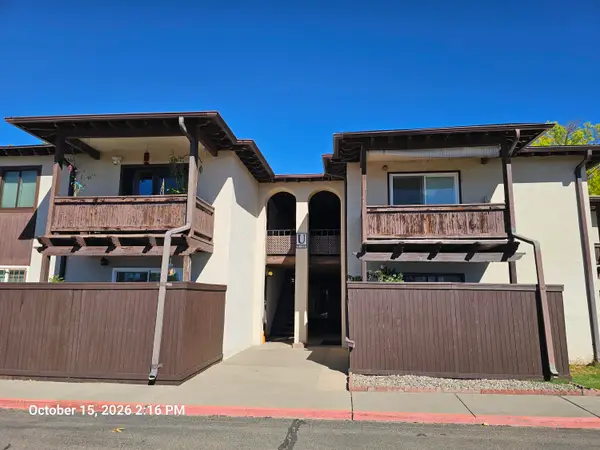 $92,900Coming Soon-- beds 1 baths450 sq. ft.
1601 Pennsylvania Street Ne #U-27, Albuquerque, NM 87110
MLS# 1112550Listed by: WELCOME HOME REALTY - Coming Soon
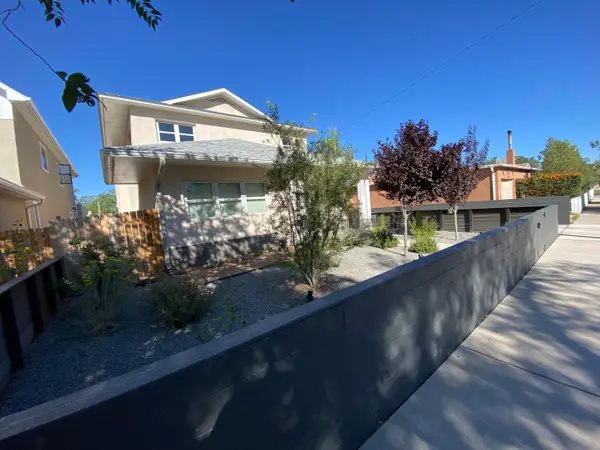 $700,000Coming Soon3 beds 3 baths2,529 sq. ft.
1027 Forrester Street Nw, Albuquerque, NM 87102
MLS# 1112525Listed by: LPT REALTY - Coming Soon
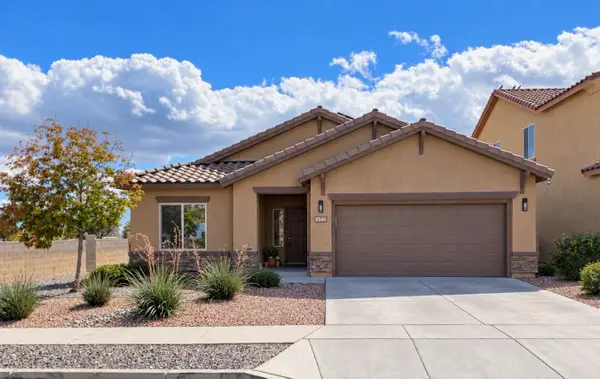 $425,000Coming Soon4 beds 2 baths1,972 sq. ft.
9540 Stone Ridge Drive Nw, Albuquerque, NM 87114
MLS# 1112534Listed by: AMAZING PROPERTIES - Coming Soon
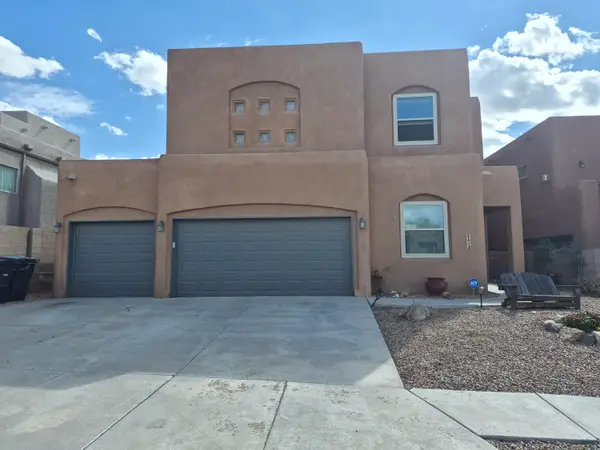 $575,000Coming Soon4 beds 3 baths2,221 sq. ft.
8412 Desert Sunrise Road Ne, Albuquerque, NM 87122
MLS# 1112412Listed by: SIMPLY REAL ESTATE - Coming Soon
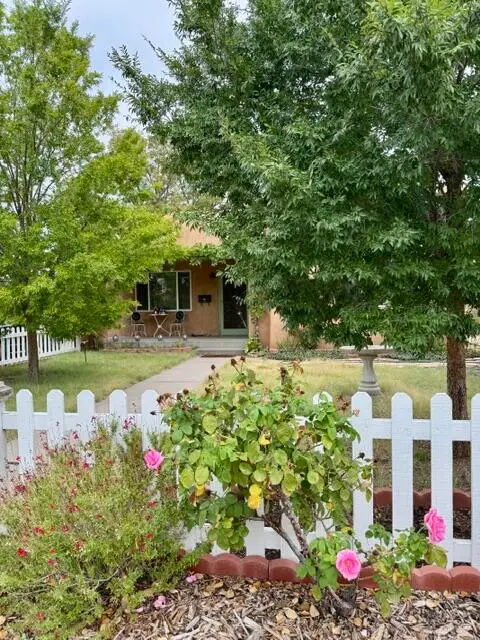 $445,000Coming Soon3 beds 2 baths1,468 sq. ft.
328 Solano Drive Ne, Albuquerque, NM 87108
MLS# 1112393Listed by: ERA SUMMIT - Coming Soon
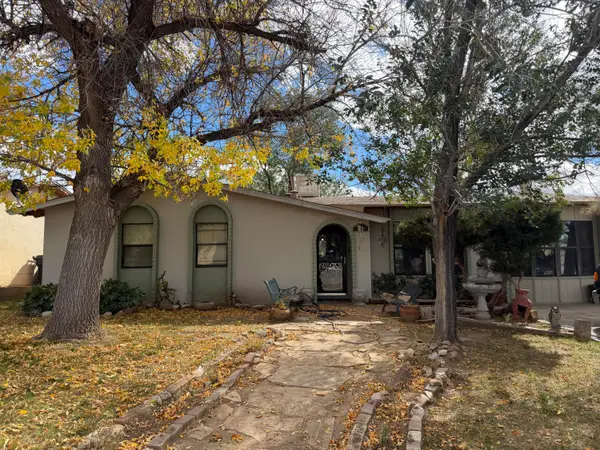 $275,000Coming Soon3 beds 2 baths1,326 sq. ft.
13220 Westview Avenue Ne, Albuquerque, NM 87123
MLS# 1112400Listed by: REALTY ONE OF NEW MEXICO - Coming Soon
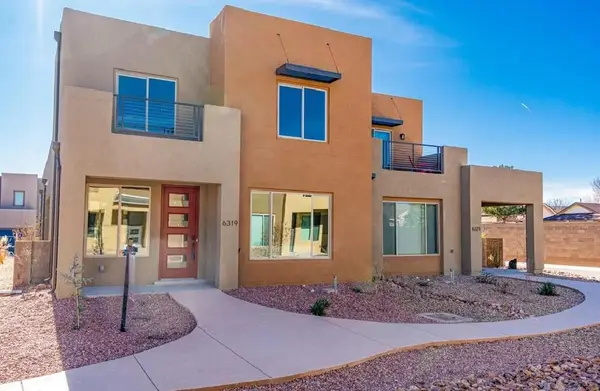 $425,000Coming Soon3 beds 3 baths2,075 sq. ft.
6319 Vista Del Bosque Drive Nw, Albuquerque, NM 87120
MLS# 1112366Listed by: EXP REALTY LLC - Coming Soon
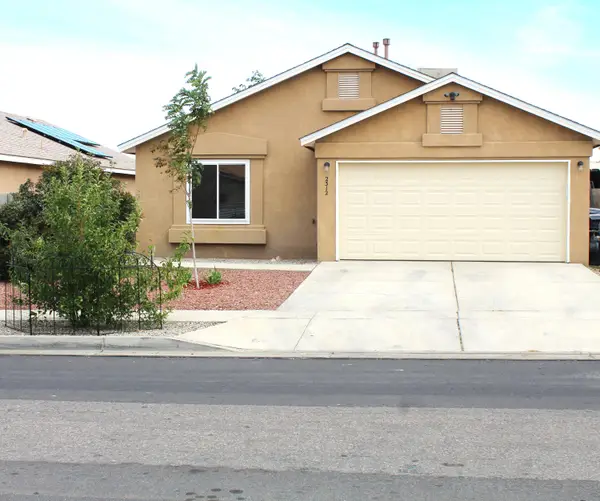 $270,000Coming Soon3 beds 2 baths1,045 sq. ft.
2312 Desert Wood Drive Sw, Albuquerque, NM 87121
MLS# 1112333Listed by: REALTY ONE OF NEW MEXICO - Coming Soon
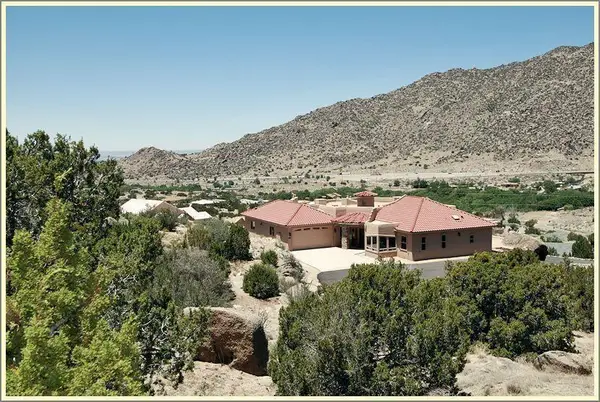 $1,025,000Coming Soon4 beds 3 baths3,735 sq. ft.
26 Desert Sky Road Se, Albuquerque, NM 87123
MLS# 1112328Listed by: REALTY ONE OF NEW MEXICO - Coming Soon
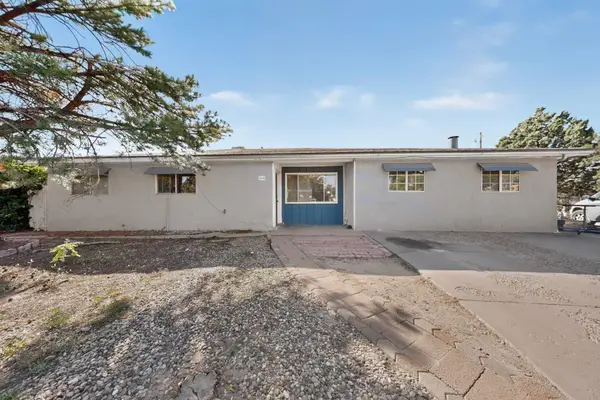 $350,000Coming Soon3 beds 2 baths1,969 sq. ft.
10125 Furman Court Nw, Albuquerque, NM 87114
MLS# 1112322Listed by: KELLER WILLIAMS REALTY


Protect your home and budget from life's surprises with an Assurant Home Warranty, backed by a partner that supports you through every step of homeownership. Explore Plans.
©2026 Century 21 Real Estate LLC. All rights reserved. CENTURY 21®, the CENTURY 21 Logo and C21® are service marks owned by Century 21 Real Estate LLC. Century 21 Real Estate LLC fully supports the principles of the Fair Housing Act and the Equal Opportunity Act. Each office is independently owned and operated. Listing information is deemed reliable but not guaranteed accurate.