
313 General Chennault Street Ne, Albuquerque, NM 87123
Local realty services provided by:CENTURY 21 Camco Realty
313 General Chennault Street Ne,Albuquerque, NM 87123
$149,000
- 3 Beds
- 2 Baths
- 1,113 sq. ft.
- Single family
- Coming Soon
Listed by: john c woods, phocus re team
Office: exp realty llc.
MLS#:1113625
Source:NM_SWMLS
Price summary
- Price:$149,000
- Price per sq. ft.:$133.87
About this home
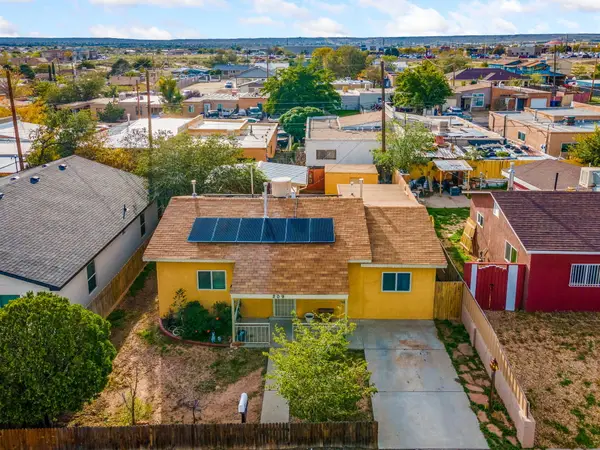
**INVESTOR OPPORTUNITY - CASH ONLY!** This 3-bedroom, 2-bathroom property offers an opportunity for an experienced investor or buyer ready to take on a major rehabilitation project. The home has sustained extensive damage and is being sold in its current AS-IS condition. The property is boarded up, utilities are disconnected, and there is significant damage throughout, including extensive smoke damage from fireplace use. There is no functioning heating or cooling, electricity, or water service. Extensive repairs and renovations will be necessary. The City of Albuquerque has posted the property as a substandard building, unsafe to occupy, with restricted access. Buyers are strongly encouraged to review the photos, virtual tour, floor plan, and available seller disclosures to fully understand the property's condition. **CASH OFFERS ONLY.** Bring your vision and explore the possibilities to restore this property to its former usefulness!
Contact an agent
Home facts
- Year built:1953
- Subdivision & Development:Denison Add
- Listing ID #:1113625
- Updated:November 06, 2026 at 02:22 PM
Rooms and interior
- Bedrooms:3
- Total bathrooms:2
- Full bathrooms:1
- Flooring:Laminate, Tile, Wood
- Bathrooms Description:Separate Shower, Shower Only
- Living area:1,113 sq. ft.
Heating and cooling
- Cooling:Evaporative Cooling
- Heating:Natural Gas, Wall Furnace
Structure and exterior
- Roof:Flat
- Year built:1953
- Building area:1,113 sq. ft.
- Lot area:0.17 Acres
- Exterior Features:Private Yard
- Levels:1 Story
Schools
- High school:Highland
- Middle school:Hayes
- Elementary school:Hawthorne
Utilities
- Water:Public, Water Available
- Sewer:Public Sewer, Sewer Connected
Finances and disclosures
- Price:$149,000
- Price per sq. ft.:$133.87
- Tax amount:$4,459
Features and amenities
- Amenities:Metal Windows, Single Pane Windows
New listings near 313 General Chennault Street Ne
- Coming Soon
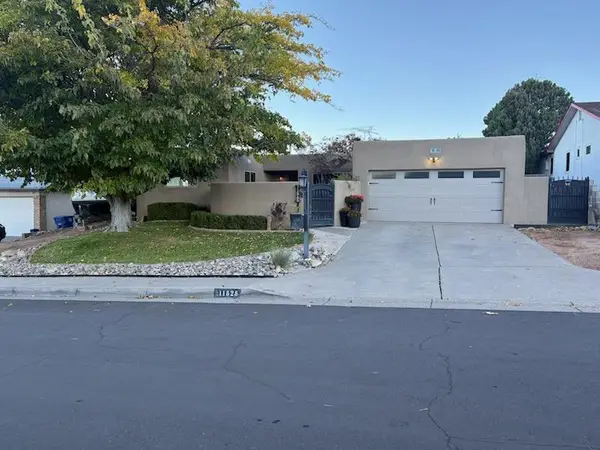 $459,900Coming Soon4 beds 2 baths1,978 sq. ft.
11525 Biscayne Drive Ne, Albuquerque, NM 87111
MLS# 1113611Listed by: GRANFORS REALTY,LLC - Coming Soon
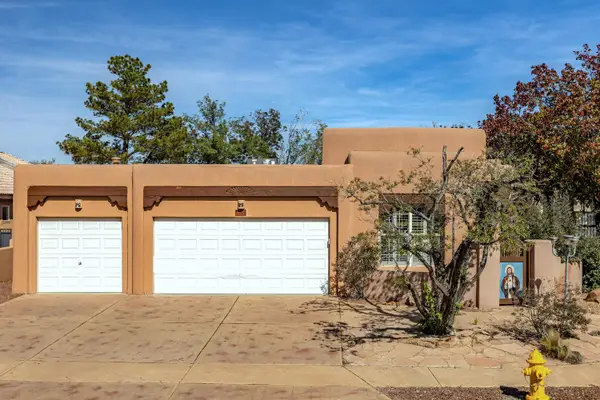 $375,000Coming Soon3 beds 2 baths2,233 sq. ft.
7601 Via Tranquilo Sw, Albuquerque, NM 87121
MLS# 1113562Listed by: BERKSHIRE HATHAWAY HOME SVC NM - Coming Soon
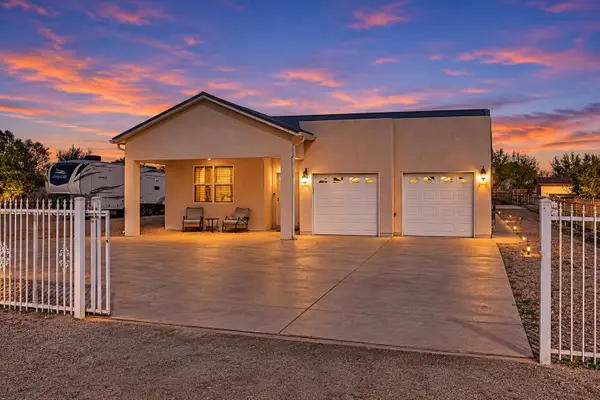 $650,000Coming Soon4 beds 3 baths2,345 sq. ft.
2519 Gun Club Road Sw, Albuquerque, NM 87105
MLS# 1113553Listed by: SIMPLY REAL ESTATE - Coming Soon
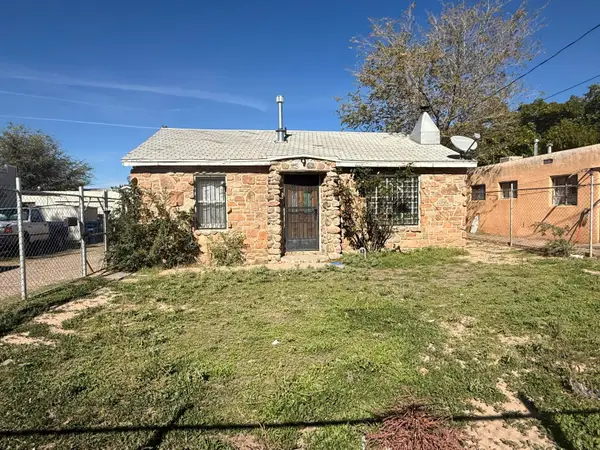 $125,000Coming Soon3 beds 1 baths1,096 sq. ft.
6507 Cochiti Road Se, Albuquerque, NM 87108
MLS# 1113510Listed by: LPT REALTY - Coming Soon
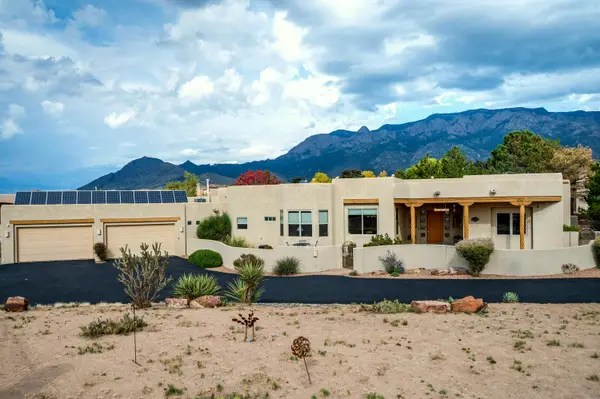 $1,230,000Coming Soon4 beds 6 baths4,168 sq. ft.
9805 San Bernardino Drive Ne, Albuquerque, NM 87122
MLS# 1113505Listed by: BERKSHIRE HATHAWAY HOME SVC NM - Coming Soon
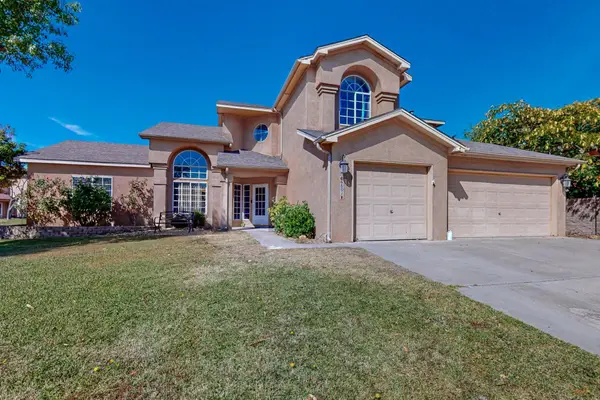 $465,000Coming Soon4 beds 5 baths2,770 sq. ft.
6501 Mesa Solana Place Nw, Albuquerque, NM 87120
MLS# 1113506Listed by: REALTY ONE OF NEW MEXICO - Coming Soon
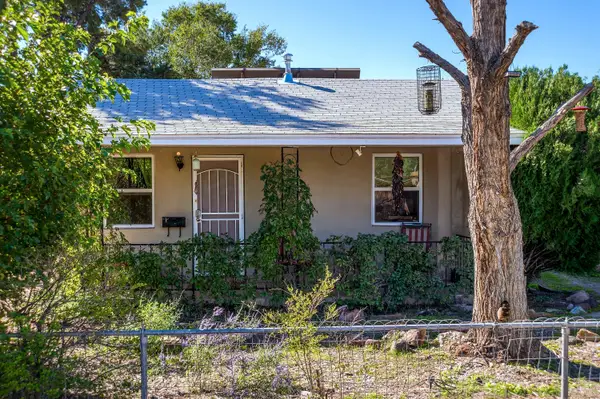 $379,000Coming Soon3 beds 2 baths1,233 sq. ft.
2424 Oro Vista Road Nw, Albuquerque, NM 87107
MLS# 1113501Listed by: BERKSHIRE HATHAWAY HOME SVC NM - Coming Soon
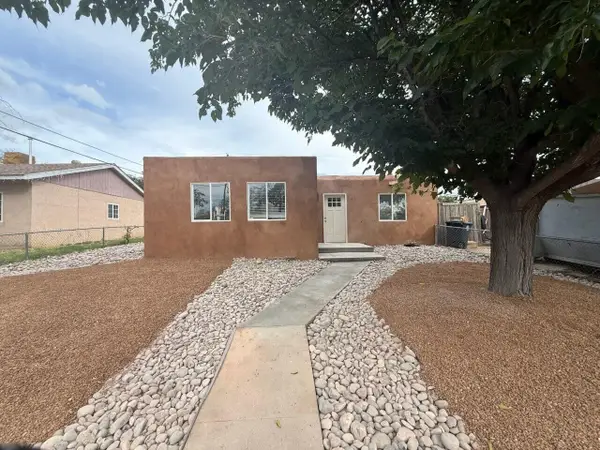 $313,999Coming Soon3 beds 2 baths1,472 sq. ft.
3404 Garcia Street Ne, Albuquerque, NM 87111
MLS# 1113496Listed by: REALTY EXECUTIVES ADVANTAGE - Coming Soon
 $210,000Coming Soon2 beds 1 baths996 sq. ft.
209 64th Street Sw, Albuquerque, NM 87121
MLS# 1113478Listed by: REAL BROKER, LLC


Protect your home and budget from life's surprises with an Assurant Home Warranty, backed by a partner that supports you through every step of homeownership. Explore Plans.
©2026 Century 21 Real Estate LLC. All rights reserved. CENTURY 21®, the CENTURY 21 Logo and C21® are service marks owned by Century 21 Real Estate LLC. Century 21 Real Estate LLC fully supports the principles of the Fair Housing Act and the Equal Opportunity Act. Each office is independently owned and operated. Listing information is deemed reliable but not guaranteed accurate.