
3224 W Meadow Drive Sw, Albuquerque, NM 87121
Local realty services provided by:CENTURY 21 Camco Realty
3224 W Meadow Drive Sw,Albuquerque, NM 87121
$434,000
- 5 Beds
- 3 Baths
- 3,154 sq. ft.
- Single family
- Active
Listed by: theodore zmroczek
Office: re/max alliance, realtors
MLS#:1110461
Source:NM_SWMLS
Price summary
- Price:$434,000
- Price per sq. ft.:$137.6
About this home
Welcome to the Meadows at Anderson Hills, one of the best maintained and desirable communities in the SW Heights. This home is a rare & true 5 BR Home and includes a small separate office space on the 1st floor. There is a Bedroom down also with an accessible 3/4 Bath which would be great for a MIL or a Grumpy Teen. Upstairs at the top of the stairs you will find a spacious Loft with a built in desk & shelves with plenty of room left over for a Media Center, Play Area, Husband & Wife Work Spaces...Use your imagination. There are 4 True Bedrooms upstairs, 2 with walk in closets and ALL are big. The Master suite can be configured to include a sitting area & is also well dimensioned. Other Home Amenities include a tasteful 2 tone color scheme featuring a neutral wall colors with white accented baseboards & chair rails as well as Doors & Trims. There are 2 inch blinds throughout but the very best part of this great family home is the rear yard/outdoor space. The covered area is 32 feet x 12 feet with built ins along one end. There are concrete patios across the yard and up to the 56 feet of cement block, raised bed planters. They have roses now, but there's still lots of room for your favorite flowers and shrubs. The kitchen, is open to a large Great Room & Dining Room Kitchen Amenities include Granite counters, , Large pantry & a newer gas range & micro. The Great Room includes a decorative built in framework for your big screen TV & your other precious displays. Now that you know this great home is available, come and see it soon!! You won't be disappointed!!...
Contact an agent
Home facts
- Year built:2006
- Subdivision & Development:The Meadows At Anderson Hills
- Listing ID #:1110461
- Added:3 day(s) ago
- Updated:September 08, 2026 at 09:48 PM
Rooms and interior
- Bedrooms:5
- Total bathrooms:3
- Full bathrooms:2
- Flooring:Carpet, Laminate, Tile
- Dining Description:Living Dining Combo
- Bathrooms Description:Garden Tub/Roman Tub, Tub Shower
- Kitchen Description:Dishwasher, Disposal, Free Standing Gas Range, Microwave, Pantry
- Living area:3,154 sq. ft.
Heating and cooling
- Cooling:Refrigerated
- Heating:Multiple Heating Units, Natural Gas
Structure and exterior
- Roof:Shingle
- Year built:2006
- Building area:3,154 sq. ft.
- Lot area:0.12 Acres
- Lot Features:Landscaped, Planned Unit Development
- Architectural Style:Contemporary
- Construction Materials:Frame, Stucco
- Exterior Features:Fire Pit, Patio, Private Yard
- Levels:2 Story
Schools
- High school:Atrisco Heritage
- Middle school:George I. Sanchez
- Elementary school:George I Sanchez Collaborative Community School
Utilities
- Water:Public, Water Connected
- Sewer:Public Sewer, Sewer Connected
Finances and disclosures
- Price:$434,000
- Price per sq. ft.:$137.6
- Tax amount:$2,848
Features and amenities
- Appliances:Dishwasher, Disposal, Free Standing Gas Range, Microwave
- Amenities:Bookcases, Insulated Windows, Loft, Vinyl Windows
Parking
- Parking description:Garage, Garage Door Opener
- Garage:Yes
- Garage spaces:2
New listings near 3224 W Meadow Drive Sw
- Coming Soon
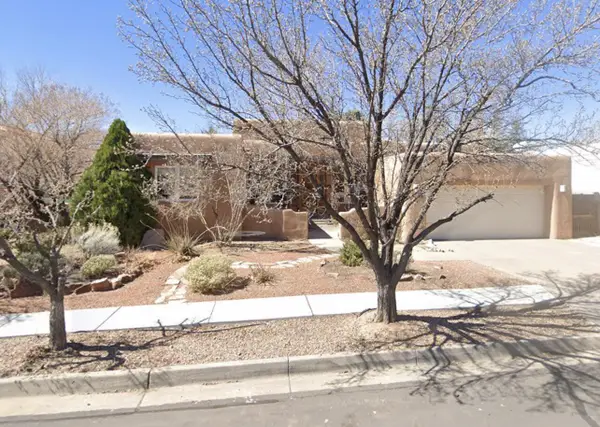 $662,500Coming Soon5 beds 3 baths2,579 sq. ft.
5813 Balsa Place Ne, Albuquerque, NM 87111
MLS# 1110592Listed by: TALIA FREEDMAN AND CO. - Coming Soon
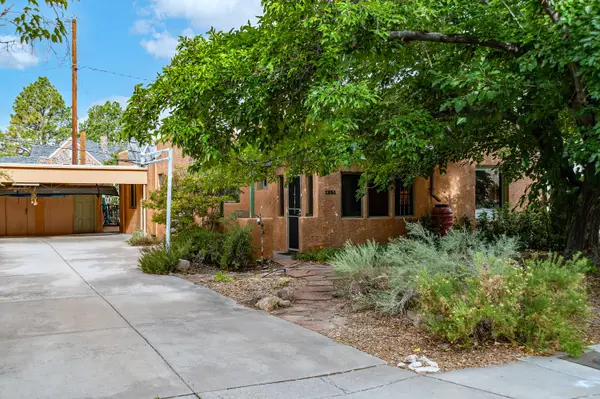 $415,000Coming Soon3 beds 1 baths1,371 sq. ft.
415 Amherst Drive Ne, Albuquerque, NM 87106
MLS# 1110604Listed by: BERKSHIRE HATHAWAY HOME SVC NM - Coming Soon
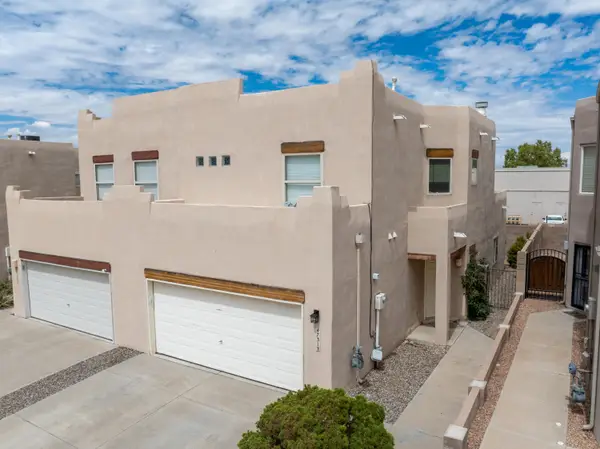 $335,000Coming Soon3 beds 3 baths1,630 sq. ft.
4731 Spanish Sun Avenue Ne, Albuquerque, NM 87110
MLS# 1110573Listed by: REALTY ONE OF NEW MEXICO - Coming SoonOpen Sat, 1 to 3pm
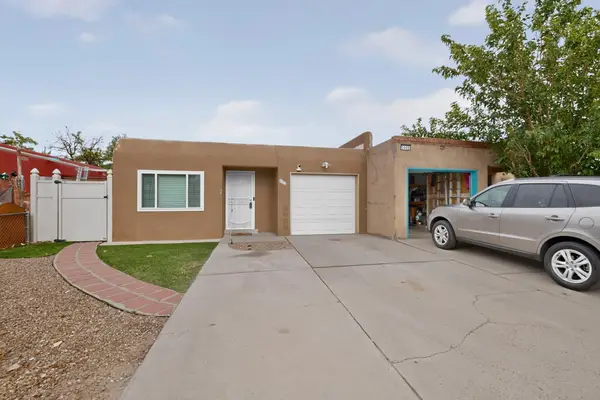 $240,000Coming Soon2 beds 2 baths1,050 sq. ft.
3412 Abbey Court Nw, Albuquerque, NM 87120
MLS# 1110564Listed by: KELLER WILLIAMS REALTY - Coming Soon
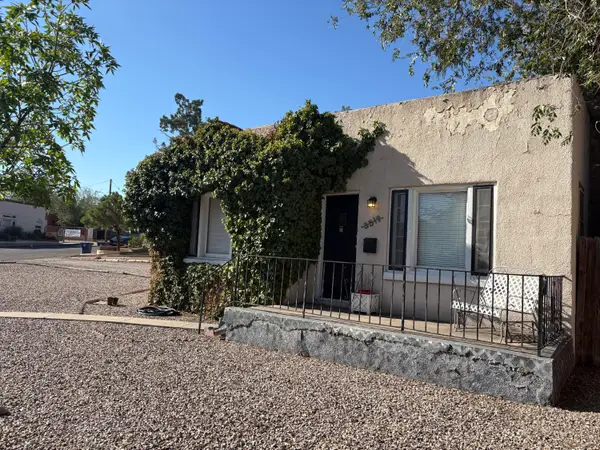 $425,000Coming Soon3 beds 1 baths1,503 sq. ft.
3518 Campus Boulevard Ne, Albuquerque, NM 87106
MLS# 1110560Listed by: RE/MAX SELECT - Coming Soon
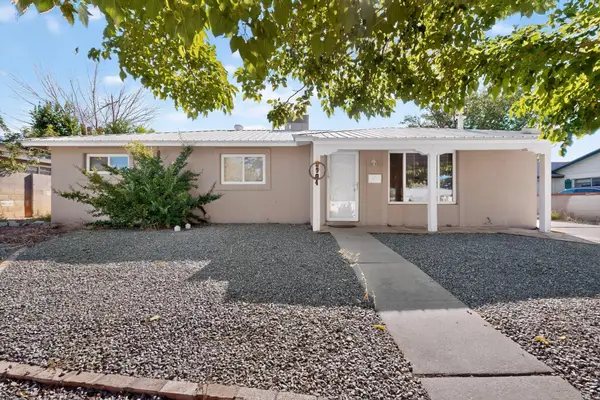 $348,000Coming Soon3 beds 2 baths1,280 sq. ft.
2904 Garcia Street Ne, Albuquerque, NM 87112
MLS# 1110541Listed by: MORENUS REAL ESTATE - Coming Soon
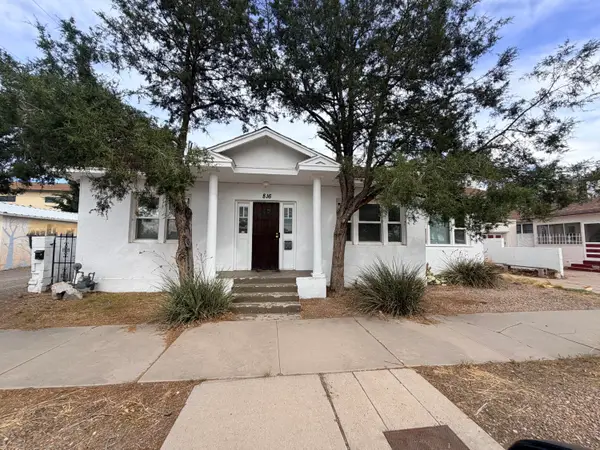 $379,900Coming Soon2 beds 3 baths2,151 sq. ft.
816 6th Street Nw, Albuquerque, NM 87102
MLS# 1110516Listed by: KELLER WILLIAMS REALTY - Coming Soon
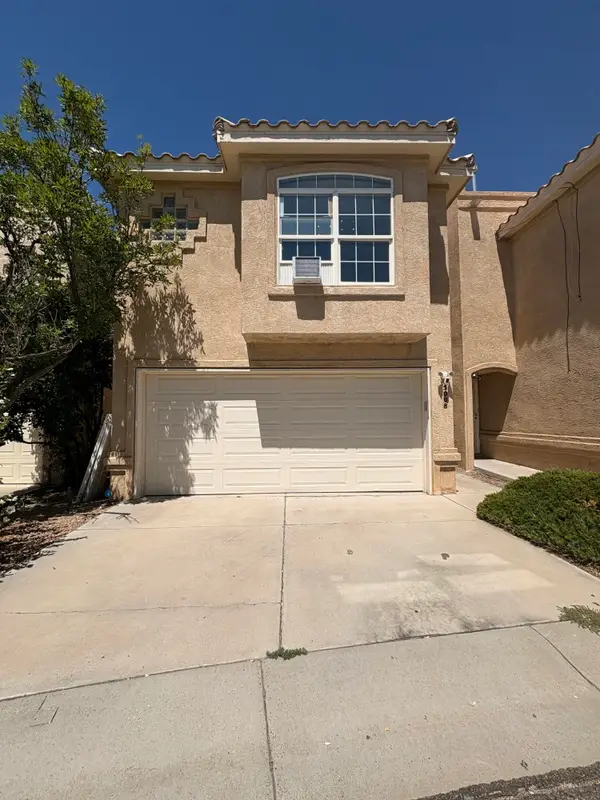 $328,000Coming Soon3 beds 3 baths1,312 sq. ft.
5008 Serena Circle Ne, Albuquerque, NM 87111
MLS# 1110503Listed by: REAL BROKER, LLC - Coming Soon
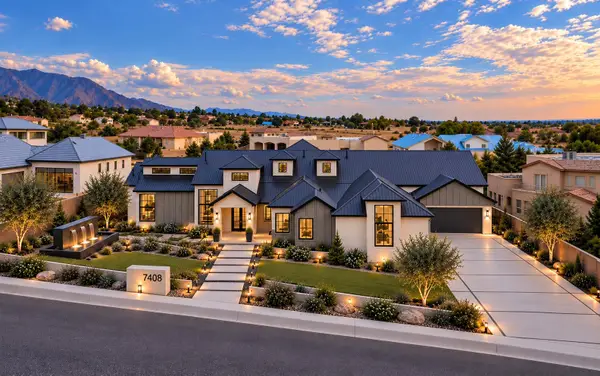 $3,399,000Coming Soon5 beds 6 baths5,896 sq. ft.
10850 Richfield Avenue Ne, Albuquerque, NM 87122
MLS# 1110470Listed by: NINO TRUJILLO & COMPANY, INC. - Coming Soon
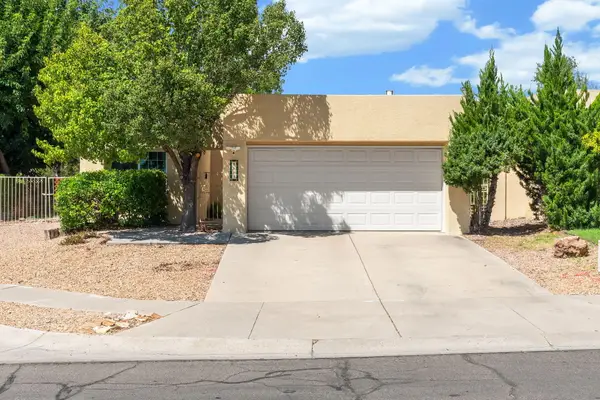 $425,000Coming Soon2 beds 2 baths1,569 sq. ft.
8105 Countrywood Road Ne, Albuquerque, NM 87109
MLS# 1110448Listed by: KELLER WILLIAMS REALTY


Protect your home and budget from life's surprises with an Assurant Home Warranty, backed by a partner that supports you through every step of homeownership. Explore Plans.
©2026 Century 21 Real Estate LLC. All rights reserved. CENTURY 21®, the CENTURY 21 Logo and C21® are service marks owned by Century 21 Real Estate LLC. Century 21 Real Estate LLC fully supports the principles of the Fair Housing Act and the Equal Opportunity Act. Each office is independently owned and operated. Listing information is deemed reliable but not guaranteed accurate.