
34 Riddle Road Ne, Albuquerque, NM 87123
Local realty services provided by:CENTURY 21 Camco Realty
Listed by: sandi d. pressley
Office: coldwell banker legacy
MLS#:1113169
Source:NM_SWMLS
Price summary
- Price:$995,000
- Price per sq. ft.:$243.4
About this home
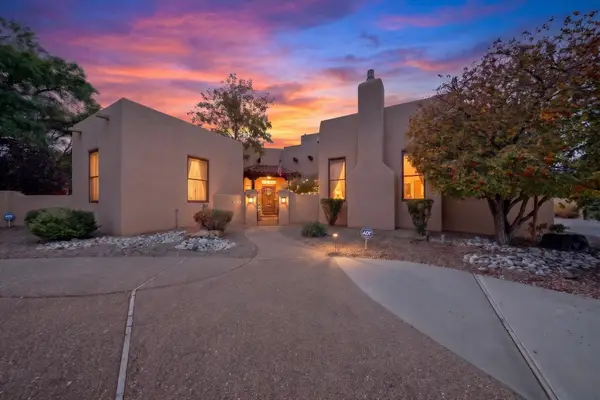
Discover an extraordinary, secluded mountain villa nestled in the breathtaking Sandia Mountains, just off legendary Route 66. Located only 3 miles from Albuquerque and minutes from Uptown, this remarkable retreat offers the rare combination of convenient city access and the feeling of being worlds away. Surrounded by secluded canyon acreage adjoining National Forest land, the property boasts inspiring, one-of-a-kind mountain and canyon views. An outdoor enthusiast's paradise, it's ideal for mountain biking, hiking, bouldering, and immersing yourself in the natural beauty of New Mexico. The villa features a luxurious main residence and a private guest apartment or office with an additional bedroom and bathroom. Inside, enjoy two spacious, spa-inspired primary suites, soaring cathedral ceilings, a gourmet kitchen, and a fireplace in the dining room that creates a warm and inviting atmosphere. The private apartment also features a wood-burning fireplace, adding rustic charm and cozy comfort. Beautiful outdoor living spaces extend along both the north and south sides of the home. Peaceful patios feature soothing water elements, while the north patio invites entertaining with a fire pit, grill, and striking natural rock wall. A truly exceptional mountain sanctuary--where luxury, privacy, spectacular scenery, and effortless access to the city come together....
Contact an agent
Home facts
- Year built:1973
- Subdivision & Development:Lands Of Tamanaco Oil Corporation
- Listing ID #:1113169
- Added:2 day(s) ago
- Updated:October 30, 2026 at 04:11 PM
Rooms and interior
- Bedrooms:4
- Total bathrooms:4
- Full bathrooms:4
- Flooring:Carpet, Tile
- Kitchen Description:Dishwasher, Free Standing Gas Range, Microwave, Pantry, Refrigerator, Water Softener Owned, Wine Cooler
- Basement:Yes
- Living area:4,088 sq. ft.
Heating and cooling
- Cooling:Refrigerated
- Heating:Central, Forced Air, Propane
Structure and exterior
- Roof:Metal, Pitched
- Year built:1973
- Building area:4,088 sq. ft.
- Lot area:5 Acres
- Lot Features:Landscaped, Views
- Architectural Style:Custom, Mountain
- Construction Materials:Frame, Stucco
- Exterior Features:Balcony, Courtyard, Fire Pit, Patio, Propane Tank Owned, Water Feature
- Levels:3 Story
Schools
- High school:Manzano
- Middle school:Roosevelt
- Elementary school:A Montoya
Utilities
- Water:SharedWell, Water Connected
- Sewer:Septic Tank
Finances and disclosures
- Price:$995,000
- Price per sq. ft.:$243.4
- Tax amount:$2,988
Features and amenities
- Appliances:Dishwasher, Dryer, Free Standing Gas Range, Microwave, Refrigerator, Washer, Water Softener Owned, Wine Cooler
- Laundry features:Dryer, Washer
- Amenities:Insulated Windows, Skylights
Parking
- Parking description:2 Carport Space(s)
- Carport spaces:2
New listings near 34 Riddle Road Ne
- Coming Soon
 $400,000Coming Soon3 beds 2 baths1,783 sq. ft.
3200 Bahama Street Ne, Albuquerque, NM 87111
MLS# 1113288Listed by: LPT REALTY - Coming Soon
 $299,999Coming Soon3 beds 2 baths1,280 sq. ft.
4621 Overland Street Ne, Albuquerque, NM 87109
MLS# 1113287Listed by: REALTY ONE OF NEW MEXICO - Coming Soon
 $725,000Coming Soon4 beds 4 baths3,303 sq. ft.
704 Lamp Post Circle Se, Albuquerque, NM 87123
MLS# 1113270Listed by: REAL BROKER, LLC - Coming Soon
 $165,000Coming Soon2 beds 2 baths968 sq. ft.
8333 Comanche Road Ne #APT 4B, Albuquerque, NM 87110
MLS# 1113247Listed by: LEGACY PROPERTY MANAGEMENT - Coming Soon
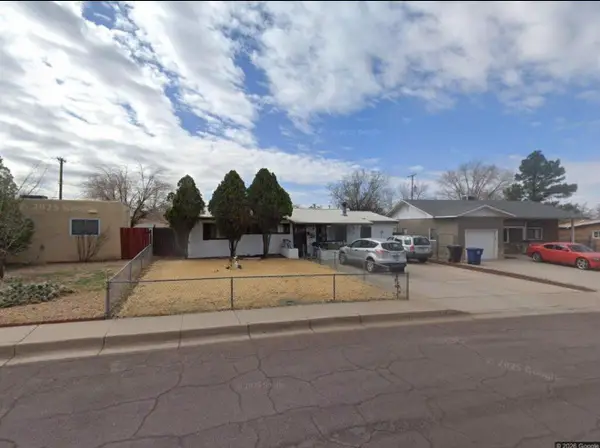 $250,000Coming Soon3 beds 2 baths960 sq. ft.
9220 Altamonte Avenue Ne, Albuquerque, NM 87111
MLS# 1113241Listed by: REAL BROKER, LLC - Coming Soon
 $189,000Coming Soon3 beds 2 baths1,700 sq. ft.
6118 Edith Boulevard Ne #UNIT 116, Albuquerque, NM 87107
MLS# 1113195Listed by: BEYOND REAL-ESTATE - Coming Soon
 $439,900Coming Soon4 beds 3 baths1,884 sq. ft.
7427 Eagle Crest Avenue Ne, Albuquerque, NM 87113
MLS# 1113156Listed by: REALTY EXECUTIVES ADVANTAGE - Coming Soon
 $359,900Coming Soon3 beds 2 baths1,344 sq. ft.
11200 Kielich Avenue Ne, Albuquerque, NM 87111
MLS# 1113118Listed by: REALTY EXECUTIVES ADVANTAGE - Coming Soon
 $550,000Coming Soon3 beds 3 baths1,973 sq. ft.
2747 Tramway Circle Ne, Albuquerque, NM 87122
MLS# 1113105Listed by: LUCKY DOG REALTY, LLC - Coming Soon
 $550,000Coming Soon4 beds 4 baths2,897 sq. ft.
6101 Thunderbird Circle Nw, Albuquerque, NM 87120
MLS# 1113098Listed by: EQUINOX REALTY NM


Protect your home and budget from life's surprises with an Assurant Home Warranty, backed by a partner that supports you through every step of homeownership. Explore Plans.
©2026 Century 21 Real Estate LLC. All rights reserved. CENTURY 21®, the CENTURY 21 Logo and C21® are service marks owned by Century 21 Real Estate LLC. Century 21 Real Estate LLC fully supports the principles of the Fair Housing Act and the Equal Opportunity Act. Each office is independently owned and operated. Listing information is deemed reliable but not guaranteed accurate.