
3716 General Stilwell Street Ne, Albuquerque, NM 87111
Local realty services provided by:CENTURY 21 Champions, Inc.
3716 General Stilwell Street Ne,Albuquerque, NM 87111
$415,000
- 5 Beds
- 3 Baths
- 2,742 sq. ft.
- Single family
- Active
Upcoming open houses
- Fri, Sep 1103:00 pm - 05:00 pm
- Sun, Sep 1301:00 pm - 03:00 pm
Listed by: silesha montano naden, narayan khalsa
Office: lpt realty
MLS#:1107879
Source:NM_SWMLS
Price summary
- Price:$415,000
- Price per sq. ft.:$151.35
About this home
Full price offer: seller will give $12,000 to be used towards buying the interest rate down/closing cost as flex cash, which could also be used for repairs. Spacious 5-Bedroom Home in the Desirable Sandia School DistrictOpportunity is knocking! This one-of-a-kind 5-bedroom family home offers an incredible amount of space, character, and potential in the highly sought-after Sandia School District. With great bones and a versatile floor plan, this home is ready for its next chapter. Enjoy a large living room plus an oversized den featuring a cozy fireplace and sliding glass doors that open to a generous backyard--perfect for entertaining, relaxing, or creating your dream outdoor space. Inside, you'll find spacious bedrooms, huge closets, a walk-in closet, convenient under-stair storage, ceiling fans throughout, and updated bathrooms with newer vanities and toilets. NEW CARPET HAS BEEN INSTALLED.
Contact an agent
Home facts
- Year built:1964
- Subdivision & Development:Altiplano Subd
- Listing ID #:1107879
- Added:47 day(s) ago
- Updated:September 10, 2026 at 09:58 PM
Rooms and interior
- Bedrooms:5
- Total bathrooms:3
- Full bathrooms:2
- Flooring:Carpet, Vinyl
- Dining Description:Living Dining Combo
- Bathrooms Description:Separate Shower, Shower Only
- Kitchen Description:Disposal, Free Standing Electric Range, Microwave, Pantry, Refrigerator
- Living area:2,742 sq. ft.
Heating and cooling
- Cooling:Evaporative Cooling
- Heating:Central, Forced Air, Natural Gas
Structure and exterior
- Roof:Pitched, Shingle
- Year built:1964
- Building area:2,742 sq. ft.
- Lot area:0.19 Acres
- Architectural Style:Custom
- Construction Materials:Brick, Frame
- Exterior Features:Patio, Private Entrance
- Levels:2 Story
Schools
- High school:Sandia
- Middle school:Madison
- Elementary school:Sombra Del Monte
Utilities
- Water:Public, Water Connected
- Sewer:Public Sewer, Sewer Connected
Finances and disclosures
- Price:$415,000
- Price per sq. ft.:$151.35
- Tax amount:$3,799
Features and amenities
- Appliances:Disposal, Dryer, Microwave, Refrigerator, Washer
- Laundry features:Dryer, Washer
- Amenities:Skylights, Thermal Windows
Parking
- Parking description:Garage, Storage
- Garage:Yes
- Garage spaces:2
New listings near 3716 General Stilwell Street Ne
- Coming Soon
 $320,000Coming Soon3 beds 2 baths1,360 sq. ft.
9715 Desert Pine Avenue Sw, Albuquerque, NM 87121
MLS# 1110657Listed by: ARETE REAL ESTATE LLC - Coming Soon
 $175,000Coming Soon2 beds 2 baths791 sq. ft.
143 Espejo Street Ne, Albuquerque, NM 87123
MLS# 1110706Listed by: ABSOLUTE INVESTMENT REALTY - Coming Soon
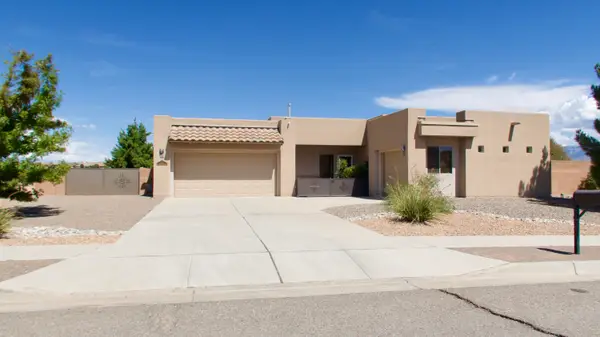 $575,000Coming Soon3 beds 3 baths2,483 sq. ft.
400 Holt Court Ne, Albuquerque, NM 87124
MLS# 1110690Listed by: REALTY ONE OF NEW MEXICO - Coming Soon
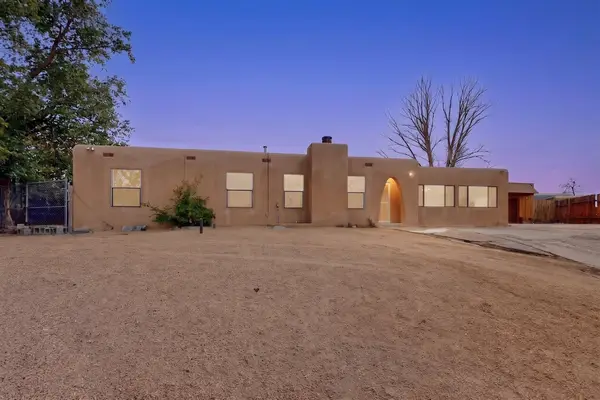 $375,000Coming Soon4 beds 3 baths2,300 sq. ft.
10200 Park Lane Nw, Albuquerque, NM 87114
MLS# 1110684Listed by: REALTY ONE OF NEW MEXICO - Coming Soon
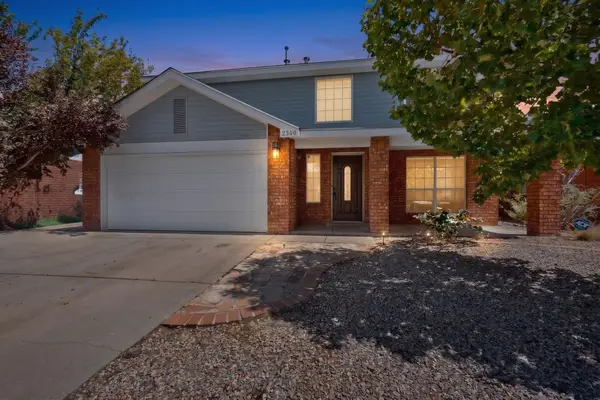 $360,000Coming Soon3 beds 3 baths1,784 sq. ft.
2300 Brookstone Drive Nw, Albuquerque, NM 87120
MLS# 1110674Listed by: KELLER WILLIAMS REALTY - Coming Soon
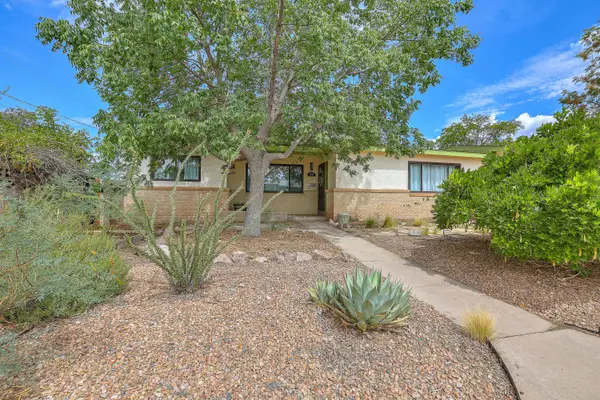 $355,000Coming Soon3 beds 2 baths1,858 sq. ft.
7211 Mountain Road Ne, Albuquerque, NM 87110
MLS# 1110677Listed by: KELLER WILLIAMS REALTY - Coming Soon
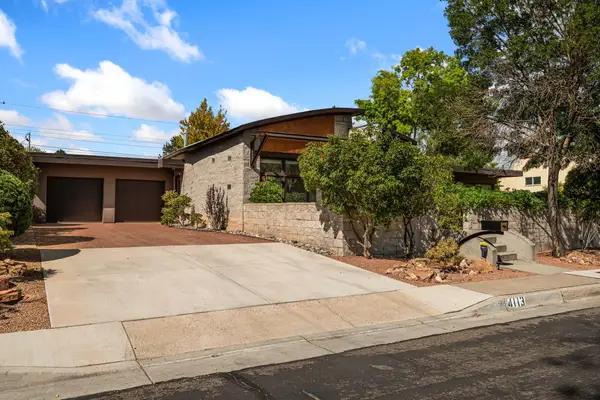 $725,000Coming Soon3 beds 2 baths2,242 sq. ft.
4113 Hannett Avenue Ne, Albuquerque, NM 87110
MLS# 1110651Listed by: SOTHEBY'S INTERNATIONAL REALTY - Coming Soon
 $769,000Coming Soon4 beds 3 baths3,500 sq. ft.
13216 Circulo Largo Ne, Albuquerque, NM 87112
MLS# 1110667Listed by: CROWN REALTY - Coming Soon
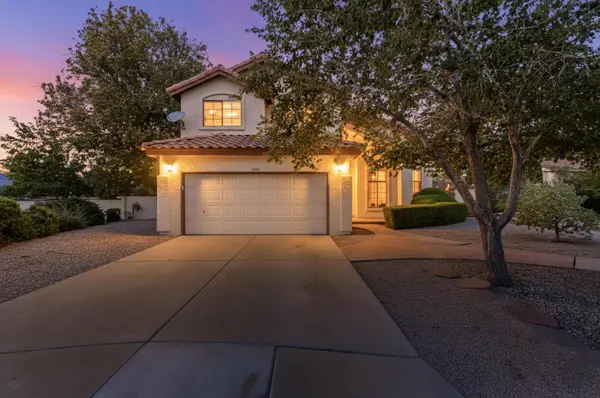 $489,900Coming Soon3 beds 3 baths1,880 sq. ft.
7809 Oakland Avenue Ne, Albuquerque, NM 87122
MLS# 1110669Listed by: COLDWELL BANKER LEGACY - Coming Soon
 $329,000Coming Soon4 beds 3 baths2,189 sq. ft.
9508 Valle Caldera Road Sw, Albuquerque, NM 87121
MLS# 1110639Listed by: ARETE REAL ESTATE LLC


Protect your home and budget from life's surprises with an Assurant Home Warranty, backed by a partner that supports you through every step of homeownership. Explore Plans.
©2026 Century 21 Real Estate LLC. All rights reserved. CENTURY 21®, the CENTURY 21 Logo and C21® are service marks owned by Century 21 Real Estate LLC. Century 21 Real Estate LLC fully supports the principles of the Fair Housing Act and the Equal Opportunity Act. Each office is independently owned and operated. Listing information is deemed reliable but not guaranteed accurate.