
400 Central Avenue Se #301, Albuquerque, NM 87102
Local realty services provided by:CENTURY 21 Camco Realty
400 Central Avenue Se #301,Albuquerque, NM 87102
$275,000
- 1 Beds
- 2 Baths
- 1,500 sq. ft.
- Condominium
- Pending
Listed by: alicia osborne
Office: coldwell banker legacy
MLS#:1108105
Source:NM_SWMLS
Price summary
- Price:$275,000
- Price per sq. ft.:$183.33
- Monthly HOA dues:$449
About this home
.NEW PRICE plus a $5,000 seller credit that the buyer may apply toward an interest rate buydown at closing, subject to lender limits. The premier top-floor corner residence at Arno Lofts offers the building's largest floor plan, with 2 full baths, sweeping north and west skyline views, soaring ceilings, and abundant natural light. Listed as a 1 bedroom, it lives like a 2 bedroom: the open loft was originally designed as a second bedroom, with its own full bathroom and custom California Closets. Lovingly maintained by its original owner since 2004, this move-in-ready home offers 1,500 square feet of flexible urban living with rich hardwood floors and generous living spaces. Enjoy top-floor privacy, the community pool, and a covered parking space just across the street. Steps from Artichoke Cafe, downtown restaurants, coffee shops, parks, and Presbyterian Hospital.
Contact an agent
Home facts
- Year built:2004
- Subdivision & Development:Hunings Highland Add
- Listing ID #:1108105
- Added:91 day(s) ago
- Updated:October 28, 2026 at 06:42 PM
Rooms and interior
- Bedrooms:1
- Total bathrooms:2
- Full bathrooms:2
- Flooring:Concrete, Wood
- Kitchen Description:Dishwasher, Free Standing Electric Range, Microwave, Refrigerator
- Living area:1,500 sq. ft.
Heating and cooling
- Cooling:Refrigerated
- Heating:Central, Forced Air
Structure and exterior
- Roof:Flat
- Year built:2004
- Building area:1,500 sq. ft.
- Lot Features:Views
- Construction Materials:Brick, Concrete
- Exterior Features:Balcony, Courtyard
- Levels:1 Story
Schools
- High school:Albuquerque
- Middle school:Jefferson
- Elementary school:Eugene Field
Utilities
- Water:Public
- Sewer:Public Sewer
Finances and disclosures
- Price:$275,000
- Price per sq. ft.:$183.33
- Tax amount:$2,856
Features and amenities
- Appliances:Dishwasher, Dryer, Microwave, Refrigerator, Washer
- Laundry features:Dryer, Washer
- Amenities:Insulated Windows
- Pool features:Community Pool, Heated, In Ground
New listings near 400 Central Avenue Se #301
- Coming Soon
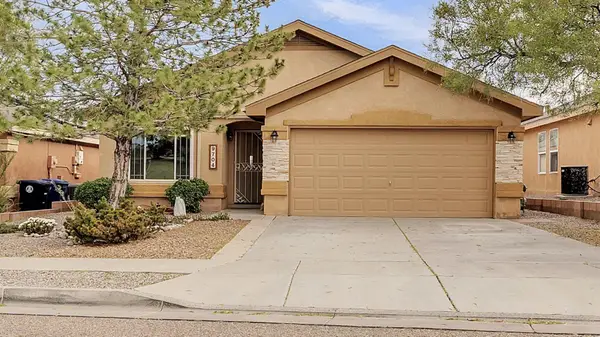 $369,999Coming Soon3 beds 2 baths1,619 sq. ft.
9704 Mogollon Drive Nw, Albuquerque, NM 87114
MLS# 1113189Listed by: EXP REALTY LLC - Coming Soon
 $189,000Coming Soon3 beds 2 baths1,700 sq. ft.
6118 Edith Boulevard Ne #UNIT 116, Albuquerque, NM 87107
MLS# 1113195Listed by: BEYOND REAL-ESTATE - Coming Soon
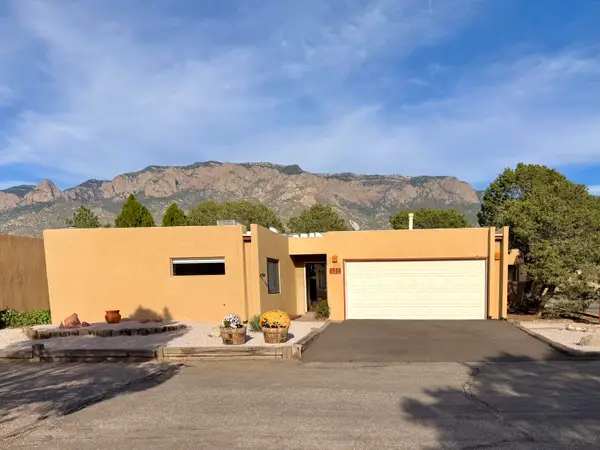 $450,000Coming Soon2 beds 2 baths1,265 sq. ft.
2526 Tramway Terrace Court Ne, Albuquerque, NM 87122
MLS# 1113185Listed by: LIVING REAL ESTATE - Coming SoonOpen Sat, 11am to 2pm
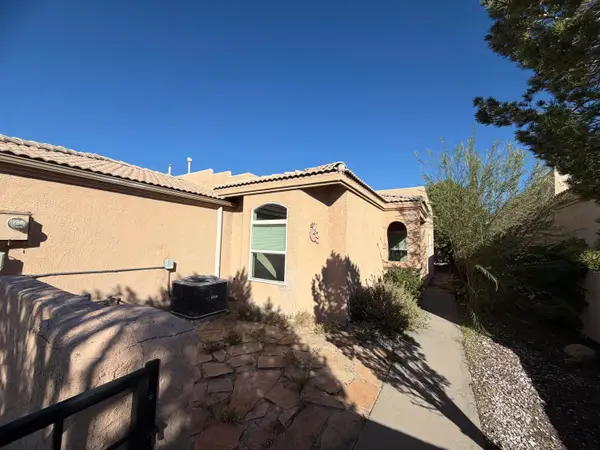 $289,000Coming Soon2 beds 2 baths1,365 sq. ft.
328 Serenity Court Se, Albuquerque, NM 87123
MLS# 1113135Listed by: CASA MONTOYA REALTY - Coming Soon
 $439,900Coming Soon4 beds 3 baths1,884 sq. ft.
7427 Eagle Crest Avenue Ne, Albuquerque, NM 87113
MLS# 1113156Listed by: REALTY EXECUTIVES ADVANTAGE - Coming Soon
 $770,000Coming Soon4 beds 3 baths3,394 sq. ft.
9109 Santa Lucia Avenue Ne, Albuquerque, NM 87122
MLS# 1113145Listed by: COLDWELL BANKER LEGACY - Coming Soon
 $270,000Coming Soon3 beds 2 baths1,568 sq. ft.
9409 Vista Del Valle Street Sw, Albuquerque, NM 87121
MLS# 1113124Listed by: LPT REALTY - Coming Soon
 $359,900Coming Soon3 beds 2 baths1,344 sq. ft.
11200 Kielich Avenue Ne, Albuquerque, NM 87111
MLS# 1113118Listed by: REALTY EXECUTIVES ADVANTAGE - Coming Soon
 $550,000Coming Soon3 beds 3 baths1,973 sq. ft.
2747 Tramway Circle Ne, Albuquerque, NM 87122
MLS# 1113105Listed by: LUCKY DOG REALTY, LLC - Coming Soon
 $550,000Coming Soon4 beds 4 baths2,897 sq. ft.
6101 Thunderbird Circle Nw, Albuquerque, NM 87120
MLS# 1113098Listed by: EQUINOX REALTY NM


Protect your home and budget from life's surprises with an Assurant Home Warranty, backed by a partner that supports you through every step of homeownership. Explore Plans.
©2026 Century 21 Real Estate LLC. All rights reserved. CENTURY 21®, the CENTURY 21 Logo and C21® are service marks owned by Century 21 Real Estate LLC. Century 21 Real Estate LLC fully supports the principles of the Fair Housing Act and the Equal Opportunity Act. Each office is independently owned and operated. Listing information is deemed reliable but not guaranteed accurate.