
421 La Veta Drive Ne, Albuquerque, NM 87108
Local realty services provided by:CENTURY 21 Camco Realty
Listed by: charlene rockwell
Office: coldwell banker legacy
MLS#:1105051
Source:NM_SWMLS
Price summary
- Price:$314,000
- Price per sq. ft.:$156.53
About this home
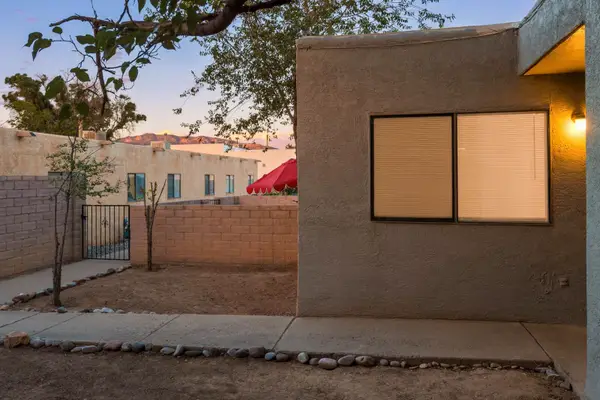
This home can be yours and turned into anything you want to create. A perfect home to remodel, or great investment opportunity for a flip. One bathroom already updated, plus the home features hard wood floors, two living areas one with wood burning fireplace, and built-ins, formal dining and nook for dining. Two additional covered sunroom spaces (one labeled studio on floorplan has a closet for storage/art work/anything you need). Take a look and see what you can do to bring your vision to life.
Contact an agent
Home facts
- Year built:1960
- Listing ID #:1105051
- Added:51 day(s) ago
- Updated:July 29, 2026 at 08:34 AM
Rooms and interior
- Bedrooms:3
- Total bathrooms:2
- Full bathrooms:1
- Flooring:Wood
- Bathrooms Description:Separate Shower, Shower Only
- Kitchen Description:Cooktop, Refrigerator
- Living area:2,006 sq. ft.
Heating and cooling
- Cooling:Evaporative Cooling
- Heating:Central, Forced Air
Structure and exterior
- Roof:Pitched, Shingle
- Year built:1960
- Building area:2,006 sq. ft.
- Lot area:0.17 Acres
- Architectural Style:Ranch
- Construction Materials:Brick Veneer, Frame, Stucco
- Exterior Features:Private Yard
- Levels:1 Story
Schools
- High school:Highland
- Middle school:Jefferson
- Elementary school:Zia
Utilities
- Water:Public, Water Connected
- Sewer:Public Sewer, Sewer Connected
Finances and disclosures
- Price:$314,000
- Price per sq. ft.:$156.53
- Tax amount:$3,345
Features and amenities
- Appliances:Cooktop, Refrigerator
- Amenities:Casement Windows
Parking
- Garage:Yes
- Garage spaces:2
New listings near 421 La Veta Drive Ne
- Open Fri, 4 to 6pmNew
 $435,000Active3 beds 2 baths1,700 sq. ft.
4928 Skyline View Court Ne, Albuquerque, NM 87111
MLS# 1107862Listed by: AURUMYS - Open Thu, 12 to 2pmNew
 $450,000Active3 beds 3 baths2,078 sq. ft.
7220 Gallinas Avenue Ne, Albuquerque, NM 87109
MLS# 1108042Listed by: KELLER WILLIAMS REALTY - New
 $735,000Active4 beds 3 baths2,475 sq. ft.
9312 Farragut Drive Ne, Albuquerque, NM 87111
MLS# 1108051Listed by: COLDWELL BANKER LEGACY - New
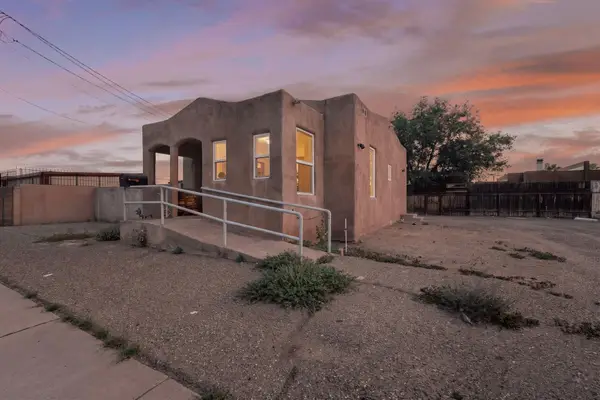 $220,000Active2 beds 1 baths790 sq. ft.
522 Montano Road Nw, Albuquerque, NM 87107
MLS# 1108077Listed by: MADDOX & CO/REALTORS - New
 $349,000Active7 beds 4 baths3,199 sq. ft.
1029 Palomas Drive Se #A-D, Albuquerque, NM 87108
MLS# 1108100Listed by: COUTURE BROKERAGE - New
 $699,000Active4 beds 4 baths2,528 sq. ft.
1423 Van Cleave Road Nw, Albuquerque, NM 87107
MLS# 1108101Listed by: COYOTE REALTY PROS - New
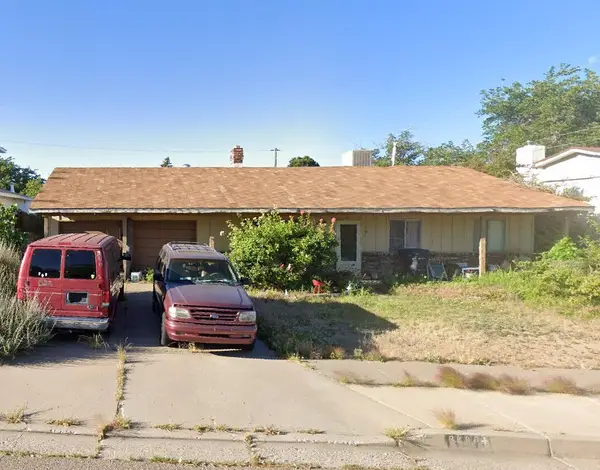 $275,000Active4 beds 3 baths1,705 sq. ft.
9608 Dona Marguerita Avenue Ne, Albuquerque, NM 87111
MLS# 1108103Listed by: 360 VENTURES REAL ESTATE - New
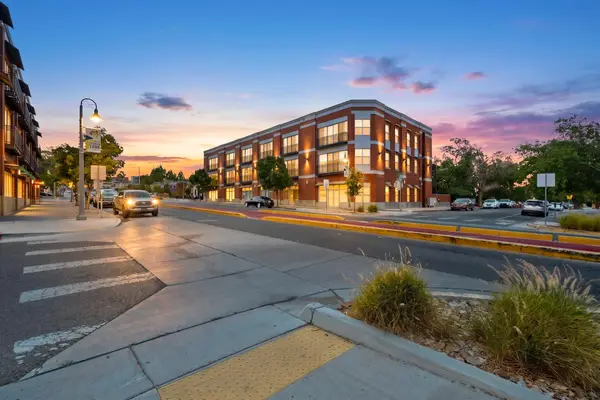 $295,000Active1 beds 2 baths1,432 sq. ft.
400 Central Avenue Se #301, Albuquerque, NM 87102
MLS# 1108105Listed by: COLDWELL BANKER LEGACY 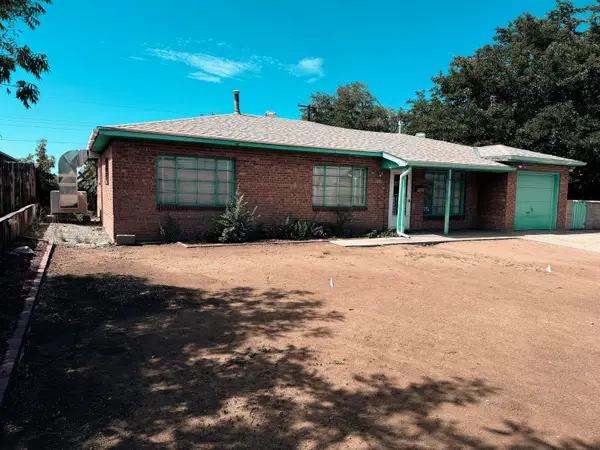 $220,000Pending2 beds 2 baths2,083 sq. ft.
8908 Matthew Avenue Ne, Albuquerque, NM 87112
MLS# 1108090Listed by: SIMPLY REAL ESTATE- New
 $522,720Active3 beds 2 baths3,233 sq. ft.
1315 Madeira Drive Se, Albuquerque, NM 87108
MLS# 1108087Listed by: NM APARTMENT ADVISORS, INC.


Protect your home and budget from life's surprises with an Assurant Home Warranty, backed by a partner that supports you through every step of homeownership. Explore Plans.
©2026 Century 21 Real Estate LLC. All rights reserved. CENTURY 21®, the CENTURY 21 Logo and C21® are service marks owned by Century 21 Real Estate LLC. Century 21 Real Estate LLC fully supports the principles of the Fair Housing Act and the Equal Opportunity Act. Each office is independently owned and operated. Listing information is deemed reliable but not guaranteed accurate.