
4508 Piedra Blanca Street Ne, Albuquerque, NM 87111
Local realty services provided by:CENTURY 21 Champions, Inc.
4508 Piedra Blanca Street Ne,Albuquerque, NM 87111
$476,000
- 4 Beds
- 3 Baths
- 2,001 sq. ft.
- Single family
- Active
Listed by: casey r. landis, the long group
Office: coldwell banker legacy
MLS#:1109883
Source:NM_SWMLS
Price summary
- Price:$476,000
- Price per sq. ft.:$237.88
About this home
This 4-bedroom, 3-bath home spans 2,001 square feet on a generous 0.20 acre lot, providing room to gather, garden, and live well. New refrigerated air (Spring 2025) brings true cooling to high-desert summers. New LVP flooring (Fall 2025) lends a fresh, modern ease throughout. Spring 2026 fully re-landscaped the backyard, with drip irrigation, and a massive, covered patio, transforming into a private retreat for lingering evenings outdoors. This home is full of charm and unique character, residing in the far NE Heights, prized for comfort, convenience, sought after schools, and lasting appeal.
Contact an agent
Home facts
- Year built:1964
- Subdivision & Development:O J Gutierrez Lower Terrace Subdivision
- Listing ID #:1109883
- Added:13 day(s) ago
- Updated:September 09, 2026 at 10:45 PM
Rooms and interior
- Bedrooms:4
- Total bathrooms:3
- Full bathrooms:2
- Half bathrooms:1
- Flooring:Tile, Vinyl, Wood
- Bathrooms Description:Garden Tub/Roman Tub, Separate Shower, Soaking Tub
- Kitchen Description:Dishwasher, Disposal, Free Standing Gas Range, Microwave, Refrigerator
- Living area:2,001 sq. ft.
Heating and cooling
- Cooling:Refrigerated
- Heating:Central, Forced Air
Structure and exterior
- Roof:Flat, Tar Gravel
- Year built:1964
- Building area:2,001 sq. ft.
- Lot area:0.2 Acres
- Lot Features:Landscaped, Sprinklers In Rear
- Architectural Style:Pueblo, Split Level
- Construction Materials:Frame, Stucco
- Exterior Features:Fire Pit, Patio, Privacy Wall, Private Yard, Sprinkler Irrigation
- Levels:2 Story
Schools
- High school:Sandia
- Middle school:Madison
- Elementary school:Osuna
Utilities
- Water:Public, Water Connected
- Sewer:Public Sewer, Sewer Connected
Finances and disclosures
- Price:$476,000
- Price per sq. ft.:$237.88
- Tax amount:$3,641
Features and amenities
- Appliances:Dishwasher, Disposal, Dryer, Free Standing Gas Range, Microwave, Refrigerator, Washer
- Laundry features:Dryer, Washer
- Amenities:Insulated Windows, Vinyl Windows
Parking
- Parking description:Garage, Storage, Two Car Garage
- Garage:Yes
- Garage spaces:2
New listings near 4508 Piedra Blanca Street Ne
- Coming Soon
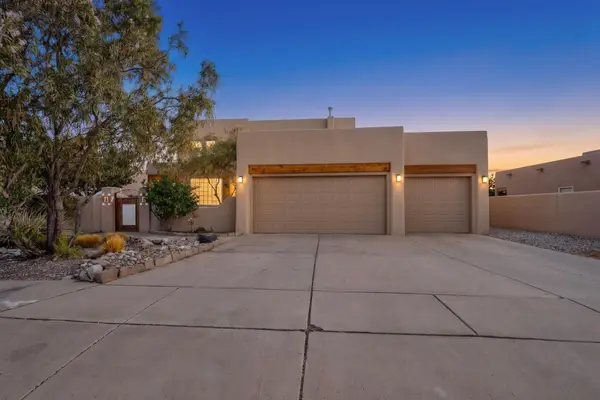 $483,700Coming Soon4 beds 3 baths2,364 sq. ft.
6116 Little Joe Place Nw, Albuquerque, NM 87120
MLS# 1110673Listed by: BERKSHIRE HATHAWAY NM PROP - Coming Soon
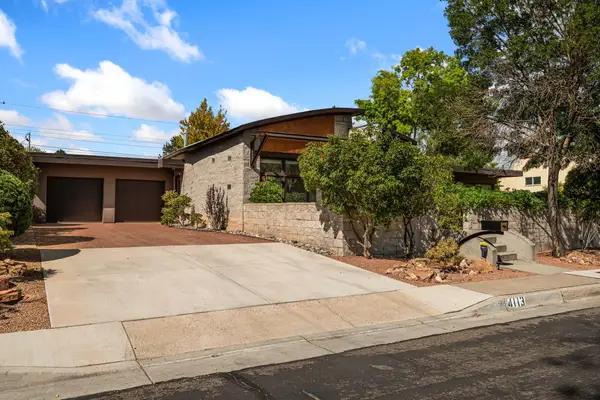 $725,000Coming Soon3 beds 2 baths2,242 sq. ft.
4113 Hannett Avenue Ne, Albuquerque, NM 87110
MLS# 1110651Listed by: SOTHEBY'S INTERNATIONAL REALTY - Coming Soon
 $329,000Coming Soon4 beds 3 baths2,189 sq. ft.
9508 Valle Caldera Road Sw, Albuquerque, NM 87121
MLS# 1110639Listed by: ARETE REAL ESTATE LLC - Coming SoonOpen Sat, 12 to 4pm
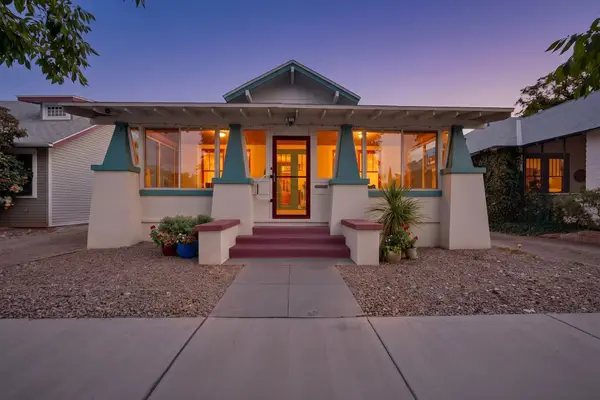 $419,000Coming Soon2 beds 2 baths1,253 sq. ft.
222 14th Street Nw, Albuquerque, NM 87104
MLS# 1110633Listed by: RE/MAX SELECT - Coming Soon
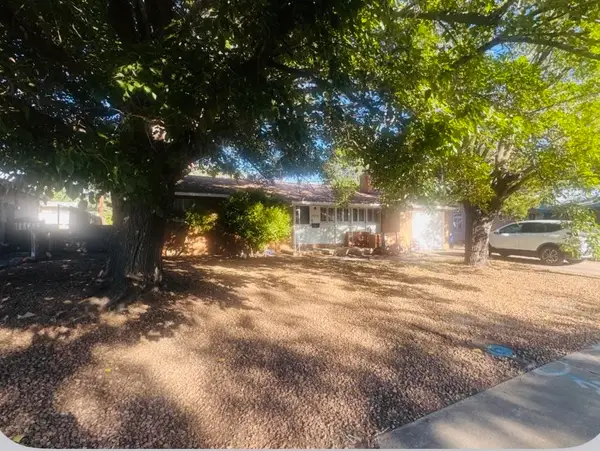 $260,000Coming Soon2 beds 1 baths1,092 sq. ft.
2936 Madeira Drive Ne, Albuquerque, NM 87110
MLS# 1110621Listed by: COLDWELL BANKER LEGACY - Coming Soon
 $475,000Coming Soon4 beds 3 baths2,630 sq. ft.
2518 Camino Catalonia Se, Albuquerque, NM 87124
MLS# 1110620Listed by: HOME SOURCE REALTY - Coming Soon
 $699,000Coming Soon4 beds 3 baths3,181 sq. ft.
10216 Magid Street Nw, Albuquerque, NM 87114
MLS# 1110617Listed by: EXP REALTY LLC - Coming Soon
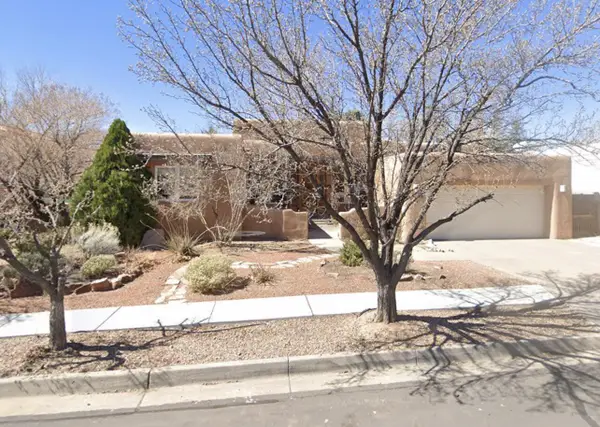 $662,500Coming Soon5 beds 3 baths2,579 sq. ft.
5813 Balsa Place Ne, Albuquerque, NM 87111
MLS# 1110592Listed by: TALIA FREEDMAN AND CO. - Coming Soon
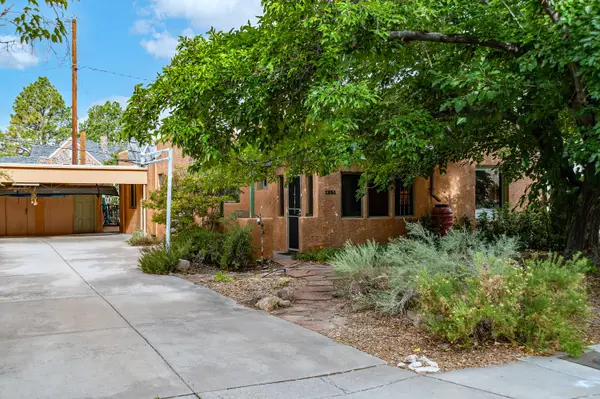 $415,000Coming Soon3 beds 1 baths1,371 sq. ft.
415 Amherst Drive Ne, Albuquerque, NM 87106
MLS# 1110604Listed by: BERKSHIRE HATHAWAY HOME SVC NM - Coming Soon
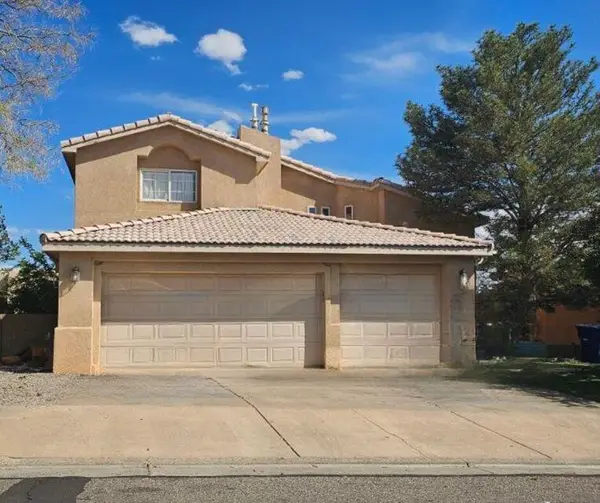 $375,000Coming Soon4 beds 4 baths2,189 sq. ft.
4308 Woodrose Road Nw, Albuquerque, NM 87114
MLS# 1110590Listed by: KELLER WILLIAMS REALTY


Protect your home and budget from life's surprises with an Assurant Home Warranty, backed by a partner that supports you through every step of homeownership. Explore Plans.
©2026 Century 21 Real Estate LLC. All rights reserved. CENTURY 21®, the CENTURY 21 Logo and C21® are service marks owned by Century 21 Real Estate LLC. Century 21 Real Estate LLC fully supports the principles of the Fair Housing Act and the Equal Opportunity Act. Each office is independently owned and operated. Listing information is deemed reliable but not guaranteed accurate.