
4621 Crest Avenue Se, Albuquerque, NM 87108
Local realty services provided by:CENTURY 21 Champions, Inc.
4621 Crest Avenue Se,Albuquerque, NM 87108
$348,000
- 3 Beds
- 2 Baths
- 1,209 sq. ft.
- Single family
- Active
Listed by: michael g. livermore
Office: realty one of new mexico
MLS#:1109489
Source:NM_SWMLS
Price summary
- Price:$348,000
- Price per sq. ft.:$287.84
About this home
This is an amazing 3-bedroom, 2-bath, single-level house located in the beautiful Ridgecrest area. It is situated close to the VA Hospital, Kirtland Air Force Base, Sandia National Labs, and the University of New Mexico, offering easy access to transportation and shopping. The home is super clean, move-in ready, and features beautiful hardwood floors alongside an updated kitchen and bathrooms. Additionally, it includes updated electrical, updated heating, and refrigerated air, combining great character with new mechanical items. Contact a Realtor Today for a private showing!
Contact an agent
Home facts
- Year built:1950
- Subdivision & Development:Ridgecrest Addition
- Listing ID #:1109489
- Added:1 day(s) ago
- Updated:August 21, 2026 at 05:32 PM
Rooms and interior
- Bedrooms:3
- Total bathrooms:2
- Full bathrooms:2
- Flooring:Wood
- Living area:1,209 sq. ft.
Heating and cooling
- Heating:Central
Structure and exterior
- Roof:Flat, Pitched
- Year built:1950
- Building area:1,209 sq. ft.
- Lot area:0.15 Acres
- Exterior Features:Private Yard
- Levels:1 Story
Utilities
- Water:Public, Water Connected
- Sewer:Public Sewer, Sewer Connected
Finances and disclosures
- Price:$348,000
- Price per sq. ft.:$287.84
- Tax amount:$4,014
Features and amenities
- Amenities:Vinyl Windows
Parking
- Garage:Yes
- Garage spaces:1
New listings near 4621 Crest Avenue Se
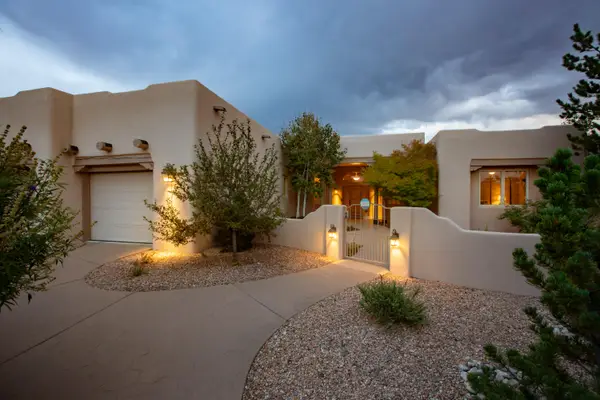 $1,200,000Pending4 beds 3 baths3,428 sq. ft.
13108 Canyon Edge Trail Ne, Albuquerque, NM 87111
MLS# 1109598Listed by: COLDWELL BANKER LEGACY- Open Sat, 11am to 1pmNew
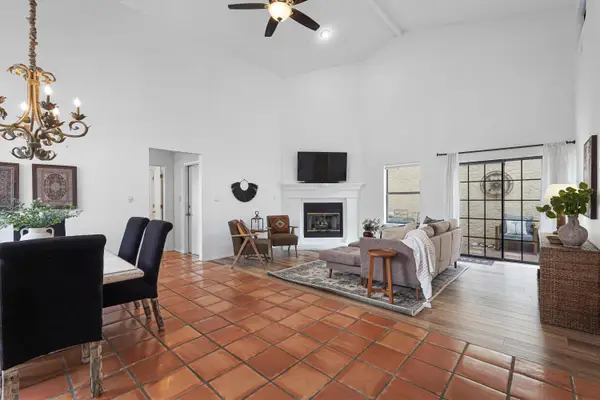 $435,000Active3 beds 2 baths1,932 sq. ft.
6213 Academy Ridge Court Ne, Albuquerque, NM 87111
MLS# 1109593Listed by: LPT REALTY - New
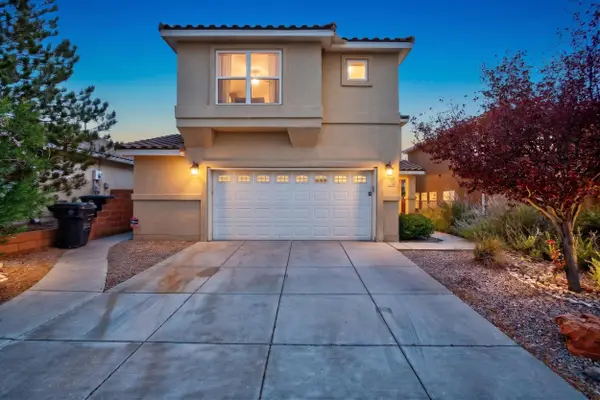 $399,999Active3 beds 3 baths2,482 sq. ft.
11824 Native Dancer Road Se, Albuquerque, NM 87123
MLS# 1109595Listed by: COLDWELL BANKER LEGACY - New
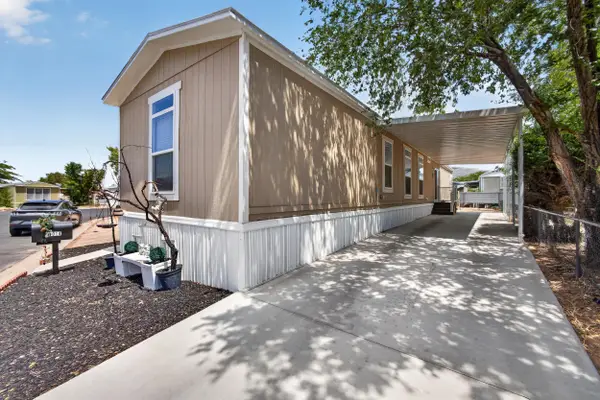 $144,000Active3 beds 2 baths1,149 sq. ft.
1014 Mustang Trail Se, Albuquerque, NM 87123
MLS# 1109597Listed by: REALTY ONE GROUP CONCIERGE - New
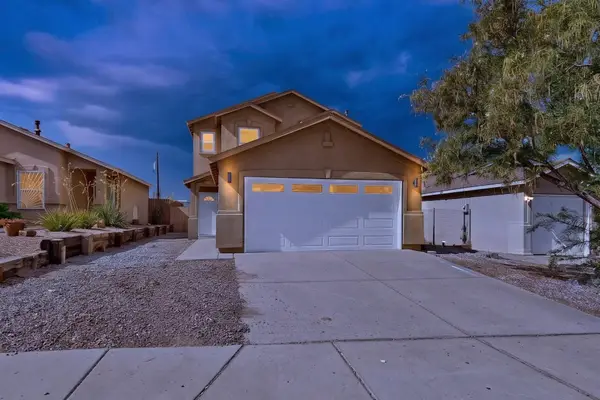 $311,000Active3 beds 3 baths1,810 sq. ft.
7315 Embarcadera Drive Sw, Albuquerque, NM 87121
MLS# 1109599Listed by: ABOVE IT ALL REAL ESTATE LLC - New
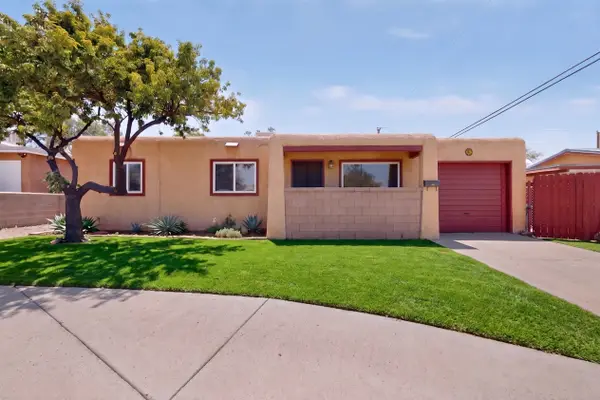 $250,000Active2 beds 1 baths1,140 sq. ft.
11604 Rosemont Avenue Ne, Albuquerque, NM 87112
MLS# 1109600Listed by: REALTY ONE OF NEW MEXICO - Open Sun, 12 to 2pmNew
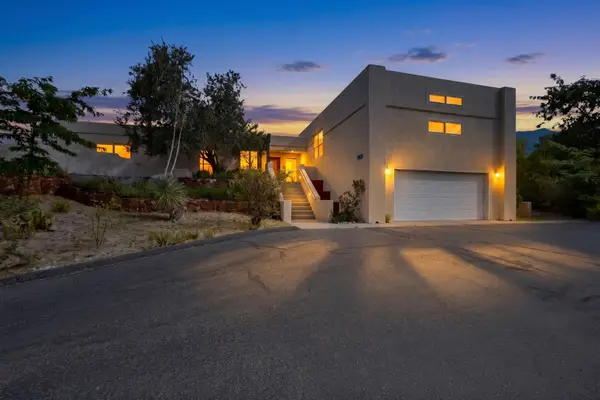 $790,000Active4 beds 3 baths2,956 sq. ft.
1230 Rockrose Road Ne #12, Albuquerque, NM 87122
MLS# 1109586Listed by: COLDWELL BANKER LEGACY - New
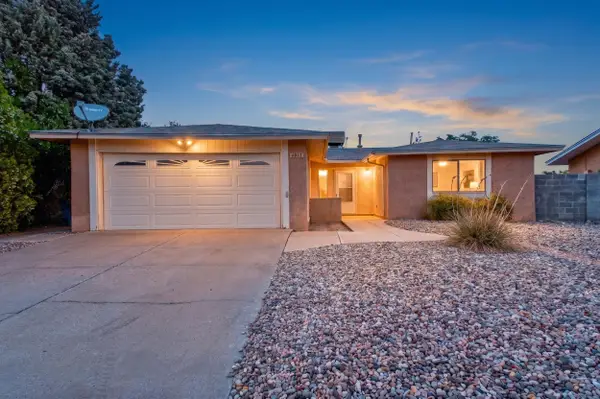 $295,000Active2 beds 2 baths1,140 sq. ft.
4917 Chisholm Trail Nw, Albuquerque, NM 87120
MLS# 1109587Listed by: NEW MEXICO HOME GROUP REALTY - Open Sat, 10:30am to 2:30pmNew
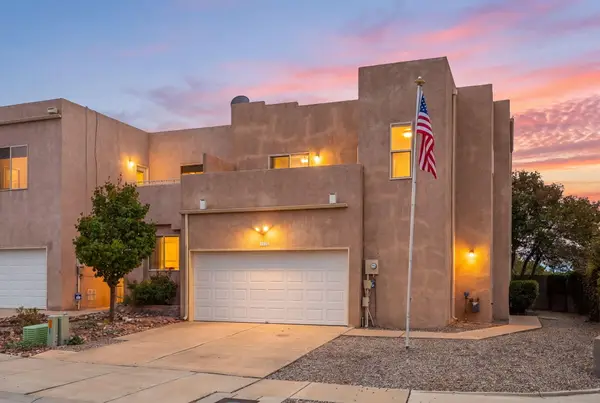 $275,000Active2 beds 3 baths1,231 sq. ft.
1535 Ocean Breeze Drive Ne, Albuquerque, NM 87112
MLS# 1109588Listed by: KELLER WILLIAMS REALTY - New
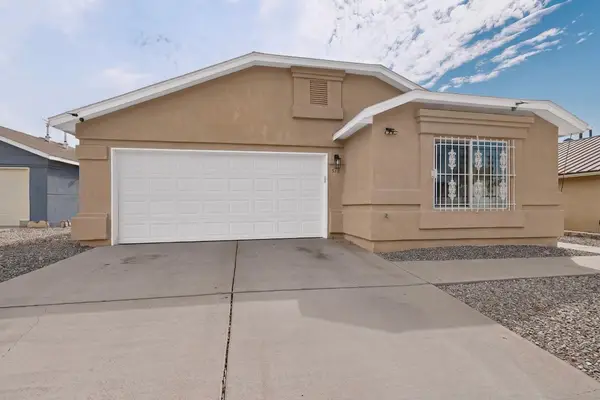 $345,000Active3 beds 2 baths1,792 sq. ft.
512 Leeward Drive Nw, Albuquerque, NM 87121
MLS# 1109590Listed by: REALTY ONE OF NEW MEXICO


Protect your home and budget from life's surprises with an Assurant Home Warranty, backed by a partner that supports you through every step of homeownership. Explore Plans.
©2026 Century 21 Real Estate LLC. All rights reserved. CENTURY 21®, the CENTURY 21 Logo and C21® are service marks owned by Century 21 Real Estate LLC. Century 21 Real Estate LLC fully supports the principles of the Fair Housing Act and the Equal Opportunity Act. Each office is independently owned and operated. Listing information is deemed reliable but not guaranteed accurate.