
4804 College Heights Drive Nw, Albuquerque, NM 87120
Local realty services provided by:CENTURY 21 Champions, Inc.
4804 College Heights Drive Nw,Albuquerque, NM 87120
$379,900
- 3 Beds
- 2 Baths
- 1,868 sq. ft.
- Single family
- Active
Listed by: medina real estate inc
Office: keller williams realty
MLS#:1113395
Source:NM_SWMLS
Price summary
- Price:$379,900
- Price per sq. ft.:$203.37
About this home
This home offers the perfect combination of location, character, and potential. Enjoy beautiful backyard views, mature trees, and thoughtfully designed xeriscaping that create a peaceful outdoor setting. Inside, you'll find detailed woodwork and upgraded mini-split systems, adding character and modern comfort. While the home is ready for updating, it presents an exciting opportunity to bring your vision to life and create something truly special. With its established surroundings, desirable location, and great outdoor setting, this is your chance to invest in a neighborhood where opportunities like this are hard to find!
Contact an agent
Home facts
- Year built:1978
- Subdivision & Development:Sagecrest Add
- Listing ID #:1113395
- Added:1 day(s) ago
- Updated:November 03, 2026 at 01:29 AM
Rooms and interior
- Bedrooms:3
- Total bathrooms:2
- Full bathrooms:1
- Flooring:Carpet, Tile
- Bathrooms Description:Separate Shower, Shower Only
- Kitchen Description:Cooktop, Double Oven, Refrigerator
- Living area:1,868 sq. ft.
Heating and cooling
- Cooling:Ductless
- Heating:Ductless
Structure and exterior
- Roof:Flat
- Year built:1978
- Building area:1,868 sq. ft.
- Lot area:0.22 Acres
- Construction Materials:Frame, Stucco
- Exterior Features:Courtyard, Patio, Private Yard
- Levels:1 Story
Schools
- High school:Volcano Vista
- Middle school:Lyndon B Johnson
- Elementary school:Maria M Hughes
Utilities
- Water:Public, Water Connected
- Sewer:Public Sewer, Sewer Connected
Finances and disclosures
- Price:$379,900
- Price per sq. ft.:$203.37
- Tax amount:$1,676
Features and amenities
- Appliances:Cooktop, Refrigerator
- Amenities:Skylights, Thermal Windows, Wood Frames
Parking
- Parking description:Garage
- Garage:Yes
- Garage spaces:2
New listings near 4804 College Heights Drive Nw
- Coming Soon
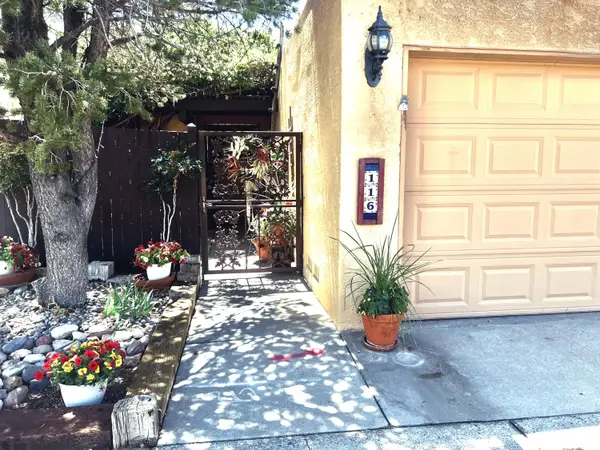 $284,999Coming Soon2 beds 3 baths1,008 sq. ft.
116 N Calle Olas Altos Ne, Albuquerque, NM 87109
MLS# 1113415Listed by: DIVERSIFIED NATIONWIDE R E SVC - Coming Soon
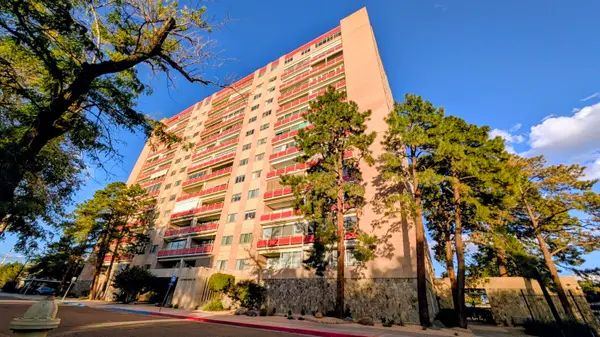 $266,000Coming Soon1 beds 1 baths910 sq. ft.
1331 Park Avenue Sw #UNIT 611, Albuquerque, NM 87102
MLS# 1113423Listed by: REALTY ONE OF NEW MEXICO - Coming Soon
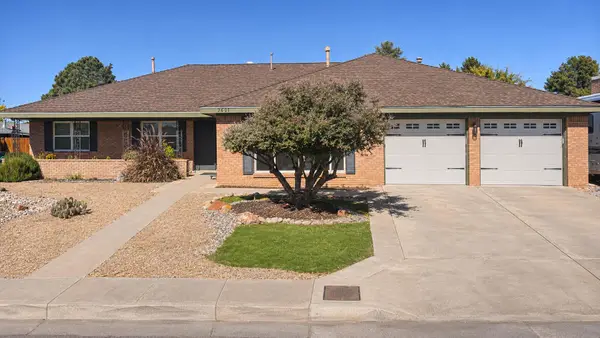 $625,000Coming Soon3 beds 3 baths2,493 sq. ft.
7601 Lamplighter Lane Ne, Albuquerque, NM 87109
MLS# 1113401Listed by: THE HIVE RE COLLECTIVE - Coming Soon
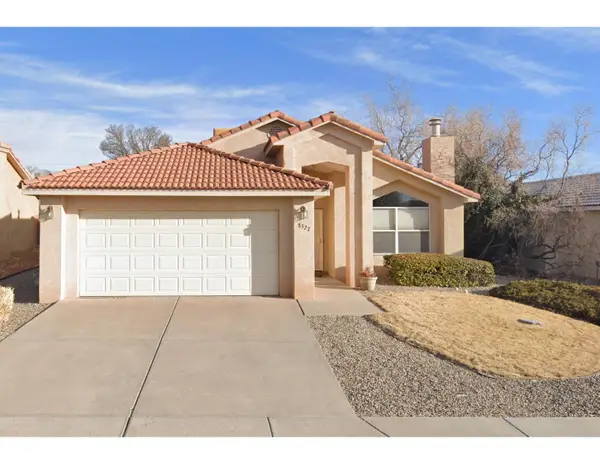 $335,900Coming Soon3 beds 3 baths1,653 sq. ft.
8327 S Camino Paisano Nw, Albuquerque, NM 87120
MLS# 1113390Listed by: LA PUERTA REAL ESTATE SERV LLC - Coming Soon
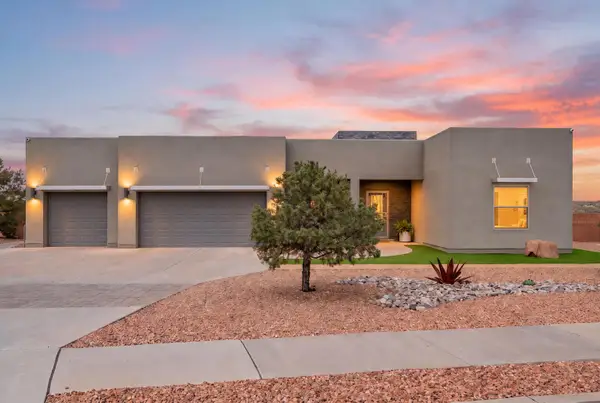 $1,049,900Coming Soon5 beds 5 baths3,275 sq. ft.
7901 Marigold Drive Nw, Albuquerque, NM 87120
MLS# 1113381Listed by: REALTY ONE OF NEW MEXICO - Coming Soon
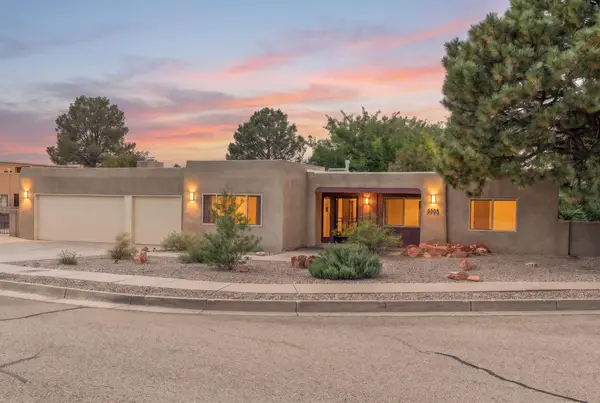 $675,000Coming Soon4 beds 3 baths2,908 sq. ft.
5505 Luna Del Oro Court Ne, Albuquerque, NM 87111
MLS# 1113332Listed by: CAMPBELL & CAMPBELL REAL ESTAT - Coming Soon
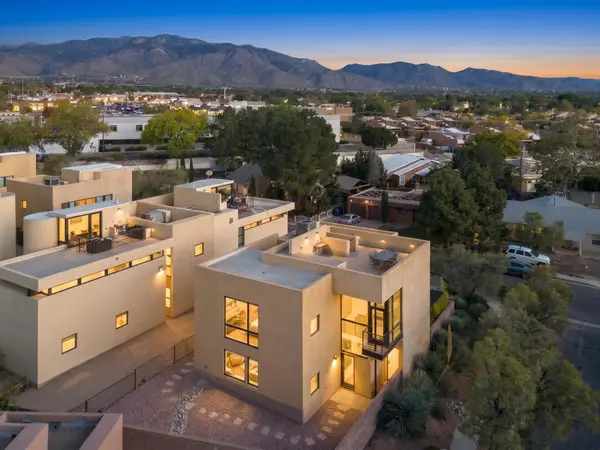 $525,000Coming Soon3 beds 2 baths2,137 sq. ft.
9309 Hilton Avenue Ne, Albuquerque, NM 87111
MLS# 1113300Listed by: COLDWELL BANKER LEGACY - Coming Soon
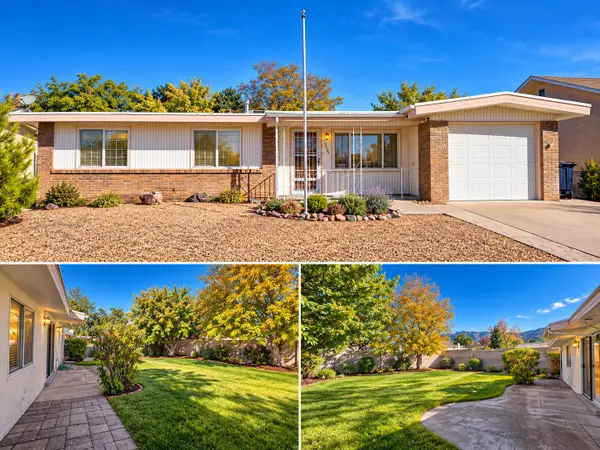 $279,000Coming Soon3 beds 2 baths1,106 sq. ft.
13405 Pierce Arrow Road Ne, Albuquerque, NM 87112
MLS# 1113310Listed by: BERKSHIRE HATHAWAY NM PROP - Coming Soon
 $400,000Coming Soon3 beds 2 baths1,783 sq. ft.
3200 Bahama Street Ne, Albuquerque, NM 87111
MLS# 1113288Listed by: LPT REALTY - Coming Soon
 $299,999Coming Soon3 beds 2 baths1,280 sq. ft.
4621 Overland Street Ne, Albuquerque, NM 87109
MLS# 1113287Listed by: REALTY ONE OF NEW MEXICO


Protect your home and budget from life's surprises with an Assurant Home Warranty, backed by a partner that supports you through every step of homeownership. Explore Plans.
©2026 Century 21 Real Estate LLC. All rights reserved. CENTURY 21®, the CENTURY 21 Logo and C21® are service marks owned by Century 21 Real Estate LLC. Century 21 Real Estate LLC fully supports the principles of the Fair Housing Act and the Equal Opportunity Act. Each office is independently owned and operated. Listing information is deemed reliable but not guaranteed accurate.