
5014 La Cienega Street Nw, Albuquerque, NM 87107
Local realty services provided by:CENTURY 21 Champions, Inc.
5014 La Cienega Street Nw,Albuquerque, NM 87107
$415,000
- 4 Beds
- 2 Baths
- 1,836 sq. ft.
- Single family
- Pending
Listed by: crystle v lucero
Office: coldwell banker legacy
MLS#:1110372
Source:NM_SWMLS
Price summary
- Price:$415,000
- Price per sq. ft.:$226.03
About this home
Your own private backyard retreat awaits! This beautiful 4 bedroom, 2 bath home offers the perfect combination of comfortable living and incredible outdoor entertaining. Inside you will find 2 spacious living areas, beautifully done kitchen and bathrooms, updated in 2020, a spacious primary bedroom, and an impressively oversized secondary bedroom offering incredible flexability. The kitchen also features a wine fridge that conveys, while one of the living areas includes a thoughtful desiged built-in station-perfect for a coffee or wine bar,entertainment space,craft area or anything to fit your lifestyle! Step outside and discover what truly sets this home apart! Fully fenced yard and a backyard created for relaxing,gathering, and enjoying NM beautiful evenings. Multiple pergola-covered entertaining areas,ambient outdoor lighting and low-maintenance landscaping create a tranquil atmosphere you'll want to enjoy year around! Topped it all off with the 7'x11',4-foot-deep cocktail pool that can also be heated up to 104 degrees for use as a hot tub-cool off on those summer afternoons or unwind in warm water on a chilly evening. An outdoor cement counter top with sink adds convenience for entertaining, while garden containers with automatic irrigation and a rainwater catchment system make outdoor living even easier. Large workspace or plenty of storage space in backyard garage.With all appliances included and a convenient location close to every day amenities, this home offers so much more than four walls-it's a place to entertain,unwind and enjoy your own private escape right at home!...
Contact an agent
Home facts
- Year built:1966
- Subdivision & Development:Plaza Subd
- Listing ID #:1110372
- Added:2 day(s) ago
- Updated:September 06, 2026 at 01:18 AM
Rooms and interior
- Bedrooms:4
- Total bathrooms:2
- Full bathrooms:1
- Flooring:Carpet, Tile, Wood
- Kitchen Description:Dishwasher, Free Standing Gas Range, Microwave, Refrigerator
- Living area:1,836 sq. ft.
Heating and cooling
- Cooling:Refrigerated
- Heating:Central, Combination
Structure and exterior
- Roof:Mixed
- Year built:1966
- Building area:1,836 sq. ft.
- Lot area:0.19 Acres
- Lot Features:Landscaped
- Construction Materials:Block, Frame, Stucco
- Exterior Features:Fire Pit, Hot Tub Spa, Patio, Private Yard
- Levels:1 Story
Schools
- High school:Valley
- Middle school:Taft
- Elementary school:MacArthur
Utilities
- Water:Public, Water Connected
- Sewer:Public Sewer, Sewer Connected
Finances and disclosures
- Price:$415,000
- Price per sq. ft.:$226.03
- Tax amount:$3,458
Features and amenities
- Appliances:Dishwasher, Dryer, Free Standing Gas Range, Microwave, Refrigerator, Washer
- Laundry features:Dryer, Washer
- Amenities:Bookcases, Insulated Windows
- Pool features:Heated, In Ground
Parking
- Parking description:Garage
- Garage:Yes
- Garage spaces:1
New listings near 5014 La Cienega Street Nw
- Coming Soon
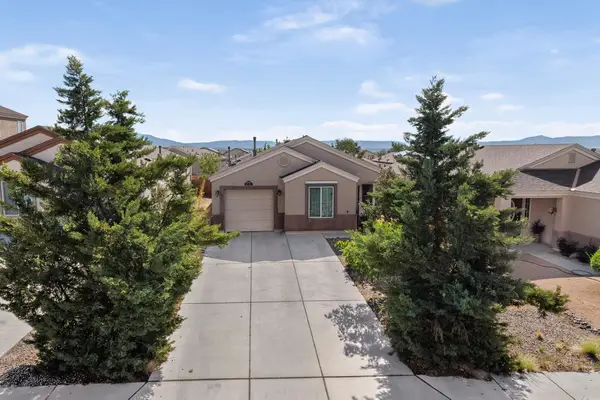 $280,000Coming Soon3 beds 2 baths1,099 sq. ft.
2826 Merlot Drive Sw, Albuquerque, NM 87121
MLS# 1110526Listed by: RE/MAX ALLIANCE, REALTORS - Coming Soon
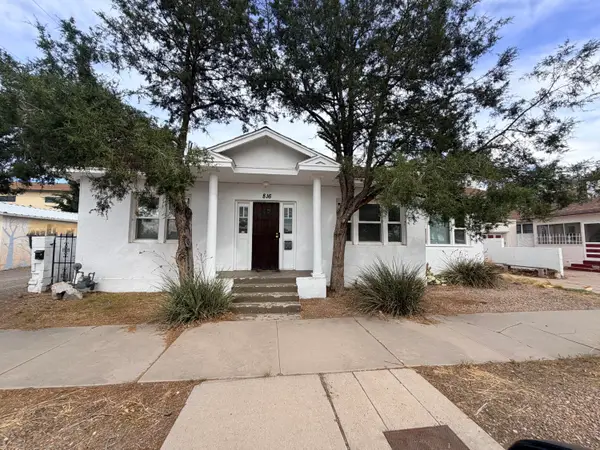 $379,900Coming Soon2 beds 3 baths2,151 sq. ft.
816 6th Street Nw, Albuquerque, NM 87102
MLS# 1110516Listed by: KELLER WILLIAMS REALTY - Coming Soon
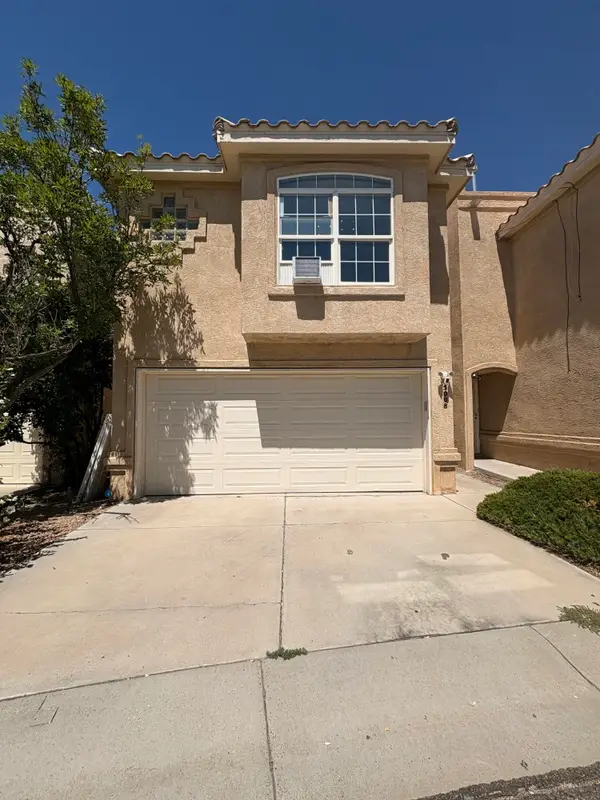 $328,000Coming Soon3 beds 3 baths1,312 sq. ft.
5008 Serena Circle Ne, Albuquerque, NM 87111
MLS# 1110503Listed by: REAL BROKER, LLC - Coming Soon
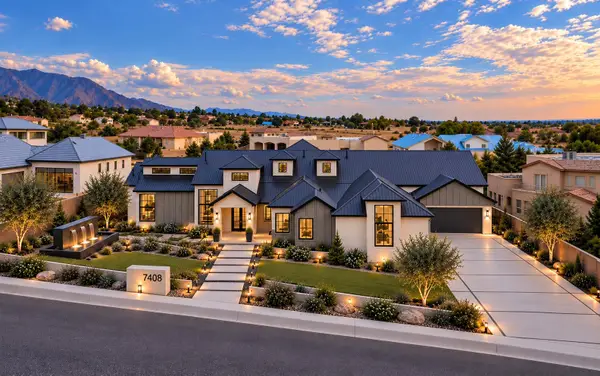 $3,399,000Coming Soon5 beds 6 baths5,896 sq. ft.
10850 Richfield Avenue Ne, Albuquerque, NM 87122
MLS# 1110470Listed by: NINO TRUJILLO & COMPANY, INC. - Coming Soon
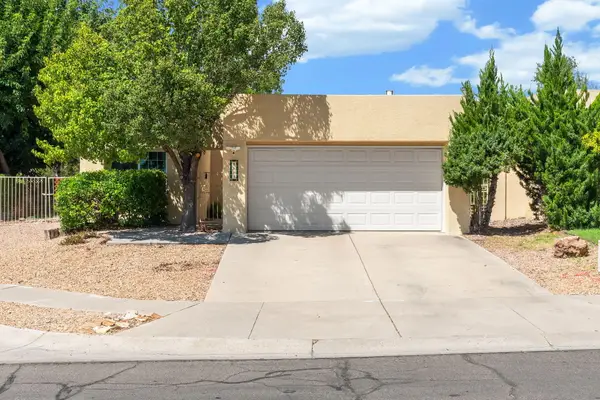 $425,000Coming Soon2 beds 2 baths1,569 sq. ft.
8105 Countrywood Road Ne, Albuquerque, NM 87109
MLS# 1110448Listed by: KELLER WILLIAMS REALTY - Coming Soon
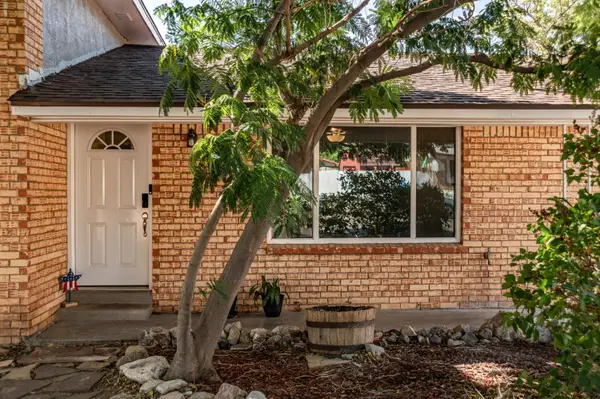 $530,000Coming Soon4 beds 2 baths2,776 sq. ft.
12205 Victoria Falls Drive Ne, Albuquerque, NM 87111
MLS# 1110396Listed by: REAL BROKER, LLC - Coming Soon
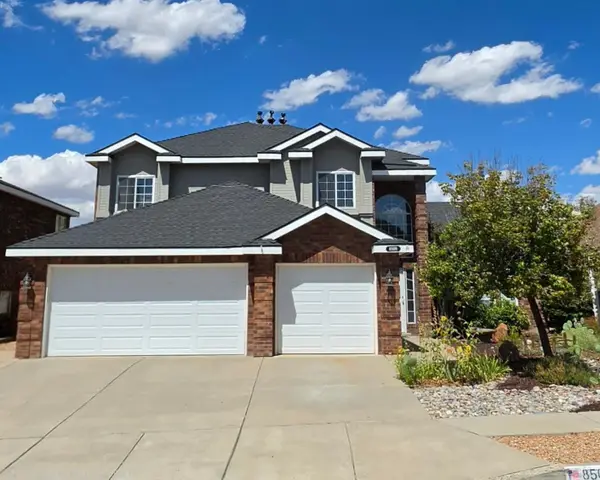 $625,000Coming Soon4 beds 3 baths2,380 sq. ft.
8509 Ashton Place Ne, Albuquerque, NM 87122
MLS# 1110359Listed by: MOMENTUM REAL ESTATE GROUP - Coming Soon
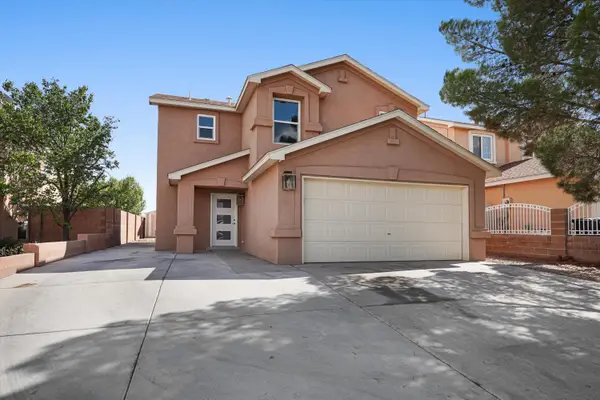 $414,243Coming Soon3 beds 3 baths1,885 sq. ft.
8216 Tangerine Place Nw, Albuquerque, NM 87120
MLS# 1110327Listed by: ABSOLUTE REAL ESTATE - Coming Soon
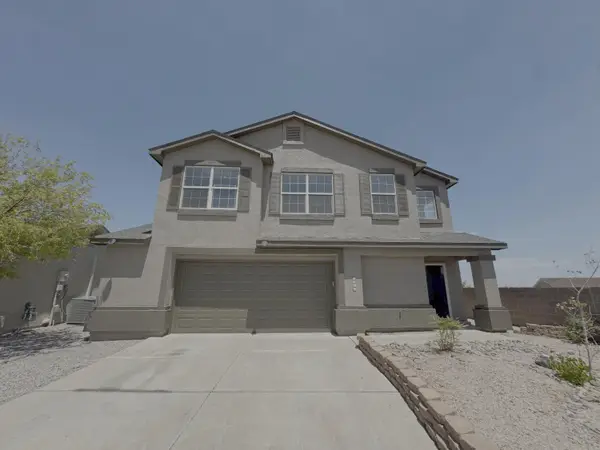 $355,000Coming Soon3 beds 3 baths1,748 sq. ft.
7501 Banyon Avenue Nw, Albuquerque, NM 87114
MLS# 1110329Listed by: ARETE REAL ESTATE LLC - Coming Soon
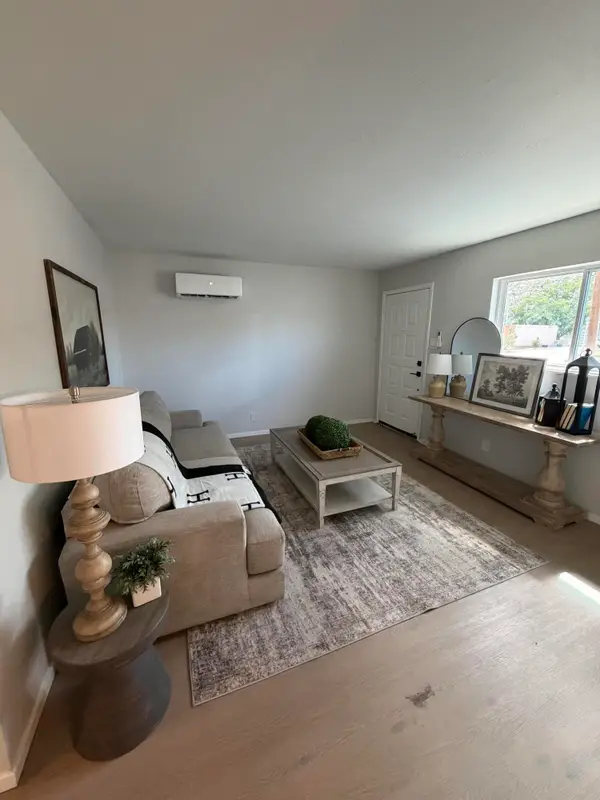 $278,000Coming Soon3 beds 1 baths1,269 sq. ft.
412 65th Street Sw, Albuquerque, NM 87121
MLS# 1110293Listed by: KELLER WILLIAMS REALTY


Protect your home and budget from life's surprises with an Assurant Home Warranty, backed by a partner that supports you through every step of homeownership. Explore Plans.
©2026 Century 21 Real Estate LLC. All rights reserved. CENTURY 21®, the CENTURY 21 Logo and C21® are service marks owned by Century 21 Real Estate LLC. Century 21 Real Estate LLC fully supports the principles of the Fair Housing Act and the Equal Opportunity Act. Each office is independently owned and operated. Listing information is deemed reliable but not guaranteed accurate.