
5208 Russell Drive Nw, Albuquerque, NM 87114
Local realty services provided by:CENTURY 21 Champions, Inc.
5208 Russell Drive Nw,Albuquerque, NM 87114
$499,900
- 4 Beds
- 2 Baths
- 2,108 sq. ft.
- Single family
- Active
Listed by: amanda marie candelaria
Office: green light real estate svcs
MLS#:1108817
Source:NM_SWMLS
Price summary
- Price:$499,900
- Price per sq. ft.:$237.14
About this home
This move-in ready 4-bedroom, 2-bath home has so much to offer! Enjoy your own backyard oasis with a heated in-ground pool featuring a newer pool cover, vinyl liner, pool pump, and pool filter, a beautiful water feature, and a mature apple tree that adds charm and seasonal fruit. Inside, you'll find waterproof rigid vinyl plank flooring throughout, Champion windows installed in 2022, and a high-efficiency wood stove insert fireplace for added comfort and warmth. The newly remodeled primary bathroom features a luxurious 3-way shower system with a rainfall shower head, handheld sprayer, and traditional shower head. Stay comfortable year-round with refrigerated air and a furnace that is only 3.5 years old. The property also offers two side-yard access points with plenty of room to park your RV and an RV dump. Conveniently located within walking distance of Paradise Hills Golf Course and The Office Bar & Grill, this home offers the perfect combination of comfort, convenience, and functionality....
Contact an agent
Home facts
- Year built:1976
- Subdivision & Development:Hills Country Club Estates
- Listing ID #:1108817
- Added:1 day(s) ago
- Updated:August 10, 2026 at 03:50 AM
Rooms and interior
- Bedrooms:4
- Total bathrooms:2
- Full bathrooms:2
- Flooring:Carpet, Tile, Vinyl
- Kitchen Description:Dishwasher, Disposal, Refrigerator
- Living area:2,108 sq. ft.
Heating and cooling
- Cooling:Refrigerated
- Heating:Ductless
Structure and exterior
- Roof:Shingle
- Year built:1976
- Building area:2,108 sq. ft.
- Lot area:0.42 Acres
- Lot Features:Lawn
- Construction Materials:Brick, Stucco
- Exterior Features:Private Yard, Water Feature
- Levels:1 Story
Schools
- High school:Cibola
- Middle school:James Monroe
- Elementary school:Sierra Vista
Utilities
- Water:Public, Water Connected
- Sewer:Public Sewer, Sewer Connected
Finances and disclosures
- Price:$499,900
- Price per sq. ft.:$237.14
- Tax amount:$3,307
Features and amenities
- Appliances:Dishwasher, Disposal, Refrigerator
- Amenities:Insulated Windows
- Pool features:Heated, In Ground, Pool Cover, Vinyl
Parking
- Parking description:Garage
- Garage:Yes
- Garage spaces:2
New listings near 5208 Russell Drive Nw
- New
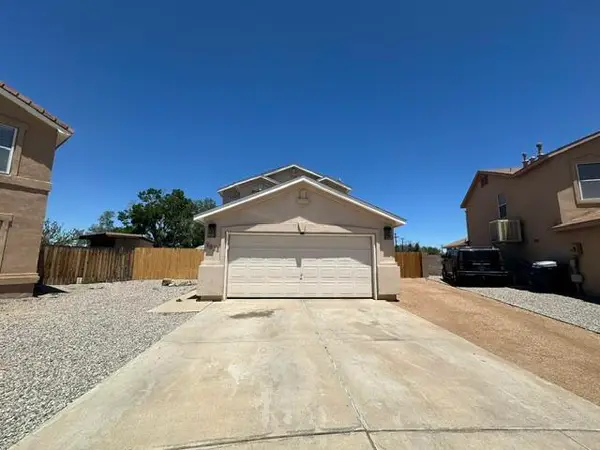 $349,900Active3 beds 3 baths1,768 sq. ft.
1057 Las Golondrinas Court Nw, Albuquerque, NM 87107
MLS# 1108857Listed by: CONSUMER ADVANTAGE RE SERVICES - New
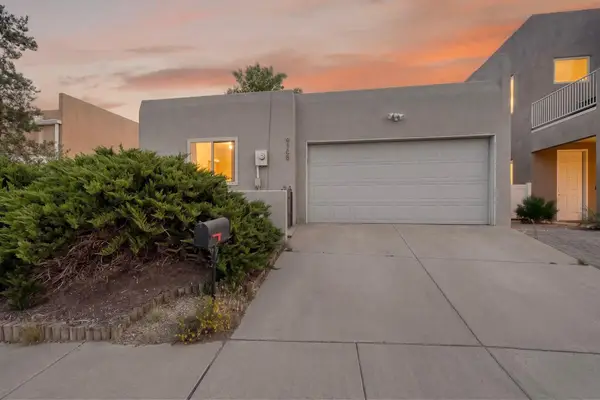 $315,000Active2 beds 2 baths1,087 sq. ft.
9108 Osuna Place Ne, Albuquerque, NM 87111
MLS# 1108853Listed by: COLDWELL BANKER LEGACY - Open Sat, 10am to 12pmNew
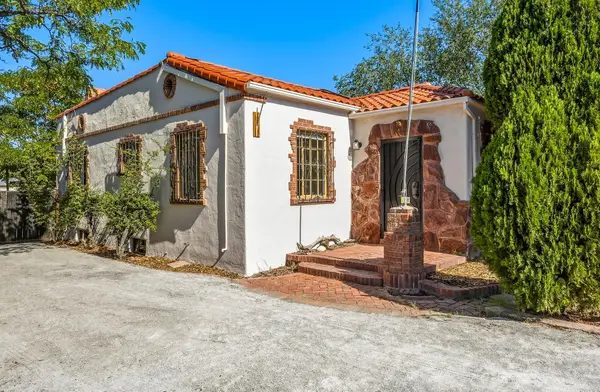 $349,900Active2 beds 1 baths1,218 sq. ft.
613 Isleta Boulevard Sw, Albuquerque, NM 87105
MLS# 1108613Listed by: REALTY ONE OF NEW MEXICO - New
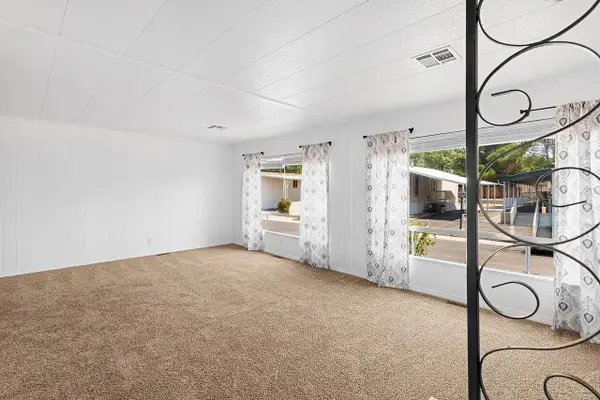 $79,999Active2 beds 2 baths1,666 sq. ft.
7112 Pan American East Ne #UNIT 216, Albuquerque, NM 87109
MLS# 1108847Listed by: REALTY ONE OF NEW MEXICO - New
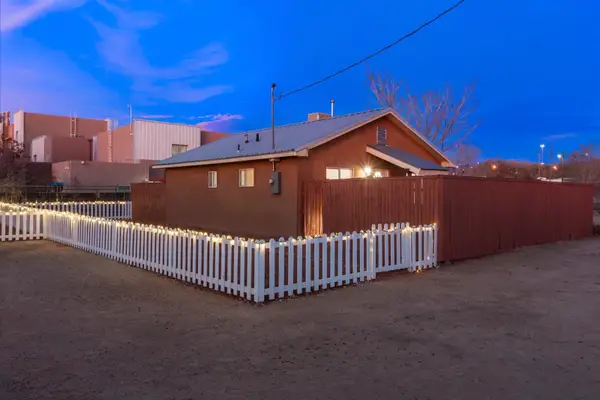 $725,000Active6 beds 3 baths3,861 sq. ft.
313 Mcknight Avenue Ne #A,B,C,M, Albuquerque, NM 87102
MLS# 1108831Listed by: MAESTAS REAL ESTATE SERVICES - New
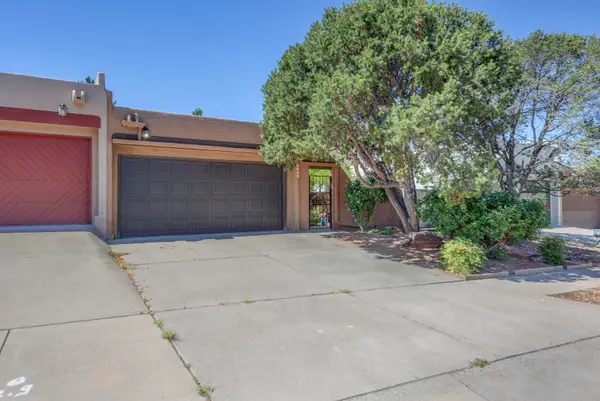 $360,000Active2 beds 2 baths1,510 sq. ft.
7500 Northridge Avenue Ne, Albuquerque, NM 87109
MLS# 1108839Listed by: COLDWELL BANKER LEGACY - New
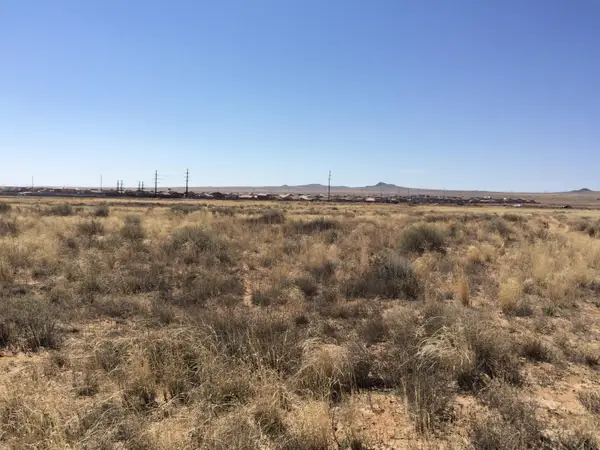 $75,000Active0.32 Acres
6716 Ciervo Road Nw, Albuquerque, NM 87120
MLS# 1108836Listed by: KELLER WILLIAMS REALTY - New
 $75,000Active0.32 Acres
6712 Ciervo Road Nw, Albuquerque, NM 87120
MLS# 1108837Listed by: KELLER WILLIAMS REALTY - New
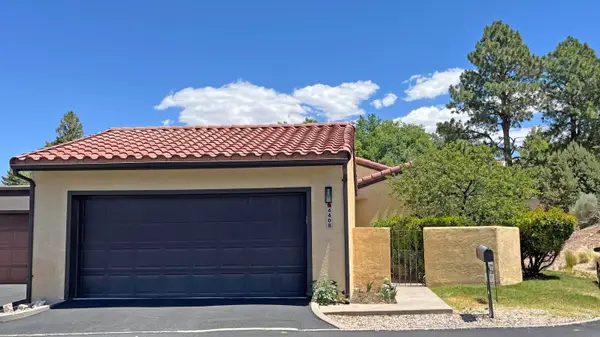 $370,000Active2 beds 2 baths1,743 sq. ft.
4408 Kellia Lane Ne, Albuquerque, NM 87111
MLS# 1108838Listed by: RICK WALSH REALTY - New
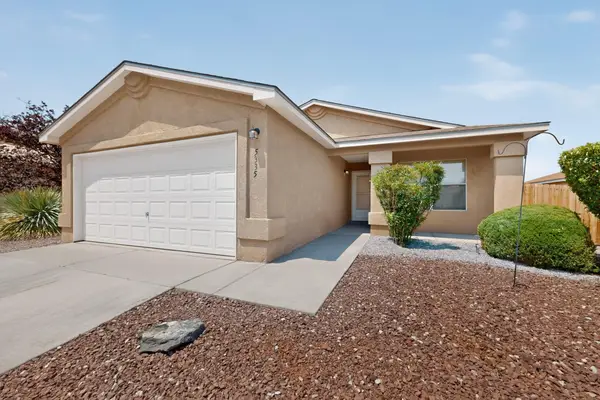 $335,000Active4 beds 2 baths1,595 sq. ft.
5335 Feather Rock Place Nw, Albuquerque, NM 87114
MLS# 1108824Listed by: REALTY ONE OF NEW MEXICO


Protect your home and budget from life's surprises with an Assurant Home Warranty, backed by a partner that supports you through every step of homeownership. Explore Plans.
©2026 Century 21 Real Estate LLC. All rights reserved. CENTURY 21®, the CENTURY 21 Logo and C21® are service marks owned by Century 21 Real Estate LLC. Century 21 Real Estate LLC fully supports the principles of the Fair Housing Act and the Equal Opportunity Act. Each office is independently owned and operated. Listing information is deemed reliable but not guaranteed accurate.