
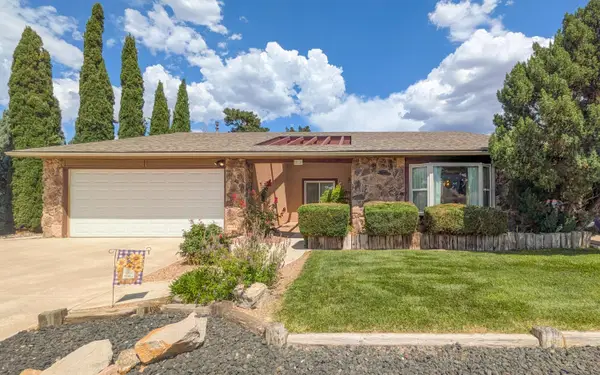
7500 Northridge Avenue Ne, Albuquerque, NM 87109
Local realty services provided by:CENTURY 21 Camco Realty
Listed by: susan l beard
Office: coldwell banker legacy
MLS#:1108839
Source:NM_SWMLS
Price summary
- Price:$360,000
- Price per sq. ft.:$238.41
About this home
Lovely updated light-filled townhome with a private landscaped front entry courtyard. Wood-burning Fireplace in gracious living room with 13 foot high beamed ceiling. 3 clerestory windows and 6 skylights. Beautiful wood laminate floors in living room, dining room + primary bdrm. Roomy kitchen with quartz countertops and ample natural wood cupboards. Formal dining room. 2 spacious bedrooms. Primary bedroom has his and hers closets, a door out to the covered back patio, and a roomy bathroom with walk-in shower. Custom made security doors and bars with bedroom releases. New TPO roof 2025. New furnace and AC in 2016. New water heater 2017. 2 car garage with a large storeroom. Landscaped private backyard with drip irrigation, covered patio, & gazebo. Complex has ample parking and a dedicated parking lot for guests.
Contact an agent
Home facts
- Year built:1987
- Subdivision & Development:McClintic Solar Townhomes
- Listing ID #:1108839
- Added:2 day(s) ago
- Updated:August 11, 2026 at 04:38 PM
Rooms and interior
- Bedrooms:2
- Total bathrooms:2
- Full bathrooms:1
- Flooring:Carpet, Laminate, Tile
- Bathrooms Description:Separate Shower, Shower Only
- Kitchen Description:Dishwasher, Disposal, Free Standing Electric Range, Microwave, Pantry, Range Hood, Refrigerator
- Living area:1,510 sq. ft.
Heating and cooling
- Cooling:Refrigerated
- Heating:Forced Air, Natural Gas
Structure and exterior
- Roof:Flat
- Year built:1987
- Building area:1,510 sq. ft.
- Lot area:0.12 Acres
- Lot Features:Landscaped, Sprinkler Auto, Xeriscape
- Architectural Style:Pueblo
- Construction Materials:Frame, Stucco
- Exterior Features:Courtyard, Patio, Privacy Wall, Private Yard, Sprinkler Irrigation
- Levels:1 Story
Schools
- High school:Sandia
- Middle school:Cleveland
- Elementary school:Comanche
Utilities
- Water:Public, Water Connected
- Sewer:Public Sewer, Sewer Connected
Finances and disclosures
- Price:$360,000
- Price per sq. ft.:$238.41
- Tax amount:$2,715
Features and amenities
- Appliances:Dishwasher, Disposal, Dryer, Microwave, Range Hood, Refrigerator
- Laundry features:Dryer
- Amenities:Insulated Windows, Skylights
Parking
- Parking description:Garage, Garage Door Opener
- Garage:Yes
- Garage spaces:2
New listings near 7500 Northridge Avenue Ne
- New
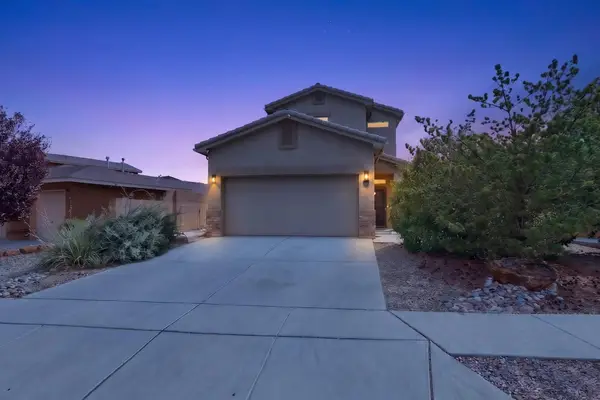 $340,000Active3 beds 3 baths1,664 sq. ft.
839 Serrano Pointe Nw, Albuquerque, NM 87120
MLS# 1108916Listed by: REAL BROKER, LLC 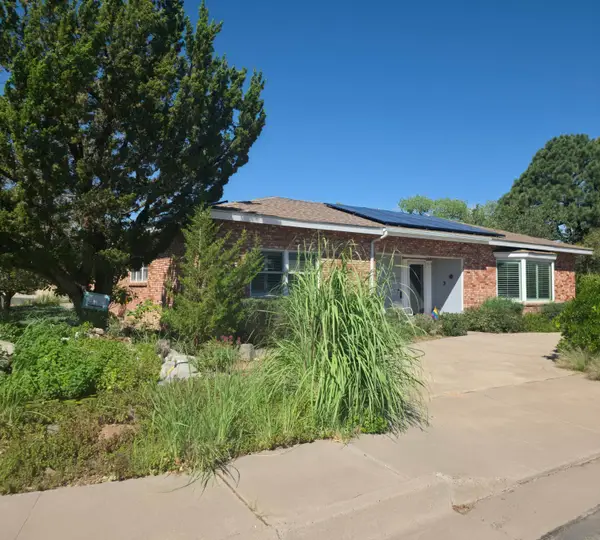 $585,000Pending3 beds 3 baths2,800 sq. ft.
4138 Coe Drive Ne, Albuquerque, NM 87110
MLS# 1108913Listed by: COLDWELL BANKER LEGACY $405,000Active4 beds 2 baths2,059 sq. ft.
9309 Holm Bursum Drive Nw, Albuquerque, NM 87114
MLS# 1108106Listed by: KELLER WILLIAMS REALTY- New
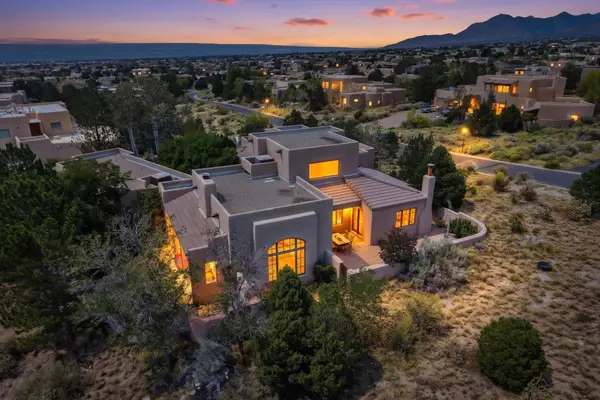 $1,285,000Active4 beds 4 baths3,819 sq. ft.
6101 Buffalo Grass Court Ne, Albuquerque, NM 87111
MLS# 1108840Listed by: COLDWELL BANKER LEGACY - New
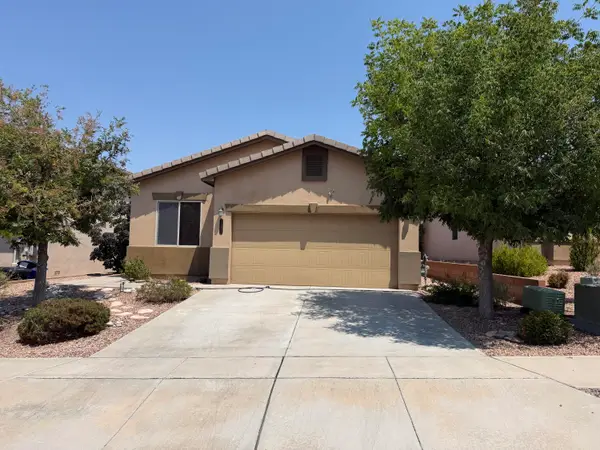 $405,000Active3 beds 2 baths1,535 sq. ft.
11823 Blue Ribbon Road Se, Albuquerque, NM 87123
MLS# 1108910Listed by: HIGH VISTA REALTY - New
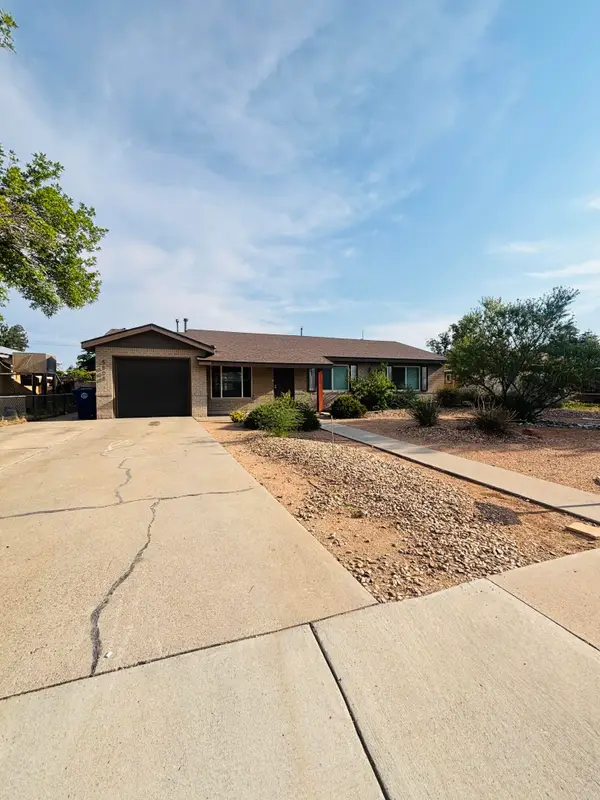 $345,000Active3 beds 2 baths1,635 sq. ft.
5808 Princess Jeanne Avenue Ne, Albuquerque, NM 87110
MLS# 1108906Listed by: REALTY ONE OF NEW MEXICO - New
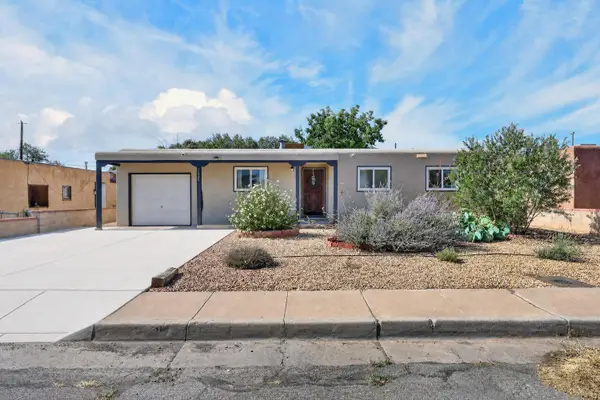 $328,000Active3 beds 2 baths1,112 sq. ft.
2420 Iris Road Nw, Albuquerque, NM 87104
MLS# 1108907Listed by: REALTY ONE OF NEW MEXICO - New
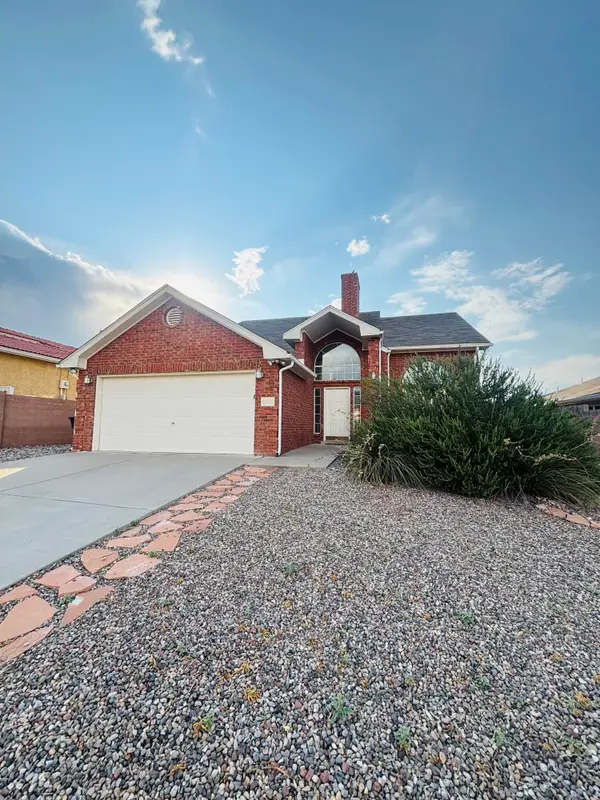 $402,000Active3 beds 3 baths2,125 sq. ft.
8305 Fairmont Drive Nw, Albuquerque, NM 87120
MLS# 1108908Listed by: REALTY ONE OF NEW MEXICO - New
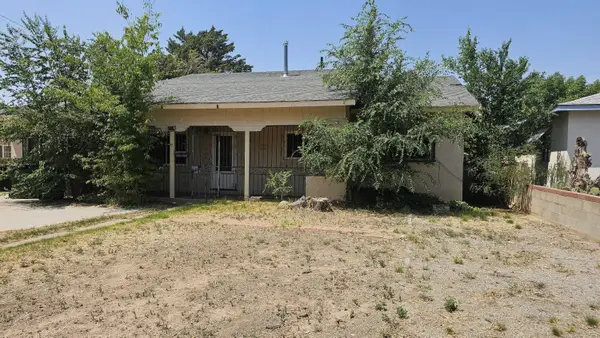 $150,000Active3 beds 3 baths2,094 sq. ft.
813 Indiana Street Se, Albuquerque, NM 87108
MLS# 1108884Listed by: KELLER WILLIAMS REALTY - New
 $425,000Active4 beds 2 baths1,939 sq. ft.
618 Paseo Del Mar Ne, Albuquerque, NM 87123
MLS# 1108888Listed by: SIMPLY REAL ESTATE


Protect your home and budget from life's surprises with an Assurant Home Warranty, backed by a partner that supports you through every step of homeownership. Explore Plans.
©2026 Century 21 Real Estate LLC. All rights reserved. CENTURY 21®, the CENTURY 21 Logo and C21® are service marks owned by Century 21 Real Estate LLC. Century 21 Real Estate LLC fully supports the principles of the Fair Housing Act and the Equal Opportunity Act. Each office is independently owned and operated. Listing information is deemed reliable but not guaranteed accurate.