
5323 Hattiesburg Avenue Nw, Albuquerque, NM 87120
Local realty services provided by:CENTURY 21 Champions, Inc.
5323 Hattiesburg Avenue Nw,Albuquerque, NM 87120
- 3 Beds
- 2 Baths
- - sq. ft.
- Single family
- Sold
Listed by: mary padilla
Office: yes! realty
MLS#:1104447
Source:NM_SWMLS
Sorry, we are unable to map this address
Price summary
- Price:
About this home
A WOW House! Nestled in the quiet Shenandoah community in popular Taylor Ranch, this beautiful home offers comfort, charm, and convenience near shopping, schools, parks, restaurants and freeway access. The large updated kitchen features gorgeous granite countertops, a huge center Island and opens to the cozy family room with gas-log fireplace. You can cook and dine while visiting with family and friends. Separate living/dining areas provide extra space to relax or entertain. The spacious primary suite has a massive walk-in closet & updated bathroom with copper sinks. Enjoy a great backyard with great decks, built in flower beds, pretty landscaping and privacy wall creating your personal retreat. Home comes with SOLAR (40K) PAID OFF! This home is turn-key ready for you to call it home!
Contact an agent
Home facts
- Year built:1987
- Listing ID #:1104447
- Added:59 day(s) ago
- Updated:July 29, 2026 at 06:46 AM
Rooms and interior
- Bedrooms:3
- Total bathrooms:2
- Full bathrooms:2
- Flooring:Tile, Vinyl
- Dining Description:Living Dining Combo
- Bathrooms Description:Separate Shower, Shower Only
- Kitchen Description:Built-In Gas Range, Dishwasher, Disposal, Microwave, Refrigerator, Self Cleaning Oven
Heating and cooling
- Cooling:Refrigerated
- Heating:Central, Forced Air
Structure and exterior
- Roof:Pitched, Shingle
- Year built:1987
- Lot Features:Landscaped, Planned Unit Development
- Architectural Style:Ranch
- Construction Materials:Brick, Brick Veneer, Frame, Rock
- Exterior Features:Deck, Patio, Privacy Wall
- Levels:1 Story
Schools
- High school:Volcano Vista
- Middle school:Lyndon B Johnson
- Elementary school:Chamiza
Utilities
- Water:Public, Water Connected
- Sewer:Public Sewer, Sewer Connected
Finances and disclosures
- Price:
- Tax amount:$3,120
Features and amenities
- Appliances:Dishwasher, Disposal, Microwave, Refrigerator, Self Cleaning Oven
- Amenities:Attic, Bookcases, Insulated Windows, Metal Windows, Skylights
Parking
- Parking description:Garage, Garage Door Opener
- Garage:Yes
- Garage spaces:2
New listings near 5323 Hattiesburg Avenue Nw
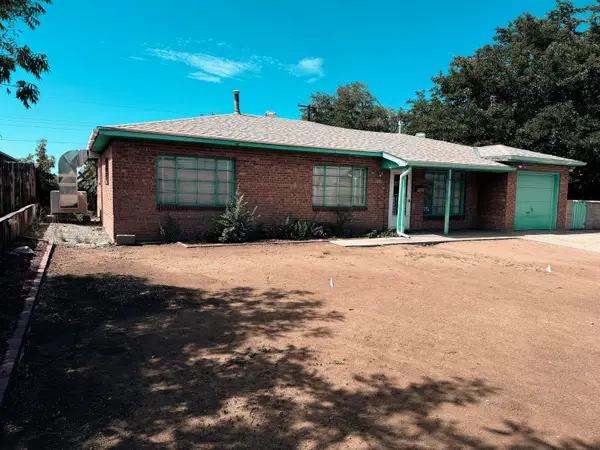 $220,000Pending2 beds 2 baths2,083 sq. ft.
8908 Matthew Avenue Ne, Albuquerque, NM 87112
MLS# 1108090Listed by: SIMPLY REAL ESTATE- New
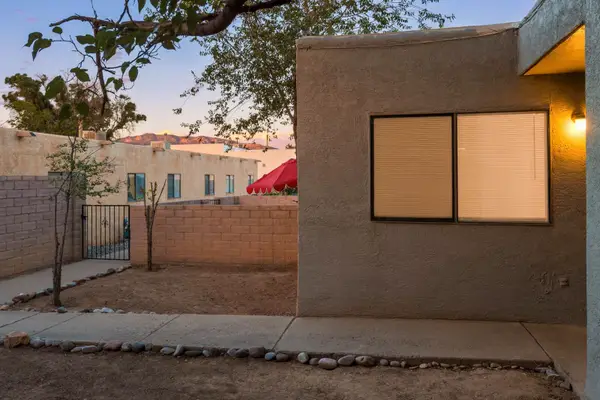 $522,720Active3 beds 2 baths3,233 sq. ft.
1315 Madeira Drive Se, Albuquerque, NM 87108
MLS# 1108087Listed by: NM APARTMENT ADVISORS, INC. - New
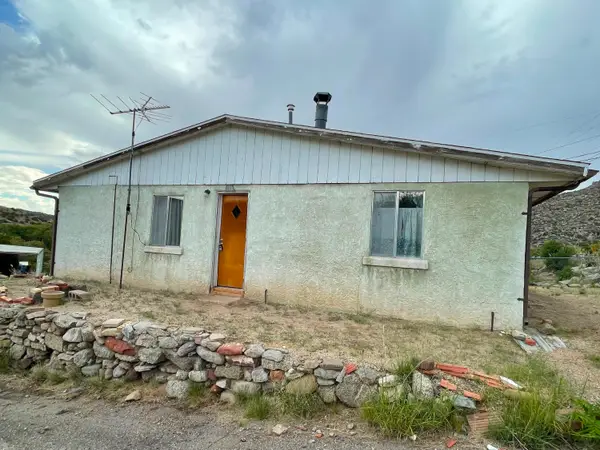 $186,000Active2 beds 2 baths1,008 sq. ft.
12 Nieves Road Se, Albuquerque, NM 87123
MLS# 1108091Listed by: PROVENZA REALTY LLC - New
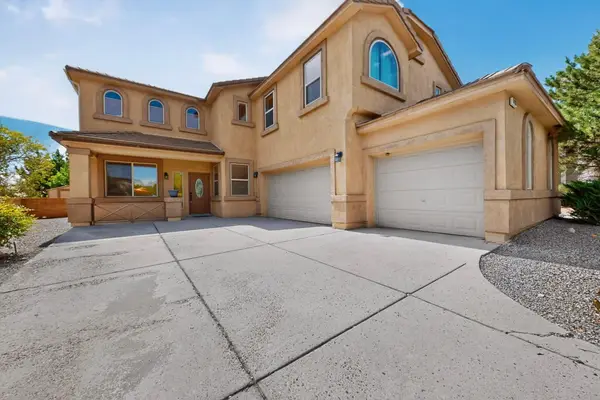 $470,000Active5 beds 3 baths3,007 sq. ft.
1433 Ducale Drive Se, Albuquerque, NM 87124
MLS# 1108095Listed by: ERA SUMMIT - New
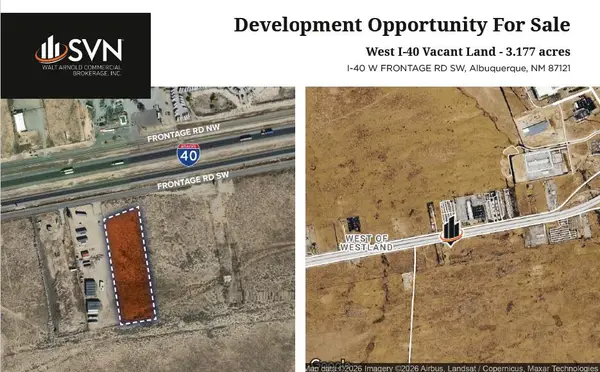 $199,000Active3.17 Acres
W. Central-3.2177ac Industrial, Albuquerque, NM 87121
MLS# 1108086Listed by: SPERRY VAN NESS/WACB, INC. - New
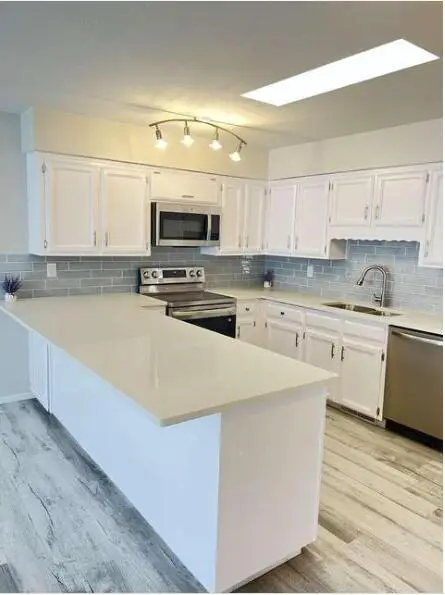 $300,000Active2 beds 2 baths1,412 sq. ft.
506 Ortiz Drive Ne, Albuquerque, NM 87108
MLS# 1108064Listed by: REALTY ONE OF NEW MEXICO - New
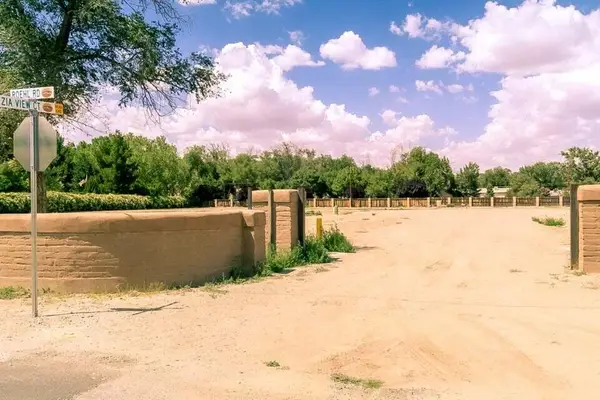 $299,000Active0.56 Acres
7201 Zia View Court Nw, Albuquerque, NM 87107
MLS# 1108065Listed by: EXP REALTY LLC - Open Sun, 1:30 to 2:30pmNew
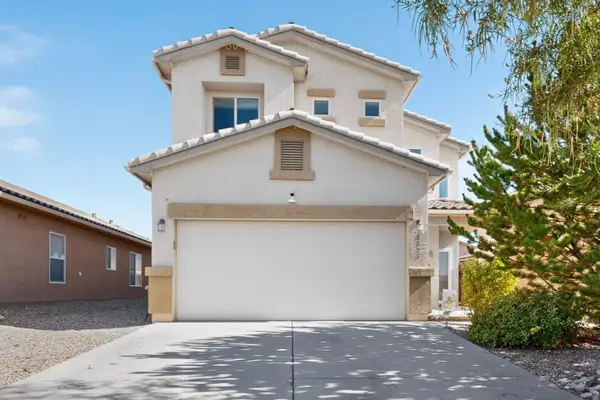 $379,900Active3 beds 3 baths1,815 sq. ft.
8335 Groundsel Road Nw, Albuquerque, NM 87120
MLS# 1108053Listed by: ERA SUMMIT - New
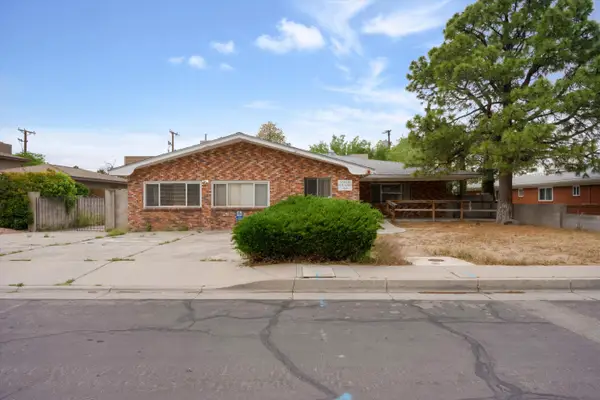 $500,000Active8 beds 4 baths3,502 sq. ft.
1419 Solano Drive Ne, Albuquerque, NM 87110
MLS# 1108054Listed by: ABSOLUTE REAL ESTATE - New
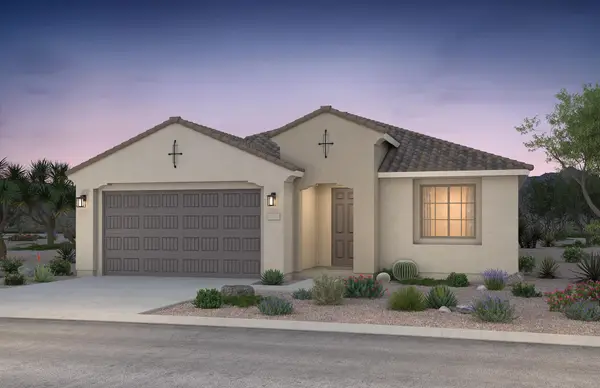 $534,500Active4 beds 2 baths2,193 sq. ft.
1621 Tutor Trail Nw, Albuquerque, NM 87120
MLS# 1108056Listed by: PULTE HOMES OF NEW MEXICO


Protect your home and budget from life's surprises with an Assurant Home Warranty, backed by a partner that supports you through every step of homeownership. Explore Plans.
©2026 Century 21 Real Estate LLC. All rights reserved. CENTURY 21®, the CENTURY 21 Logo and C21® are service marks owned by Century 21 Real Estate LLC. Century 21 Real Estate LLC fully supports the principles of the Fair Housing Act and the Equal Opportunity Act. Each office is independently owned and operated. Listing information is deemed reliable but not guaranteed accurate.