
537 Valencia Drive Se, Albuquerque, NM 87108
Local realty services provided by:CENTURY 21 Champions, Inc.
537 Valencia Drive Se,Albuquerque, NM 87108
$331,592
- 3 Beds
- 3 Baths
- 1,929 sq. ft.
- Multi-family
- Active
Listed by: anita maestas, todd d clarke
Office: maestas real estate services
MLS#:1113596
Source:NM_SWMLS
Price summary
- Price:$331,592
- Price per sq. ft.:$171.9
About this home
On behalf of the owners, NM Apartment Advisors and Maestas Real Estate Services are pleased to present this gem of a triplex, which includes well lit off street parking, private patios and an attractive shared colonnade courtyard. Located at 537 Valencia SE, this charming community features lush landscaping and brick sidewalks, and is walking distance to multiple parks, retail establishments and restaurants. The triplex offers off-street parking, private street-facing patios, a charming shared colonnade courtyard, Solatube tubular skylights for abundant natural light, and dedicated buried tool storage for each building. Recent improvements include a new roof (2026) and new driveways and sidewalks (2024). Apartment 3 has been fully renovated and now includes a dedicated laundry room with built-in cabinetry. Apartment 1 has a washer hookup in the kitchen, and Apartments 2 and 3 offer full washer and dryer hookups. All three units are occupied, with current rents averaging $825 against a market average of $975, leaving a long runway to increase value by raising rents toward market. The owner also owns the neighboring 533 Valencia SE, which is also available. Do not miss this opportunity for an owner occupant or investor in a market with strong job growth and a housing shortage....
Contact an agent
Home facts
- Year built:1940
- Subdivision & Development:Plat Of Shirley S Subdivision
- Listing ID #:1113596
- Added:5 day(s) ago
- Updated:November 11, 2026 at 11:44 AM
Rooms and interior
- Bedrooms:3
- Total bathrooms:3
- Flooring:Carpet, Vinyl
- Kitchen Description:Free Standing Gas Range, Refrigerator
- Living area:1,929 sq. ft.
Heating and cooling
- Cooling:Evaporative Cooling
- Heating:Central
Structure and exterior
- Year built:1940
- Building area:1,929 sq. ft.
- Lot area:0.15 Acres
- Exterior Features:Landscaping, Lighting, Patio
- Levels:1 Story
Utilities
- Water:Water Connected
- Sewer:Sewer Connected
Finances and disclosures
- Price:$331,592
- Price per sq. ft.:$171.9
- Tax amount:$3,011
Features and amenities
- Appliances:Free Standing Gas Range, Refrigerator
- Amenities:Skylights
New listings near 537 Valencia Drive Se
- Coming Soon
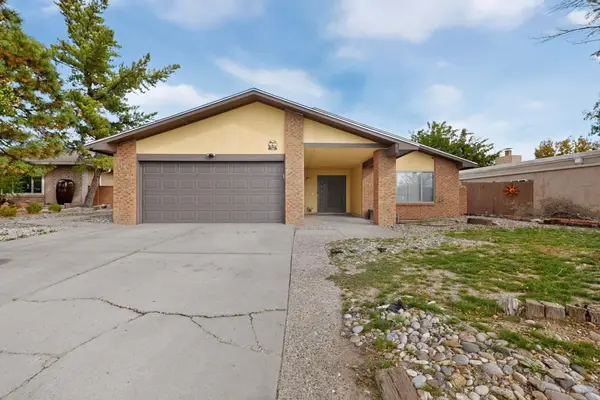 $355,000Coming Soon3 beds 2 baths1,761 sq. ft.
7401 Mesa De Arena Nw, Albuquerque, NM 87120
MLS# 1113811Listed by: COLDWELL BANKER LEGACY - Coming Soon
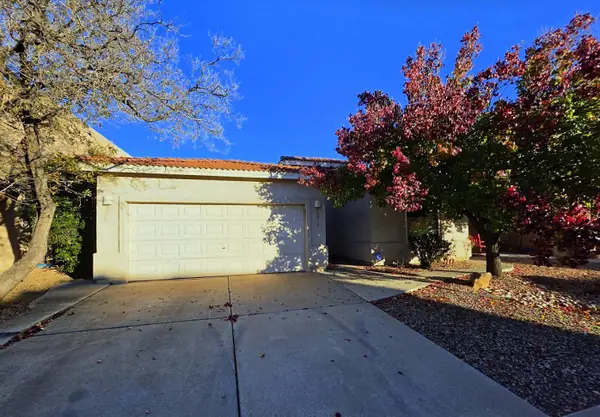 $369,900Coming Soon3 beds 2 baths1,891 sq. ft.
10512 Bilboa Street Nw, Albuquerque, NM 87114
MLS# 1113814Listed by: BERKSHIRE HATHAWAY HOME SVC NM - Coming Soon
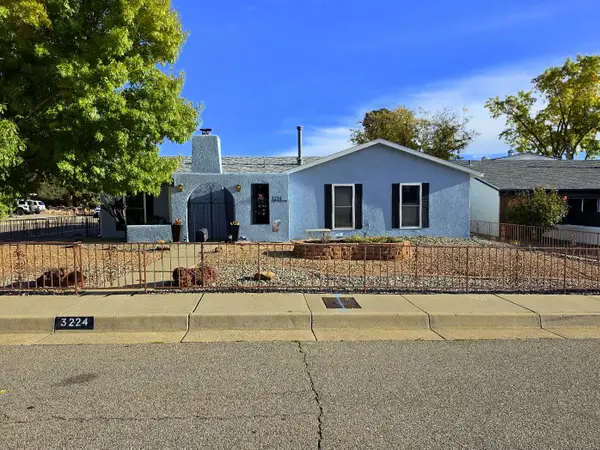 $469,000Coming Soon3 beds 2 baths1,904 sq. ft.
3224 Judy Place Ne, Albuquerque, NM 87111
MLS# 1113808Listed by: BERKSHIRE HATHAWAY HOME SVC NM - Coming Soon
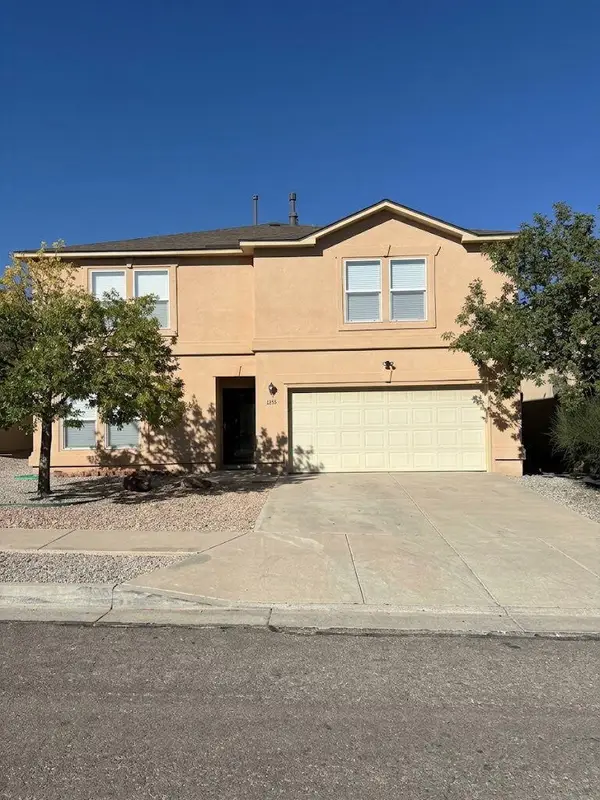 $460,000Coming Soon4 beds 3 baths2,697 sq. ft.
7615 Mallard Avenue Nw, Albuquerque, NM 87114
MLS# 1113795Listed by: PRECISE REAL ESTATE - Coming Soon
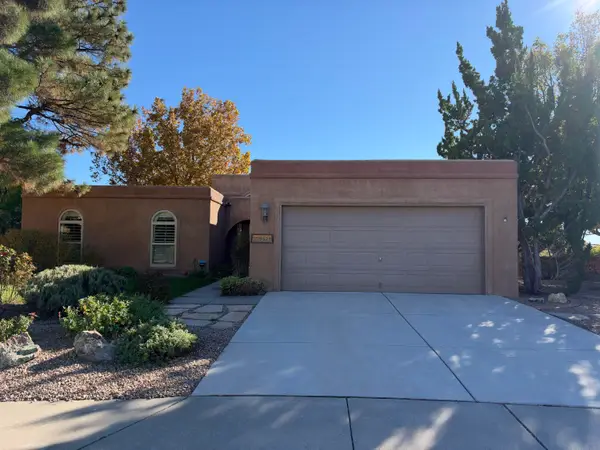 $525,000Coming Soon3 beds 2 baths1,954 sq. ft.
9620 Giddings Avenue Ne, Albuquerque, NM 87109
MLS# 1113767Listed by: COLDWELL BANKER LEGACY - Coming Soon
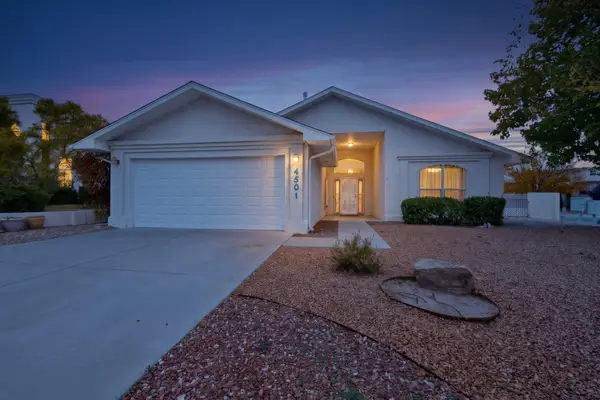 $370,000Coming Soon3 beds 2 baths1,746 sq. ft.
4501 Habershaw Road Nw, Albuquerque, NM 87120
MLS# 1113757Listed by: MYERS & MYERS REAL ESTATE, INC - Coming Soon
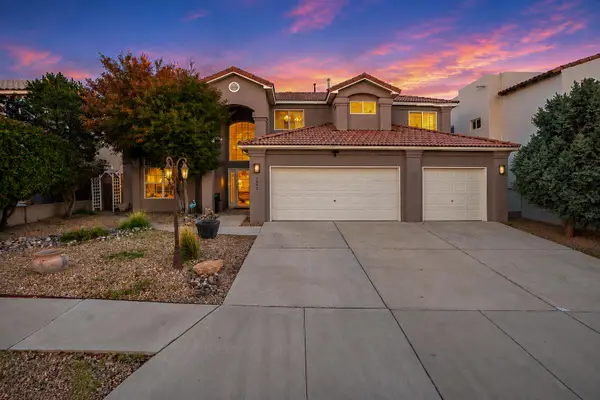 $730,000Coming Soon4 beds 4 baths3,290 sq. ft.
6608 Tesoro Place Ne, Albuquerque, NM 87113
MLS# 1113750Listed by: BERKSHIRE HATHAWAY NM PROP - Coming Soon
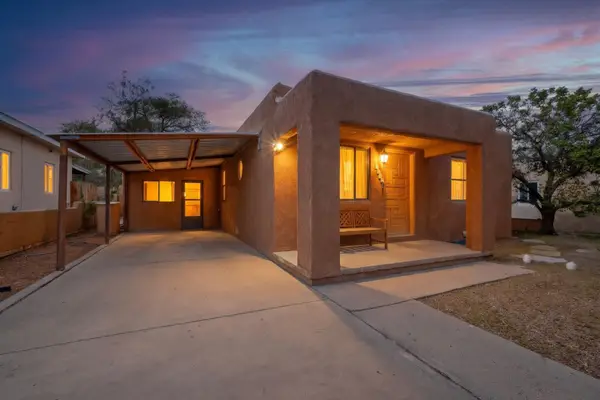 $399,900Coming Soon3 beds 2 baths1,510 sq. ft.
1305 Princeton Drive Ne, Albuquerque, NM 87106
MLS# 1113686Listed by: RE/MAX SELECT - Coming Soon
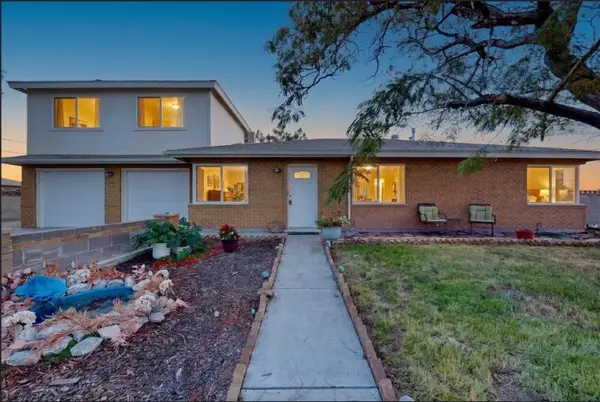 $330,000Coming Soon3 beds 2 baths2,070 sq. ft.
1837 Valencia Drive Ne, Albuquerque, NM 87110
MLS# 1113656Listed by: KELLER WILLIAMS REALTY - Coming Soon
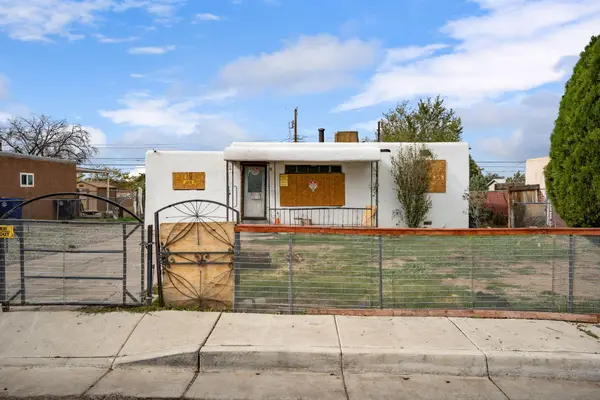 $149,000Coming Soon3 beds 2 baths1,113 sq. ft.
313 General Chennault Street Ne, Albuquerque, NM 87123
MLS# 1113625Listed by: EXP REALTY LLC


Protect your home and budget from life's surprises with an Assurant Home Warranty, backed by a partner that supports you through every step of homeownership. Explore Plans.
©2026 Century 21 Real Estate LLC. All rights reserved. CENTURY 21®, the CENTURY 21 Logo and C21® are service marks owned by Century 21 Real Estate LLC. Century 21 Real Estate LLC fully supports the principles of the Fair Housing Act and the Equal Opportunity Act. Each office is independently owned and operated. Listing information is deemed reliable but not guaranteed accurate.