
5627 Cletsoway Drive Sw, Albuquerque, NM 87105
Local realty services provided by:CENTURY 21 Champions, Inc.
5627 Cletsoway Drive Sw,Albuquerque, NM 87105
- 3 Beds
- 2 Baths
- - sq. ft.
- Single family
- Sold
Listed by: premier realty partners, price group realtors
Office: realty one of new mexico
MLS#:1106968
Source:NM_SWMLS
Sorry, we are unable to map this address
Price summary
- Price:
About this home
Discover this well-maintained South Valley property situated on approximately a 1/2 acre with mature fruit trees and plenty of outdoor space. Fresh interior paint and new flooring provide a move-in-ready feel, while the sunroom offers additional flexible space. Outside, you'll find multiple outbuildings ideal for a workshop, storage, or hobby space, along with a covered patio perfect for relaxing or entertaining. The spacious lot offers room for animals, recreational vehicles, trailers, or other outdoor toys. Conveniently located with easy freeway access, close to restaurants, shopping, a movie theater, walking trails, and parks. This property combines country-style living with nearby city conveniences. Don't miss the opportunity to make this versatile South Valley property your own!
Contact an agent
Home facts
- Year built:1980
- Subdivision & Development:Felice Estates Subd
- Listing ID #:1106968
- Added:58 day(s) ago
- Updated:September 10, 2026 at 04:48 PM
Rooms and interior
- Bedrooms:3
- Total bathrooms:2
- Full bathrooms:2
- Flooring:Laminate, Tile
- Dining Description:Living Dining Combo
- Bathrooms Description:Tub Shower
- Kitchen Description:Free Standing Gas Range, Microwave, Refrigerator
Heating and cooling
- Heating:Combination
Structure and exterior
- Roof:Pitched, Shingle
- Year built:1980
- Lot Features:Landscaped, Lawn
- Construction Materials:Stucco
- Exterior Features:Patio
- Levels:1 Story
Schools
- High school:Rio Grande
- Middle school:Polk
- Elementary school:Pajarito
Utilities
- Water:Private, Water Connected, Well
- Sewer:Public Sewer, Sewer Connected
Finances and disclosures
- Price:
- Tax amount:$2,006
Features and amenities
- Appliances:Dryer, Free Standing Gas Range, Microwave, Refrigerator, Washer
- Laundry features:Dryer, Washer
- Amenities:Attic, Insulated Windows
New listings near 5627 Cletsoway Drive Sw
- Coming Soon
 $175,000Coming Soon2 beds 2 baths791 sq. ft.
143 Espejo Street Ne, Albuquerque, NM 87123
MLS# 1110706Listed by: ABSOLUTE INVESTMENT REALTY - Coming Soon
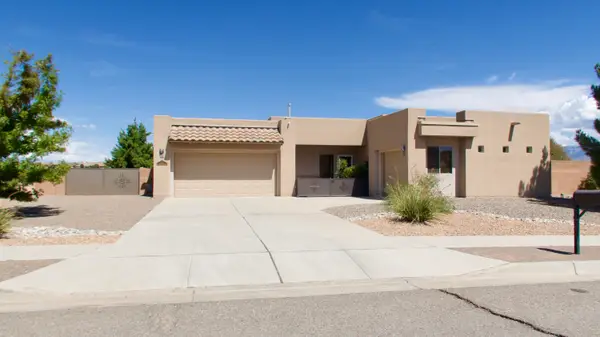 $575,000Coming Soon3 beds 3 baths2,483 sq. ft.
400 Holt Court Ne, Albuquerque, NM 87124
MLS# 1110690Listed by: REALTY ONE OF NEW MEXICO - Coming Soon
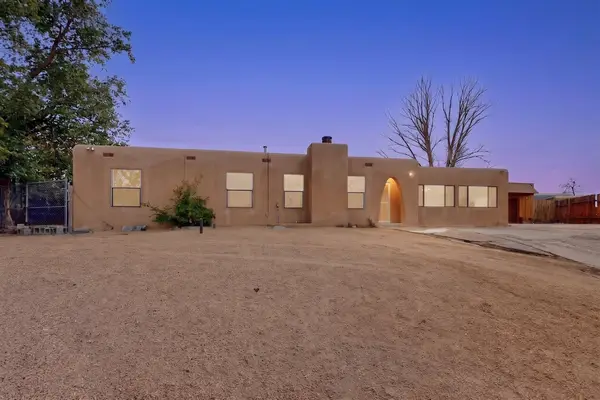 $375,000Coming Soon4 beds 3 baths2,300 sq. ft.
10200 Park Lane Nw, Albuquerque, NM 87114
MLS# 1110684Listed by: REALTY ONE OF NEW MEXICO - Coming Soon
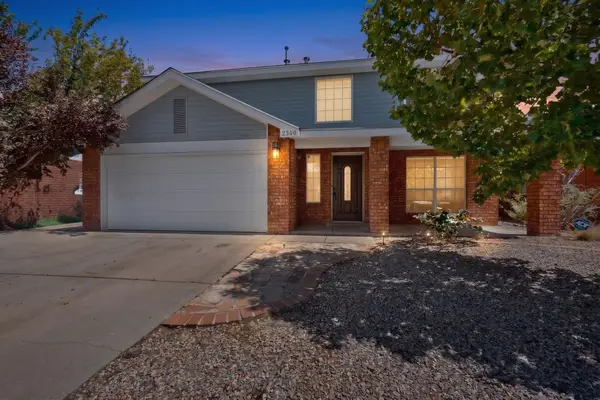 $360,000Coming Soon3 beds 3 baths1,784 sq. ft.
2300 Brookstone Drive Nw, Albuquerque, NM 87120
MLS# 1110674Listed by: KELLER WILLIAMS REALTY - Coming Soon
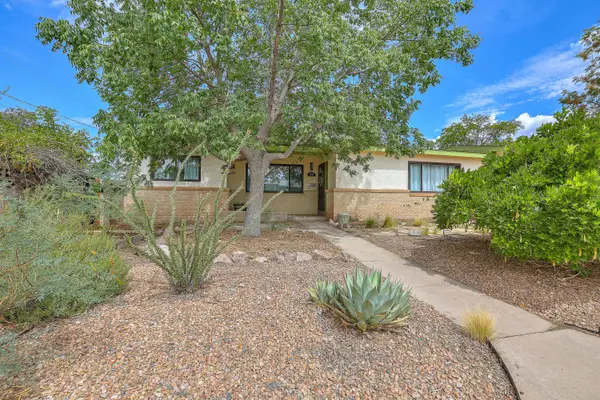 $355,000Coming Soon3 beds 2 baths1,858 sq. ft.
7211 Mountain Road Ne, Albuquerque, NM 87110
MLS# 1110677Listed by: KELLER WILLIAMS REALTY - Coming Soon
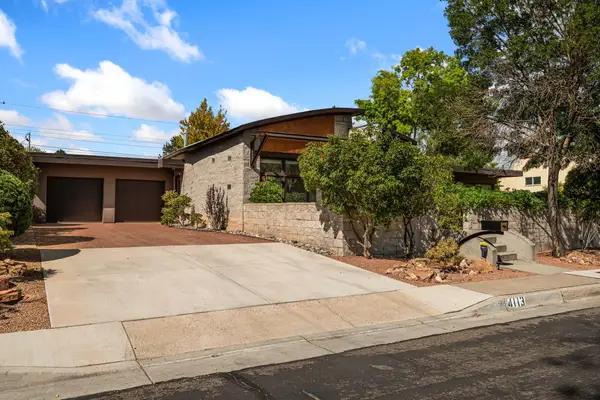 $725,000Coming Soon3 beds 2 baths2,242 sq. ft.
4113 Hannett Avenue Ne, Albuquerque, NM 87110
MLS# 1110651Listed by: SOTHEBY'S INTERNATIONAL REALTY - Coming Soon
 $769,000Coming Soon4 beds 3 baths3,500 sq. ft.
13216 Circulo Largo Ne, Albuquerque, NM 87112
MLS# 1110667Listed by: CROWN REALTY - Coming Soon
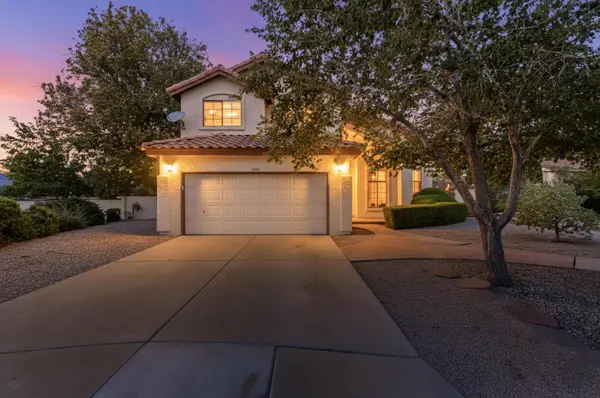 $489,900Coming Soon3 beds 3 baths1,880 sq. ft.
7809 Oakland Avenue Ne, Albuquerque, NM 87122
MLS# 1110669Listed by: COLDWELL BANKER LEGACY - Coming Soon
 $329,000Coming Soon4 beds 3 baths2,189 sq. ft.
9508 Valle Caldera Road Sw, Albuquerque, NM 87121
MLS# 1110639Listed by: ARETE REAL ESTATE LLC - Coming SoonOpen Sat, 12 to 4pm
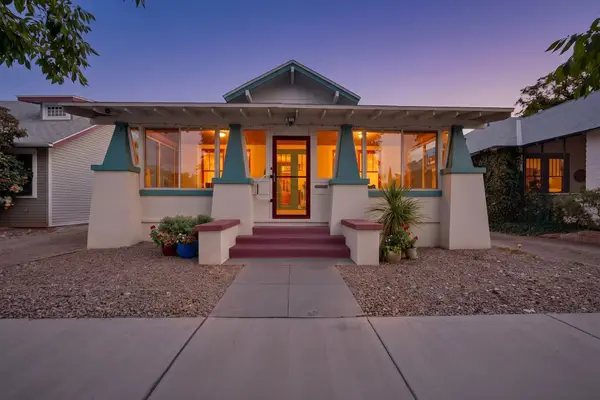 $419,000Coming Soon2 beds 2 baths1,253 sq. ft.
222 14th Street Nw, Albuquerque, NM 87104
MLS# 1110633Listed by: RE/MAX SELECT


Protect your home and budget from life's surprises with an Assurant Home Warranty, backed by a partner that supports you through every step of homeownership. Explore Plans.
©2026 Century 21 Real Estate LLC. All rights reserved. CENTURY 21®, the CENTURY 21 Logo and C21® are service marks owned by Century 21 Real Estate LLC. Century 21 Real Estate LLC fully supports the principles of the Fair Housing Act and the Equal Opportunity Act. Each office is independently owned and operated. Listing information is deemed reliable but not guaranteed accurate.