
5808 Princess Jeanne Avenue Ne, Albuquerque, NM 87110
Local realty services provided by:CENTURY 21 Camco Realty
5808 Princess Jeanne Avenue Ne,Albuquerque, NM 87110
- 3 Beds
- 2 Baths
- - sq. ft.
- Single family
- Sold
Listed by: cindy a chavez
Office: realty one of new mexico
MLS#:1108906
Source:NM_SWMLS
Sorry, we are unable to map this address
Price summary
- Price:
About this home
Welcome to this inviting 3-bedroom, 2-bath home ideally located in Albuquerque's desirable NE Heights, just minutes from Uptown shopping, dining, entertainment, and everyday conveniences. The bright, open floor plan offers comfortable living spaces along with a versatile office featuring a separate entrance--perfect for working from home, a hobby room, or additional flexible space.Thoughtful updates include refreshed kitchen cabinets and countertops, updated light fixtures and ceiling fans, newer carpet in the bedrooms, attractive laminate flooring in the living area, and tile throughout the kitchen, dining area, and bathrooms. The Jack-and-Jill bathroom provides added flexibility between bedrooms and features a spacious shower.Outside, enjoy a low-maintenance front yard with a drip irrigation system and a backyard ready for relaxing or entertaining, complete with a covered patio, mature trees, and garden area. An attached one-car garage adds convenience and storage.With a fantastic location, functional floor plan, attractive updates, and plenty of potential to add your own personal touches, this NE Heights home is one you'll want to see!...
Contact an agent
Home facts
- Year built:1949
- Subdivision & Development:Dale Bellamah Addition
- Listing ID #:1108906
- Added:64 day(s) ago
- Updated:October 14, 2026 at 06:43 AM
Rooms and interior
- Bedrooms:3
- Total bathrooms:2
- Full bathrooms:2
- Flooring:Carpet, Tile, Vinyl
- Bathrooms Description:Separate Shower, Shower Only
- Kitchen Description:Dishwasher, Disposal, Free Standing Gas Range, Pantry, Refrigerator
Heating and cooling
- Cooling:Evaporative Cooling
- Heating:Forced Air, Natural Gas
Structure and exterior
- Roof:Pitched, Shingle
- Year built:1949
- Lot Features:Xeriscape
- Architectural Style:Ranch
- Construction Materials:Frame, Stucco
- Exterior Features:Patio, Private Yard
- Levels:1 Story
Schools
- High school:Highland
- Middle school:Hayes
- Elementary school:Mark Twain (y)
Utilities
- Water:Public, Water Available
- Sewer:Public Sewer, Sewer Available
Finances and disclosures
- Price:
- Tax amount:$4,091
Features and amenities
- Appliances:Dishwasher, Disposal, Free Standing Gas Range, Refrigerator
- Amenities:Insulated Windows
Parking
- Parking description:Garage
- Garage:Yes
- Garage spaces:1
New listings near 5808 Princess Jeanne Avenue Ne
- Coming Soon
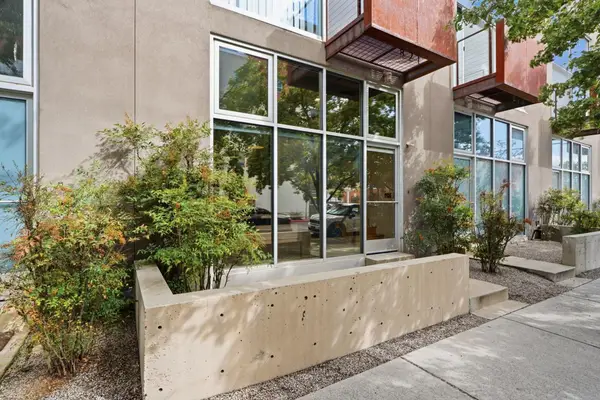 $298,500Coming Soon1 beds 2 baths1,113 sq. ft.
821 Silver Avenue Sw, Albuquerque, NM 87102
MLS# 1112455Listed by: EXP REALTY LLC - Coming SoonOpen Sat, 11am to 2pm
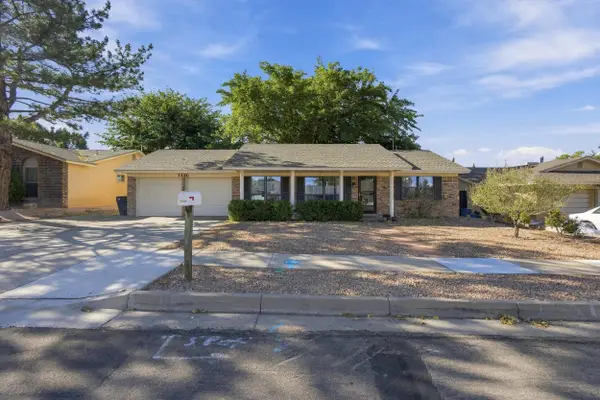 $420,000Coming Soon3 beds 2 baths1,909 sq. ft.
7230 Luella Anne Drive Ne, Albuquerque, NM 87109
MLS# 1112434Listed by: NEW MEXICO HOME GROUP REALTY - Coming Soon
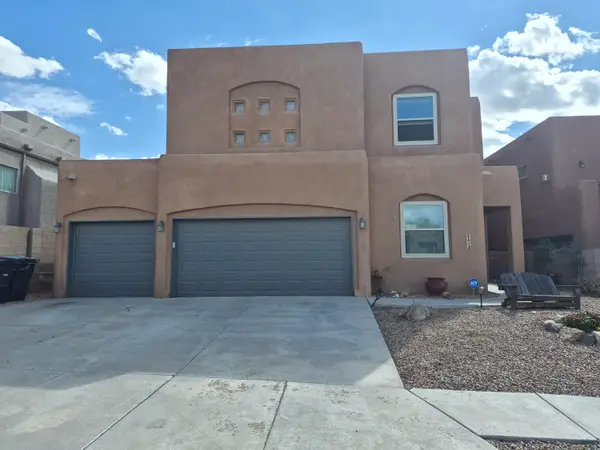 $575,000Coming Soon4 beds 3 baths2,221 sq. ft.
8412 Desert Sunrise Road Ne, Albuquerque, NM 87122
MLS# 1112412Listed by: SIMPLY REAL ESTATE - Coming Soon
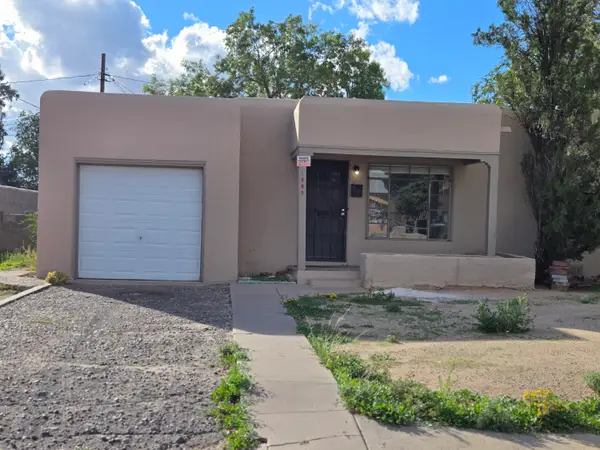 $207,000Coming Soon2 beds 1 baths876 sq. ft.
1009 Truman Street Se, Albuquerque, NM 87108
MLS# 1112410Listed by: RE/MAX SELECT - Coming Soon
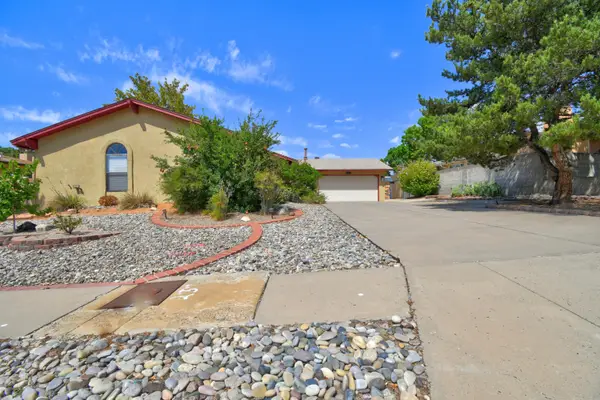 $475,000Coming Soon3 beds 2 baths1,953 sq. ft.
2021 Monte Largo Drive Ne, Albuquerque, NM 87112
MLS# 1112388Listed by: COLDWELL BANKER LEGACY - Coming Soon
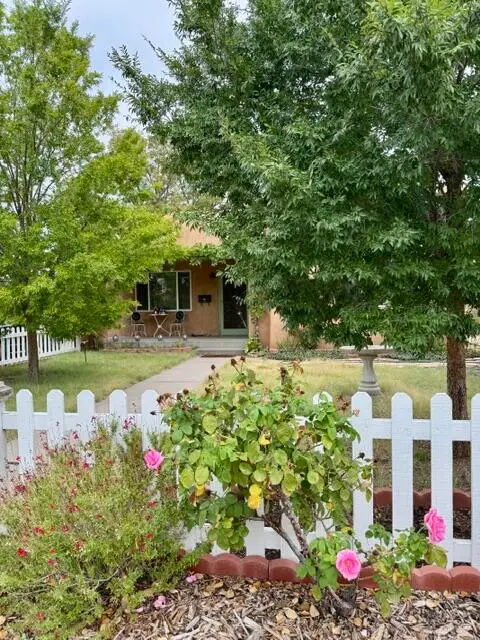 $445,000Coming Soon3 beds 2 baths1,468 sq. ft.
328 Solano Drive Ne, Albuquerque, NM 87108
MLS# 1112393Listed by: ERA SUMMIT - Coming Soon
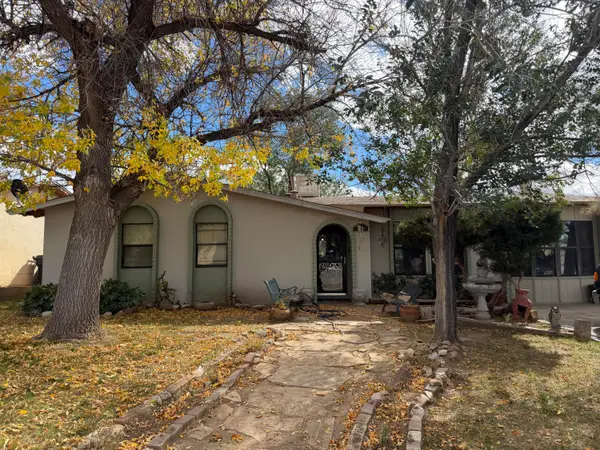 $275,000Coming Soon3 beds 2 baths1,326 sq. ft.
13220 Westview Avenue Ne, Albuquerque, NM 87123
MLS# 1112400Listed by: REALTY ONE OF NEW MEXICO - Coming Soon
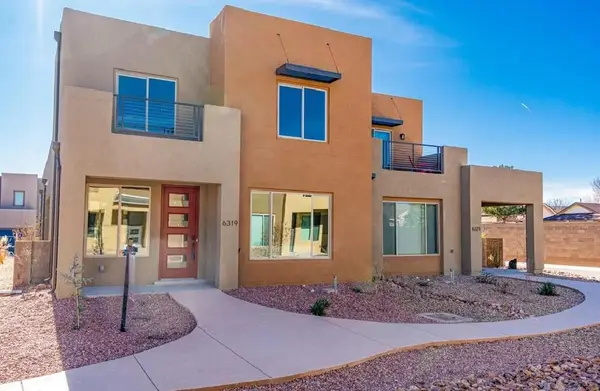 $425,000Coming Soon3 beds 3 baths2,075 sq. ft.
6319 Vista Del Bosque Drive Nw, Albuquerque, NM 87120
MLS# 1112366Listed by: EXP REALTY LLC - Coming Soon
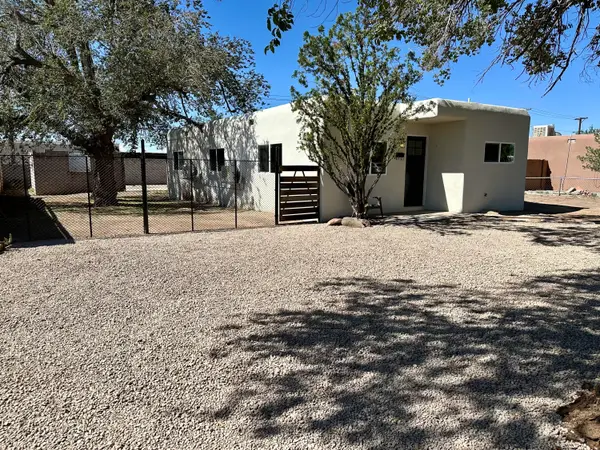 $254,900Coming Soon2 beds 1 baths852 sq. ft.
2619 Morningside Drive Ne, Albuquerque, NM 87110
MLS# 1112359Listed by: MORE REALTY, INC - Coming Soon
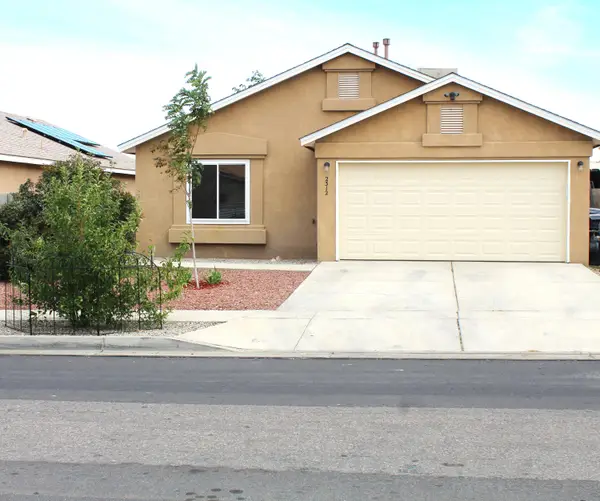 $270,000Coming Soon3 beds 2 baths1,045 sq. ft.
2312 Desert Wood Drive Sw, Albuquerque, NM 87121
MLS# 1112333Listed by: REALTY ONE OF NEW MEXICO


Protect your home and budget from life's surprises with an Assurant Home Warranty, backed by a partner that supports you through every step of homeownership. Explore Plans.
©2026 Century 21 Real Estate LLC. All rights reserved. CENTURY 21®, the CENTURY 21 Logo and C21® are service marks owned by Century 21 Real Estate LLC. Century 21 Real Estate LLC fully supports the principles of the Fair Housing Act and the Equal Opportunity Act. Each office is independently owned and operated. Listing information is deemed reliable but not guaranteed accurate.