
6301 Ghost Flower Trail Ne, Albuquerque, NM 87111
Local realty services provided by:CENTURY 21 Champions, Inc.
6301 Ghost Flower Trail Ne,Albuquerque, NM 87111
$985,000
- 2 Beds
- 3 Baths
- 3,170 sq. ft.
- Single family
- Active
Upcoming open houses
- Sat, Oct 1701:00 pm - 04:00 pm
Listed by: michelle florence smith
Office: coldwell banker legacy
MLS#:1112279
Source:NM_SWMLS
Price summary
- Price:$985,000
- Price per sq. ft.:$310.73
About this home
Perfectly positioned on a premium lot in the gated Legends at High Desert community! This stunning 3,300+ sqft residence captures breathtaking city and mountain views while offering an exceptional blend of sophistication, comfort & effortless livability! Expansive, light-filled spaces, clean architectural lines & a serene color palette create an inviting atmosphere with seamless flow throughout. The striking white kitchen features stainless appliances, induction cooktop, walk-in pantry & generous counterspace. Step onto the fabulous view deck, complete with Trex decking, built-in BBQ & automatic solar screen--perfect for entertaining or simply soaking in the spectacular scenery! The luxurious primary suite offers a spa-inspired bath with hydrotherapy tub, seamless glass shower, dual sinks, abundant vanity space & spacious walk-in closet. A beautifully appointed main-level office features built-in cabinetry, walk-in closet & French barn doors for added privacy. The versatile lower level is an entertainer's dream and ideal for multigenerational living; featuring a second living space with kitchenette, large guest suite, w/ walk-in closet, 3/4 bathroom & abundant storage. Two laundry rooms add everyday convenience! Outdoor living is equally impressive, with multiple spaces to relax & unwind--from the charming front courtyard with productive raised planter to the balcony & the landscaped backyard featuring a covered patio, water feature & low-maintenance xeric landscaping. An oversized, finished garage with epoxy floors & windows completes this exceptional property. Refined yet relaxed, this High Desert retreat was thoughtfully designed for luxurious, easy living without compromise! Schedule your private showing with a Realtor today!...
Contact an agent
Home facts
- Year built:2017
- Subdivision & Development:The Legends At High Desert
- Listing ID #:1112279
- Added:7 day(s) ago
- Updated:October 16, 2026 at 02:26 PM
Rooms and interior
- Bedrooms:2
- Total bathrooms:3
- Full bathrooms:1
- Half bathrooms:1
- Flooring:Carpet, Tile, Wood
- Dining Description:Living Dining Combo
- Bathrooms Description:Garden Tub/Roman Tub, Separate Shower, Soaking Tub
- Kitchen Description:Convection Oven, Cooktop, Dishwasher, Disposal, Double Oven, Indoor Grill, Microwave, Pantry, Range Hood, Refrigerator, Water Softener Owned, Wine Cooler
- Basement:Yes
- Living area:3,170 sq. ft.
Heating and cooling
- Cooling:Refrigerated
- Heating:Central, Forced Air, Multiple Heating Units
Structure and exterior
- Roof:Pitched, Tar Gravel
- Year built:2017
- Building area:3,170 sq. ft.
- Lot area:0.13 Acres
- Lot Features:Corner Lot, Garden, Landscaped, Views
- Architectural Style:Contemporary, Custom
- Construction Materials:Frame, Stucco
- Exterior Features:Balcony, Courtyard, Outdoor Grill, Patio, Privacy Wall, Private Yard
- Levels:2 Story
Schools
- High school:Eldorado
- Middle school:Eisenhower
- Elementary school:Georgia O Keeffe
Utilities
- Water:Public, Water Connected
- Sewer:Public Sewer, Sewer Connected
Finances and disclosures
- Price:$985,000
- Price per sq. ft.:$310.73
- Tax amount:$9,151
Features and amenities
- Appliances:Cooktop, Dishwasher, Disposal, Microwave, Range Hood, Refrigerator, Water Softener Owned, Wine Cooler
- Amenities:Low Emissivity Windows, Wood Frames
Parking
- Parking description:Garage
- Garage:Yes
- Garage spaces:2
New listings near 6301 Ghost Flower Trail Ne
- Coming Soon
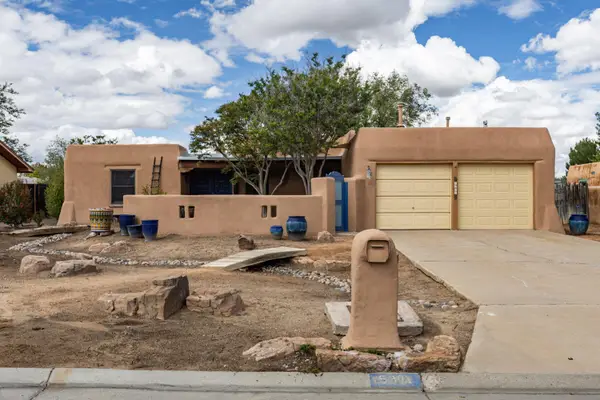 $425,000Coming Soon3 beds 2 baths2,504 sq. ft.
5901 Flor Del Rey Nw, Albuquerque, NM 87120
MLS# 1112608Listed by: RE/MAX ALLIANCE, REALTORS - Coming Soon
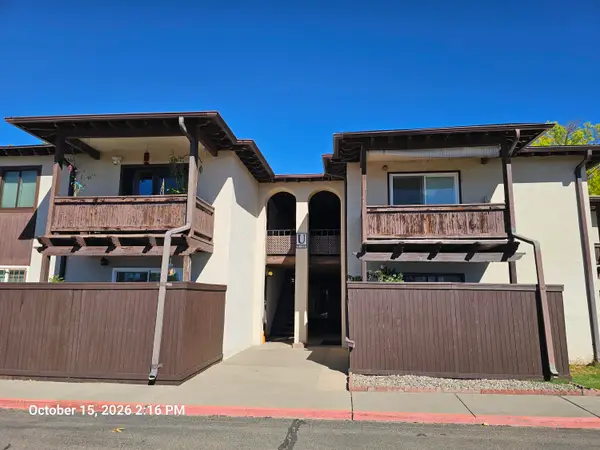 $92,900Coming Soon-- beds 1 baths450 sq. ft.
1601 Pennsylvania Street Ne #U-27, Albuquerque, NM 87110
MLS# 1112550Listed by: WELCOME HOME REALTY - Coming Soon
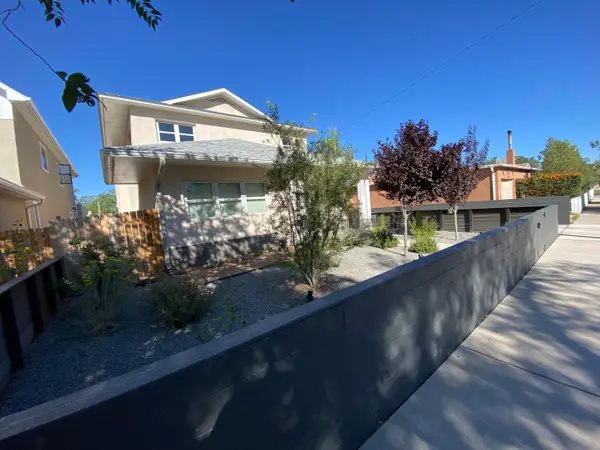 $700,000Coming Soon3 beds 3 baths2,529 sq. ft.
1027 Forrester Street Nw, Albuquerque, NM 87102
MLS# 1112525Listed by: LPT REALTY - Coming Soon
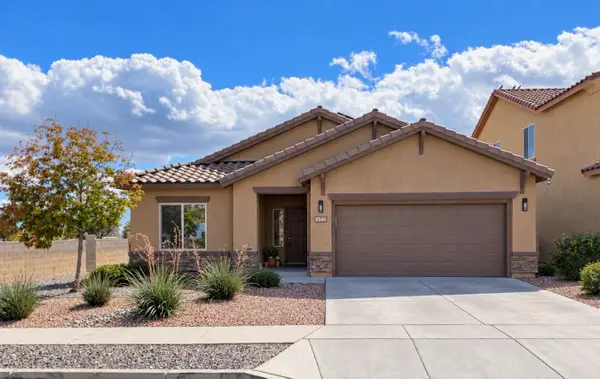 $425,000Coming Soon4 beds 2 baths1,972 sq. ft.
9540 Stone Ridge Drive Nw, Albuquerque, NM 87114
MLS# 1112534Listed by: AMAZING PROPERTIES - Coming Soon
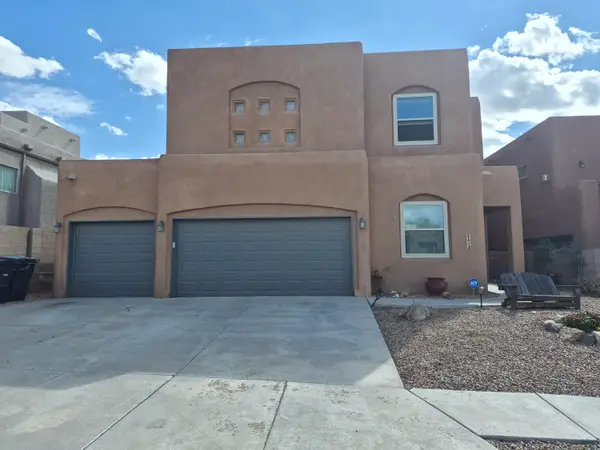 $575,000Coming Soon4 beds 3 baths2,221 sq. ft.
8412 Desert Sunrise Road Ne, Albuquerque, NM 87122
MLS# 1112412Listed by: SIMPLY REAL ESTATE - Coming Soon
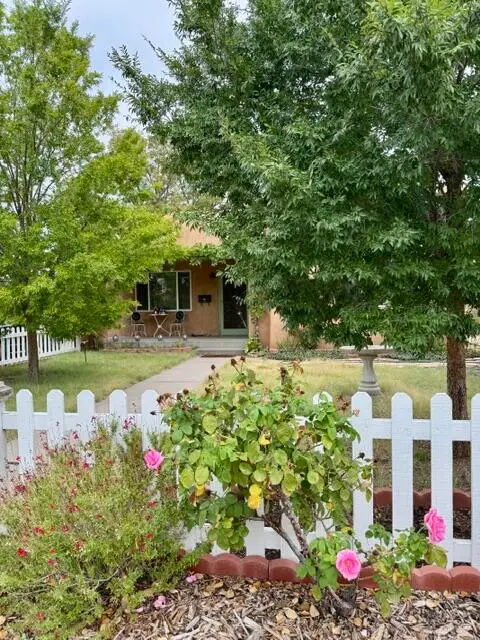 $445,000Coming Soon3 beds 2 baths1,468 sq. ft.
328 Solano Drive Ne, Albuquerque, NM 87108
MLS# 1112393Listed by: ERA SUMMIT - Coming Soon
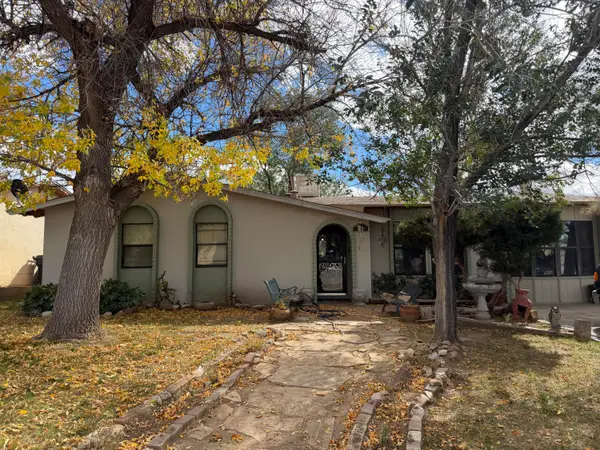 $275,000Coming Soon3 beds 2 baths1,326 sq. ft.
13220 Westview Avenue Ne, Albuquerque, NM 87123
MLS# 1112400Listed by: REALTY ONE OF NEW MEXICO - Coming Soon
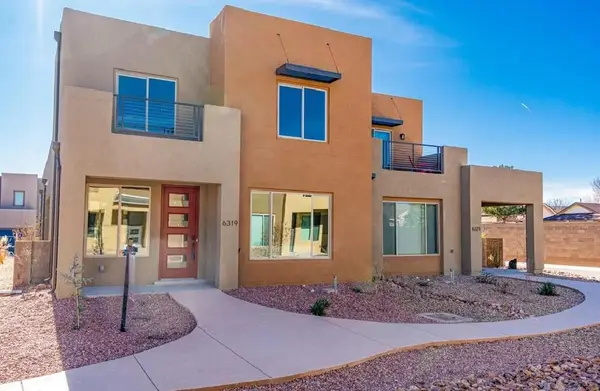 $425,000Coming Soon3 beds 3 baths2,075 sq. ft.
6319 Vista Del Bosque Drive Nw, Albuquerque, NM 87120
MLS# 1112366Listed by: EXP REALTY LLC - Coming Soon
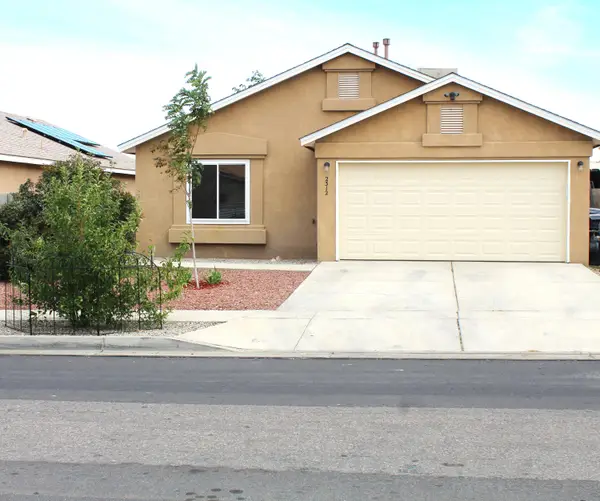 $270,000Coming Soon3 beds 2 baths1,045 sq. ft.
2312 Desert Wood Drive Sw, Albuquerque, NM 87121
MLS# 1112333Listed by: REALTY ONE OF NEW MEXICO - Coming Soon
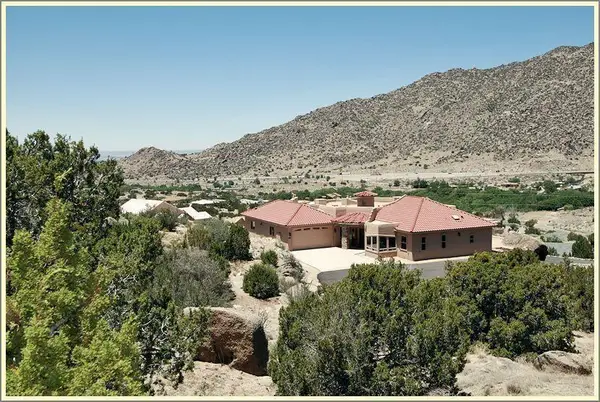 $1,025,000Coming Soon4 beds 3 baths3,735 sq. ft.
26 Desert Sky Road Se, Albuquerque, NM 87123
MLS# 1112328Listed by: REALTY ONE OF NEW MEXICO


Protect your home and budget from life's surprises with an Assurant Home Warranty, backed by a partner that supports you through every step of homeownership. Explore Plans.
©2026 Century 21 Real Estate LLC. All rights reserved. CENTURY 21®, the CENTURY 21 Logo and C21® are service marks owned by Century 21 Real Estate LLC. Century 21 Real Estate LLC fully supports the principles of the Fair Housing Act and the Equal Opportunity Act. Each office is independently owned and operated. Listing information is deemed reliable but not guaranteed accurate.