
645 Valencia Drive Se, Albuquerque, NM 87108
Local realty services provided by:CENTURY 21 Camco Realty
Listed by: monica lovato
Office: realty one of new mexico
MLS#:1113277
Source:NM_SWMLS
Price summary
- Price:$307,000
- Price per sq. ft.:$165.14
About this home
One Property, So Many Possibilities! This versatile 1,859 sq. ft. corner-lot home offers 3 bedrooms, 2 baths, TWO kitchens, THREE separate living areas and private entrances! Ideal for multigenerational living, extended guests or potential rental opportunities. The main residence welcomes you with a spectacular sunroom featuring brick flooring and walls of windows that fill the space with natural light. Inside, enjoy beautifully refinished hardwood floors, a spacious living room, two bedrooms, full bath, bright kitchen, charming dining nook and laundry room. A connecting interior door leads to a second living area with its own kitchen, living/dining space, bedroom, 3/4 bath, generous walk-in closet and private entrance. Three separate outdoor spaces, two storage sheds and a spacious additional storage area offer even more flexibility. BACKYARD ACCESS. Fresh interior paint completes this unique property. Live together while enjoying your own space!
Contact an agent
Home facts
- Year built:1960
- Subdivision & Development:Luna Subdivision
- Listing ID #:1113277
- Added:1 day(s) ago
- Updated:October 30, 2026 at 01:35 PM
Rooms and interior
- Bedrooms:3
- Total bathrooms:2
- Full bathrooms:1
- Flooring:Brick, Wood
- Kitchen Description:Dishwasher, Free Standing Gas Range, Refrigerator
- Living area:1,859 sq. ft.
Heating and cooling
- Cooling:Evaporative Cooling
- Heating:Floor Furnace, Wall Furnace
Structure and exterior
- Roof:Flat, Tar Gravel
- Year built:1960
- Building area:1,859 sq. ft.
- Lot area:0.16 Acres
- Lot Features:Corner Lot
- Architectural Style:Mid Century Modern, Ranch
- Construction Materials:Frame, Stucco
- Exterior Features:Courtyard, Private Yard
- Levels:1 Story
Schools
- High school:Highland
- Middle school:Wilson
- Elementary school:Whittier
Utilities
- Water:Public, Water Connected
- Sewer:Public Sewer, Sewer Connected
Finances and disclosures
- Price:$307,000
- Price per sq. ft.:$165.14
- Tax amount:$1,886
Features and amenities
- Appliances:Dishwasher, Dryer, Free Standing Gas Range, Refrigerator, Washer
- Laundry features:Dryer, Washer
- Amenities:Casement Windows
New listings near 645 Valencia Drive Se
- Coming Soon
 $400,000Coming Soon3 beds 2 baths1,783 sq. ft.
3200 Bahama Street Ne, Albuquerque, NM 87111
MLS# 1113288Listed by: LPT REALTY - Coming Soon
 $299,999Coming Soon3 beds 2 baths1,280 sq. ft.
4621 Overland Street Ne, Albuquerque, NM 87109
MLS# 1113287Listed by: REALTY ONE OF NEW MEXICO - Coming Soon
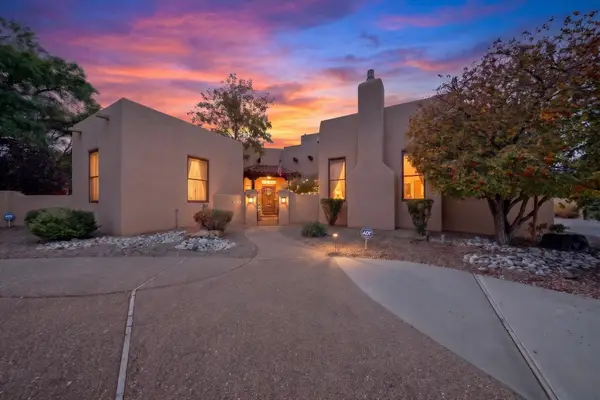 $725,000Coming Soon4 beds 4 baths3,303 sq. ft.
704 Lamp Post Circle Se, Albuquerque, NM 87123
MLS# 1113270Listed by: REAL BROKER, LLC - Coming Soon
 $165,000Coming Soon2 beds 2 baths968 sq. ft.
8333 Comanche Road Ne #APT 4B, Albuquerque, NM 87110
MLS# 1113247Listed by: LEGACY PROPERTY MANAGEMENT - Coming Soon
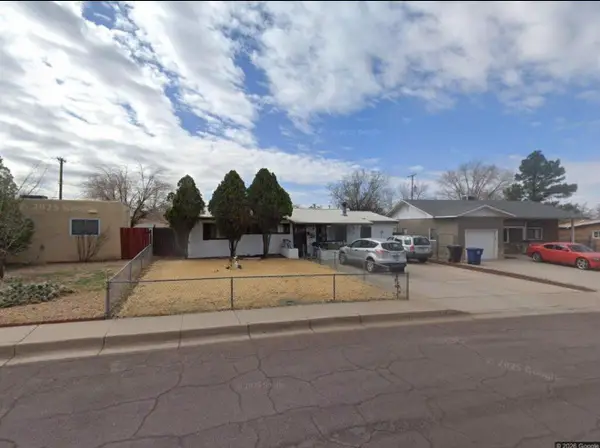 $250,000Coming Soon3 beds 2 baths960 sq. ft.
9220 Altamonte Avenue Ne, Albuquerque, NM 87111
MLS# 1113241Listed by: REAL BROKER, LLC - Coming Soon
 $189,000Coming Soon3 beds 2 baths1,700 sq. ft.
6118 Edith Boulevard Ne #UNIT 116, Albuquerque, NM 87107
MLS# 1113195Listed by: BEYOND REAL-ESTATE - Coming Soon
 $439,900Coming Soon4 beds 3 baths1,884 sq. ft.
7427 Eagle Crest Avenue Ne, Albuquerque, NM 87113
MLS# 1113156Listed by: REALTY EXECUTIVES ADVANTAGE - Coming Soon
 $359,900Coming Soon3 beds 2 baths1,344 sq. ft.
11200 Kielich Avenue Ne, Albuquerque, NM 87111
MLS# 1113118Listed by: REALTY EXECUTIVES ADVANTAGE - Coming Soon
 $550,000Coming Soon3 beds 3 baths1,973 sq. ft.
2747 Tramway Circle Ne, Albuquerque, NM 87122
MLS# 1113105Listed by: LUCKY DOG REALTY, LLC - Coming Soon
 $550,000Coming Soon4 beds 4 baths2,897 sq. ft.
6101 Thunderbird Circle Nw, Albuquerque, NM 87120
MLS# 1113098Listed by: EQUINOX REALTY NM


Protect your home and budget from life's surprises with an Assurant Home Warranty, backed by a partner that supports you through every step of homeownership. Explore Plans.
©2026 Century 21 Real Estate LLC. All rights reserved. CENTURY 21®, the CENTURY 21 Logo and C21® are service marks owned by Century 21 Real Estate LLC. Century 21 Real Estate LLC fully supports the principles of the Fair Housing Act and the Equal Opportunity Act. Each office is independently owned and operated. Listing information is deemed reliable but not guaranteed accurate.