
6720 Beck Drive Ne, Albuquerque, NM 87109
Local realty services provided by:CENTURY 21 Champions, Inc.
6720 Beck Drive Ne,Albuquerque, NM 87109
$474,999
- 4 Beds
- 3 Baths
- 2,169 sq. ft.
- Single family
- Active
Listed by: vincent j cordova, samantha nicole cordova
Office: valiant real estate
MLS#:1107772
Source:NM_SWMLS
Price summary
- Price:$474,999
- Price per sq. ft.:$218.99
About this home
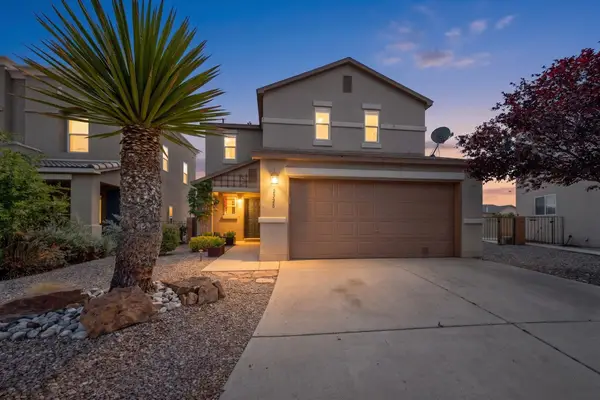
Welcome to this spacious 4-bedroom, tri-level home with multiple living areas and plenty of room to spread out. Features include a formal dining room, bright sunroom, covered patio, circular driveway, storage shed, and an oversized heated and cooled garage with enclosed workshop space. Additional upgrades include PAID-OFF SOLAR and REFRIGERATED AIR. No HOA and no PID. Conveniently located near parks, schools, golf, shopping, and more.
Contact an agent
Home facts
- Year built:1976
- Listing ID #:1107772
- Added:1 day(s) ago
- Updated:July 24, 2026 at 12:12 PM
Rooms and interior
- Bedrooms:4
- Total bathrooms:3
- Full bathrooms:2
- Half bathrooms:1
- Flooring:Carpet, Tile, Wood
- Bathrooms Description:Tub Shower
- Kitchen Description:Built-In Electric Range, Dishwasher, Disposal, Pantry
- Living area:2,169 sq. ft.
Heating and cooling
- Cooling:Refrigerated
- Heating:Central, Forced Air
Structure and exterior
- Roof:Pitched, Shingle
- Year built:1976
- Building area:2,169 sq. ft.
- Lot area:0.21 Acres
- Architectural Style:Split Level
- Construction Materials:Frame, Stucco
- Exterior Features:Courtyard, Patio, Privacy Wall, Private Yard
- Levels:2 Story
Schools
- High school:Del Norte
- Middle school:Cleveland
- Elementary school:Arroyo Del Oso
Utilities
- Water:Public, Water Connected
- Sewer:Public Sewer, Sewer Connected
Finances and disclosures
- Price:$474,999
- Price per sq. ft.:$218.99
- Tax amount:$5,136
Features and amenities
- Appliances:BuiltInElectricRange, Dishwasher, Disposal, Dryer, Washer
- Laundry features:Dryer, Washer
- Amenities:Bookcases, Insulated Windows, Skylights
Parking
- Parking description:Garage, Oversized
- Garage:Yes
- Garage spaces:2
New listings near 6720 Beck Drive Ne
- Open Fri, 5 to 7pm
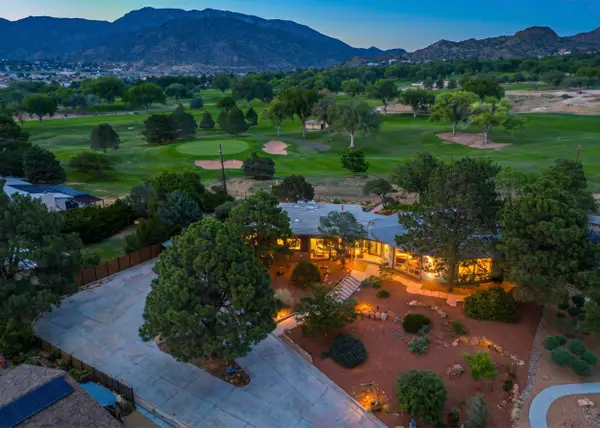 $950,000Active5 beds 4 baths4,817 sq. ft.
904 Ganado Court Se, Albuquerque, NM 87123
MLS# 1107017Listed by: COLDWELL BANKER LEGACY - Open Sat, 12 to 2pmNew
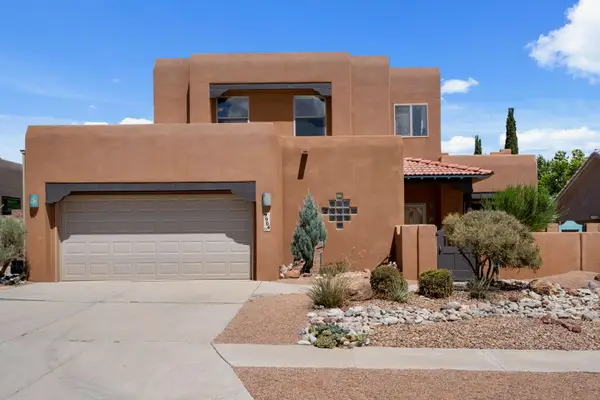 $499,000Active3 beds 3 baths2,351 sq. ft.
9904 Wild Turkey Drive Nw, Albuquerque, NM 87114
MLS# 1107270Listed by: EXP REALTY LLC - New
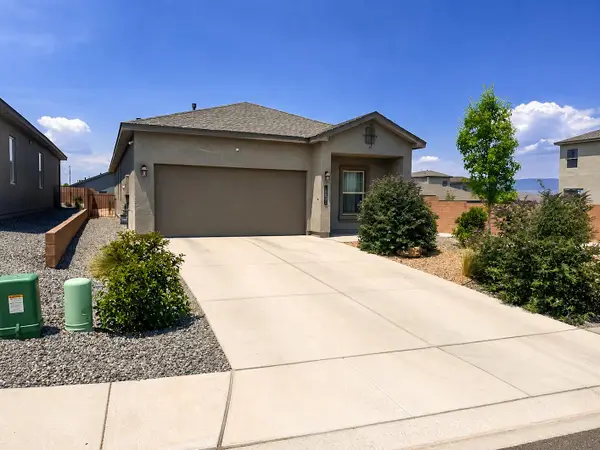 $385,000Active4 beds 2 baths1,592 sq. ft.
10801 Sabino Loop Sw, Albuquerque, NM 87121
MLS# 1107283Listed by: ELEVATE NEW MEXICO REALTY - New
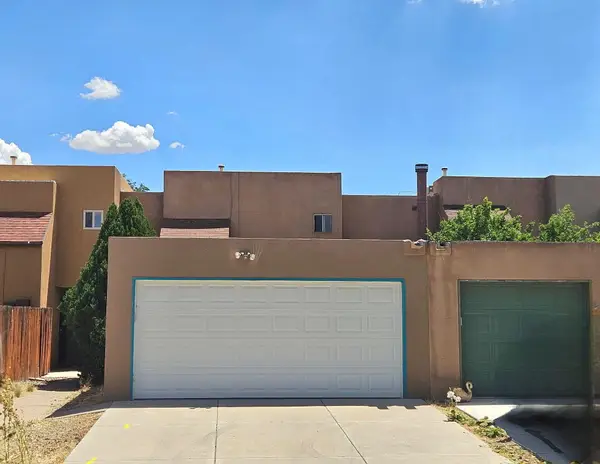 $279,000Active2 beds 4 baths1,102 sq. ft.
516 Sanchez Road Nw, Albuquerque, NM 87107
MLS# 1107336Listed by: LA PUERTA REAL ESTATE SERV LLC - New
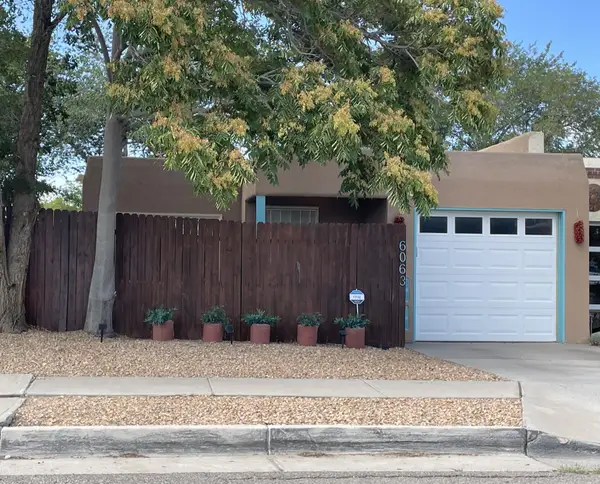 $260,000Active3 beds 2 baths1,065 sq. ft.
6063 Namath Avenue Nw, Albuquerque, NM 87120
MLS# 1107584Listed by: EXP REALTY LLC - Open Sat, 10am to 2pmNew
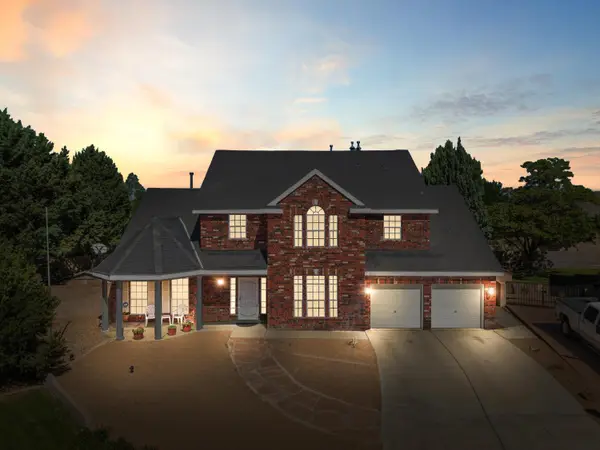 $550,000Active5 beds 3 baths2,975 sq. ft.
8627 Timberidge Place Nw, Albuquerque, NM 87114
MLS# 1107642Listed by: WEICHERT, REALTORS IMAGE - Open Sat, 1 to 3pmNew
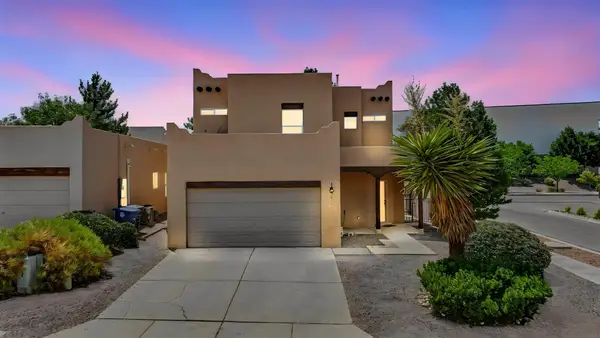 $330,000Active3 beds 3 baths1,498 sq. ft.
10849 Pizzo Drive Nw, Albuquerque, NM 87114
MLS# 1107661Listed by: KELLER WILLIAMS REALTY - New
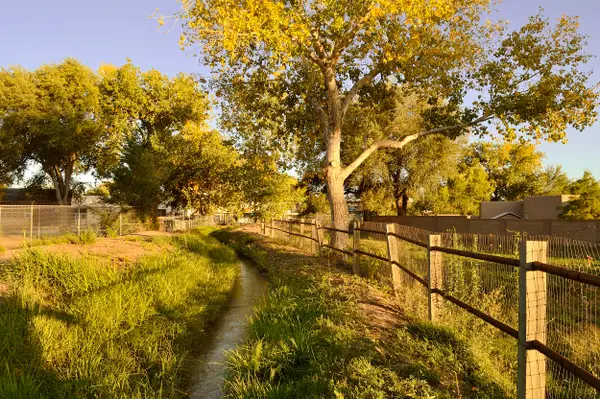 $225,000Active0.35 Acres
2914 Mountain Road Nw, Albuquerque, NM 87104
MLS# 1107731Listed by: TALIA FREEDMAN AND CO. - New
 $319,000Active3 beds 3 baths1,634 sq. ft.
2928 Van Horne Way Sw, Albuquerque, NM 87121
MLS# 1107810Listed by: COLDWELL BANKER LEGACY


Protect your home and budget from life's surprises with an Assurant Home Warranty, backed by a partner that supports you through every step of homeownership. Explore Plans.
©2026 Century 21 Real Estate LLC. All rights reserved. CENTURY 21®, the CENTURY 21 Logo and C21® are service marks owned by Century 21 Real Estate LLC. Century 21 Real Estate LLC fully supports the principles of the Fair Housing Act and the Equal Opportunity Act. Each office is independently owned and operated. Listing information is deemed reliable but not guaranteed accurate.