
9904 Wild Turkey Drive Nw, Albuquerque, NM 87114
Local realty services provided by:CENTURY 21 Camco Realty
9904 Wild Turkey Drive Nw,Albuquerque, NM 87114
$499,000
- 3 Beds
- 3 Baths
- 2,351 sq. ft.
- Single family
- Active
Upcoming open houses
- Sat, Jul 2512:00 pm - 02:00 pm
Listed by: john c woods, phocus re team
Office: exp realty llc.
MLS#:1107270
Source:NM_SWMLS
Price summary
- Price:$499,000
- Price per sq. ft.:$212.25
About this home
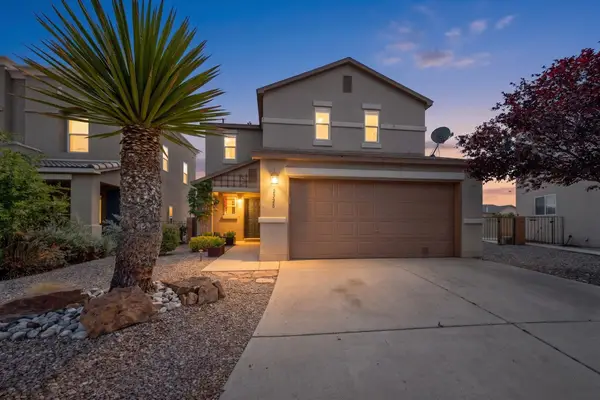
Discover this stunning Pueblo-style home in NW Albuquerque, perfectly situated overlooking Chantilly Park with a playground, dog park, lush grass, and mature trees. The kitchen features breathtaking blue Amazonite countertops imported from Brazil. Fresh interior paint, new carpet (being installed this week), and a newer TPO roof (2025) add lasting value and appeal. The main level offers Saltillo tile throughout, a spacious primary suite with a Jacuzzi tub and separate shower, plus an office with its own private entrance from the enclosed front patio. Upstairs you'll find two bedrooms, a cozy reading nook with built-in bookshelves, and a balcony showcasing beautiful city and Sandia Mountain views. Relax year-round and in the shade with an enclosed front patio and covered back patio.
Contact an agent
Home facts
- Year built:1997
- Listing ID #:1107270
- Added:1 day(s) ago
- Updated:July 24, 2026 at 10:32 AM
Rooms and interior
- Bedrooms:3
- Total bathrooms:3
- Full bathrooms:2
- Half bathrooms:1
- Flooring:Carpet, Tile, Vinyl
- Kitchen Description:Dishwasher, Disposal, Free Standing Gas Range, Pantry, Refrigerator
- Living area:2,351 sq. ft.
Heating and cooling
- Cooling:Evaporative Cooling
- Heating:Natural Gas, Radiant
Structure and exterior
- Roof:Tile
- Year built:1997
- Building area:2,351 sq. ft.
- Lot area:0.16 Acres
- Lot Features:Landscaped, Views
- Architectural Style:Pueblo
- Construction Materials:Frame, Rock
- Exterior Features:Balcony, Patio, Privacy Wall, Private Yard
- Levels:2 Story
Schools
- High school:Cibola
- Middle school:James Monroe
- Elementary school:Petroglyph
Utilities
- Water:Public, Water Connected
- Sewer:Public Sewer, Sewer Connected
Finances and disclosures
- Price:$499,000
- Price per sq. ft.:$212.25
- Tax amount:$4,575
Features and amenities
- Appliances:Dishwasher, Disposal, Dryer, Free Standing Gas Range, Refrigerator, Washer
- Laundry features:Dryer, Washer
- Amenities:Bookcases, Insulated Windows, Skylights, Vinyl Windows
- Pool features:Gunite, In Ground
Parking
- Parking description:Garage, Garage Door Opener
- Garage:Yes
- Garage spaces:2
New listings near 9904 Wild Turkey Drive Nw
- Open Fri, 5 to 7pm
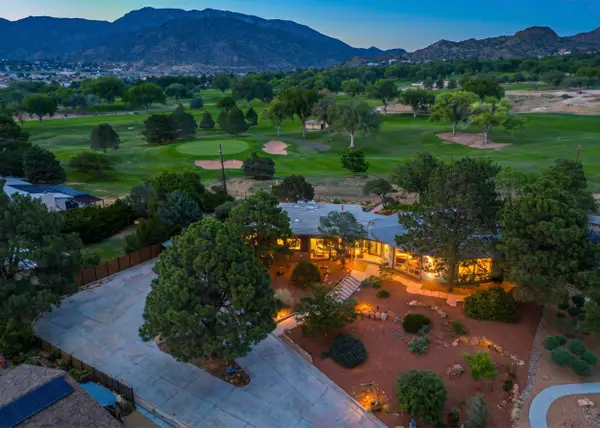 $950,000Active5 beds 4 baths4,817 sq. ft.
904 Ganado Court Se, Albuquerque, NM 87123
MLS# 1107017Listed by: COLDWELL BANKER LEGACY - New
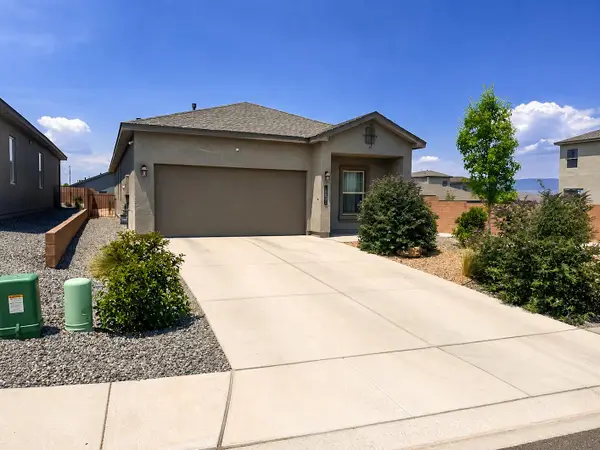 $385,000Active4 beds 2 baths1,592 sq. ft.
10801 Sabino Loop Sw, Albuquerque, NM 87121
MLS# 1107283Listed by: ELEVATE NEW MEXICO REALTY - New
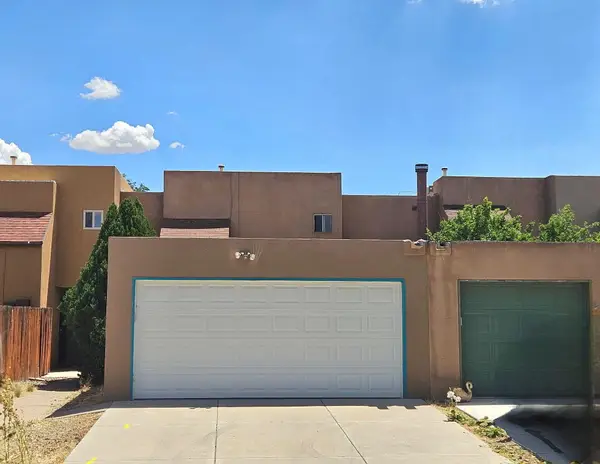 $279,000Active2 beds 4 baths1,102 sq. ft.
516 Sanchez Road Nw, Albuquerque, NM 87107
MLS# 1107336Listed by: LA PUERTA REAL ESTATE SERV LLC - New
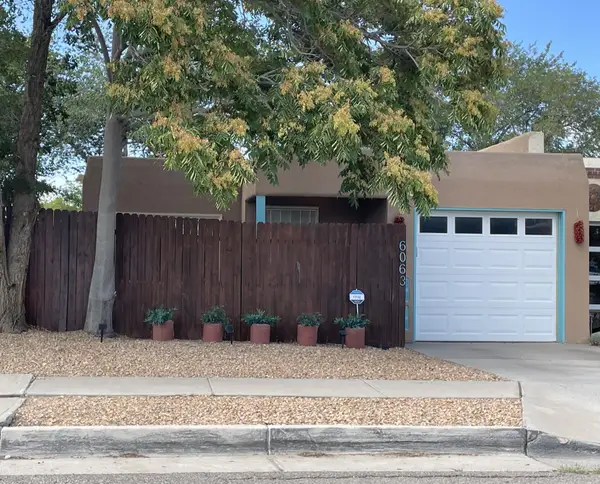 $260,000Active3 beds 2 baths1,065 sq. ft.
6063 Namath Avenue Nw, Albuquerque, NM 87120
MLS# 1107584Listed by: EXP REALTY LLC - Open Sat, 10am to 2pmNew
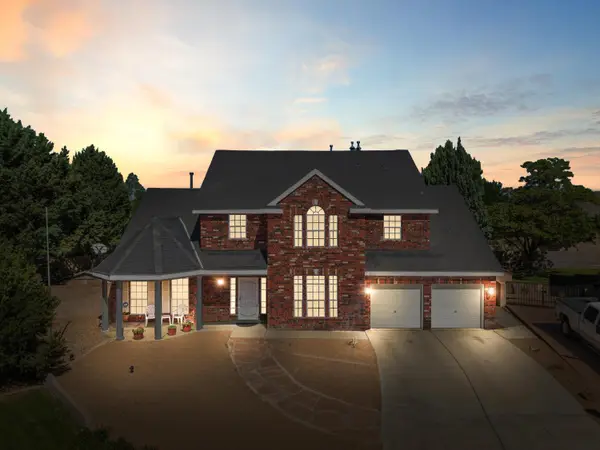 $550,000Active5 beds 3 baths2,975 sq. ft.
8627 Timberidge Place Nw, Albuquerque, NM 87114
MLS# 1107642Listed by: WEICHERT, REALTORS IMAGE - Open Sat, 1 to 3pmNew
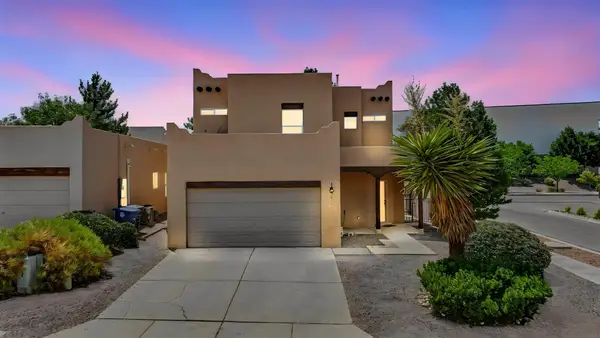 $330,000Active3 beds 3 baths1,498 sq. ft.
10849 Pizzo Drive Nw, Albuquerque, NM 87114
MLS# 1107661Listed by: KELLER WILLIAMS REALTY - New
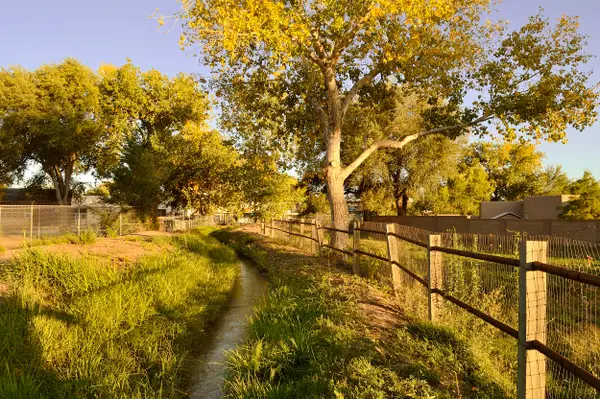 $225,000Active0.35 Acres
2914 Mountain Road Nw, Albuquerque, NM 87104
MLS# 1107731Listed by: TALIA FREEDMAN AND CO. - New
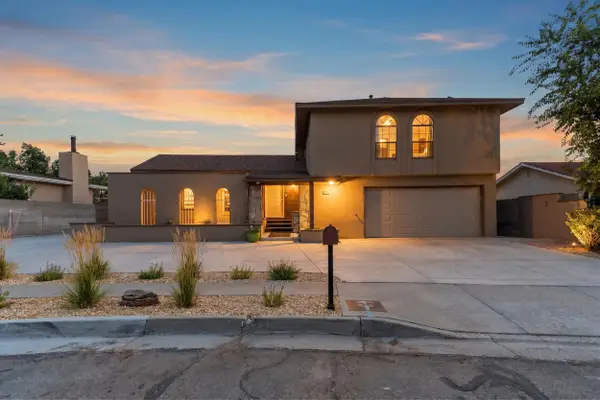 $474,999Active4 beds 3 baths2,169 sq. ft.
6720 Beck Drive Ne, Albuquerque, NM 87109
MLS# 1107772Listed by: VALIANT REAL ESTATE - New
 $319,000Active3 beds 3 baths1,634 sq. ft.
2928 Van Horne Way Sw, Albuquerque, NM 87121
MLS# 1107810Listed by: COLDWELL BANKER LEGACY


Protect your home and budget from life's surprises with an Assurant Home Warranty, backed by a partner that supports you through every step of homeownership. Explore Plans.
©2026 Century 21 Real Estate LLC. All rights reserved. CENTURY 21®, the CENTURY 21 Logo and C21® are service marks owned by Century 21 Real Estate LLC. Century 21 Real Estate LLC fully supports the principles of the Fair Housing Act and the Equal Opportunity Act. Each office is independently owned and operated. Listing information is deemed reliable but not guaranteed accurate.