
6819 Glenturret Way Ne, Albuquerque, NM 87113
Local realty services provided by:CENTURY 21 Champions, Inc.
6819 Glenturret Way Ne,Albuquerque, NM 87113
$550,000
- 3 Beds
- 3 Baths
- 2,660 sq. ft.
- Single family
- Active
Upcoming open houses
- Sat, Sep 1911:00 am - 01:00 pm
Listed by: valerie almanzar
Office: keller williams realty
MLS#:1110995
Source:NM_SWMLS
Price summary
- Price:$550,000
- Price per sq. ft.:$206.77
- Monthly HOA dues:$42
About this home
Welcome to 6819 Glenturret Way NE, a beautifully inviting home where style, comfort, convenience, and community come together in a highly sought-after gated neighborhood. From the moment you arrive, you'll appreciate the welcoming atmosphere and appealing curb presence that set the tone for what awaits inside. Step through the front door and discover attractive flooring, a bright interior, and an open, functional floor plan designed to make everyday living feel comfortable and effortless.The spacious living areas provide a versatile setting for both relaxation and entertaining. Whether you're unwinding after a long day, gathering with friends, or enjoying quality time with loved ones, the home's flowing layout offers plenty of flexibility. Natural light enhances the inviting atmosphere, while the connected design allows for easy movement from one room to the next. The open kitchen serves as a central gathering place, creating the perfect environment for preparing meals, hosting guests, and sharing everyday moments. Its open connection to the surrounding living spaces allows the cook to remain part of the conversation while maintaining a comfortable sense of togetherness.The home's thoughtful design continues into the private spaces, including a luxurious primary bath that provides a peaceful retreat at the end of the day. Whether you're getting ready in the morning or relaxing in the evening, this inviting space offers a comfortable experience within the privacy of your own home. The overall layout is designed to support both busy daily routines and quiet moments of relaxation, making the home as practical as it is appealing.Step outside to the landscaped backyard, where you'll find an enjoyable outdoor setting for a variety of activities. This pleasant space is ideal for outdoor gatherings, casual meals, morning coffee, or peaceful evenings surrounded by a well-maintained landscape. Whether you envision entertaining guests, creating a comfortable outdoor seating area, or simply enjoying a little fresh air, the backyard offers an inviting extension of the home's living space.Located in a desirable area close to shopping, dining, and everyday amenities, 6819 Glenturret Way NE offers the ideal combination of a peaceful community setting and convenient access to the places you visit most. The gated neighborhood provides an appealing sense of comfort and privacy, while the nearby conveniences make daily errands, dining out, and weekend activities easy to enjoy. With its welcoming interior, open floor plan, attractive flooring, luxurious primary bath, landscaped backyard, and exceptional location, this home presents a wonderful opportunity to enjoy comfortable living in a desirable gated community. This is location, location, location at its best!...
Contact an agent
Home facts
- Year built:2005
- Subdivision & Development:Plat For Oakland Estates Subdivision
- Listing ID #:1110995
- Added:3 day(s) ago
- Updated:September 18, 2026 at 11:39 PM
Rooms and interior
- Bedrooms:3
- Total bathrooms:3
- Full bathrooms:2
- Half bathrooms:1
- Flooring:Carpet, Tile
- Bathrooms Description:Tub Shower
- Kitchen Description:Dishwasher, Disposal, Free Standing Gas Range, Microwave, Pantry
- Living area:2,660 sq. ft.
Heating and cooling
- Cooling:Refrigerated
- Heating:Central, Forced Air, Natural Gas
Structure and exterior
- Roof:Tile
- Year built:2005
- Building area:2,660 sq. ft.
- Lot area:0.1 Acres
- Lot Features:Landscaped
- Construction Materials:Frame, Stucco
- Exterior Features:Private Yard
- Levels:2 Story
Schools
- High school:La Cueva
- Middle school:Desert Ridge
- Elementary school:Edmund G Ross
Utilities
- Water:Public, Water Connected
- Sewer:Public Sewer, Sewer Connected
Finances and disclosures
- Price:$550,000
- Price per sq. ft.:$206.77
- Tax amount:$5,326
Features and amenities
- Appliances:Dishwasher, Disposal, Free Standing Gas Range, Microwave
- Amenities:Insulated Windows, Loft
Parking
- Parking description:Garage
- Garage:Yes
- Garage spaces:2
New listings near 6819 Glenturret Way Ne
- Coming Soon
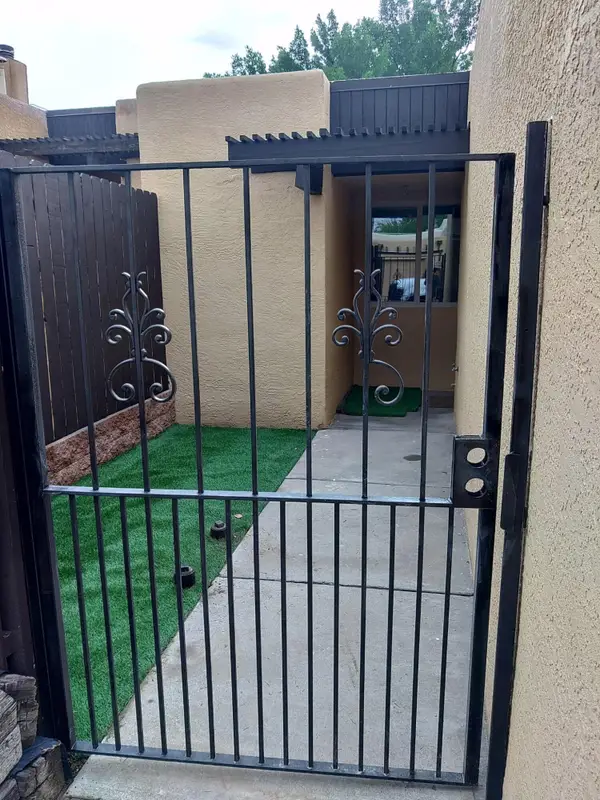 $350,000Coming Soon2 beds 2 baths1,016 sq. ft.
32 Calle Playa Del Sol Ne, Albuquerque, NM 87109
MLS# 1111129Listed by: REALTY ONE OF NEW MEXICO - Coming Soon
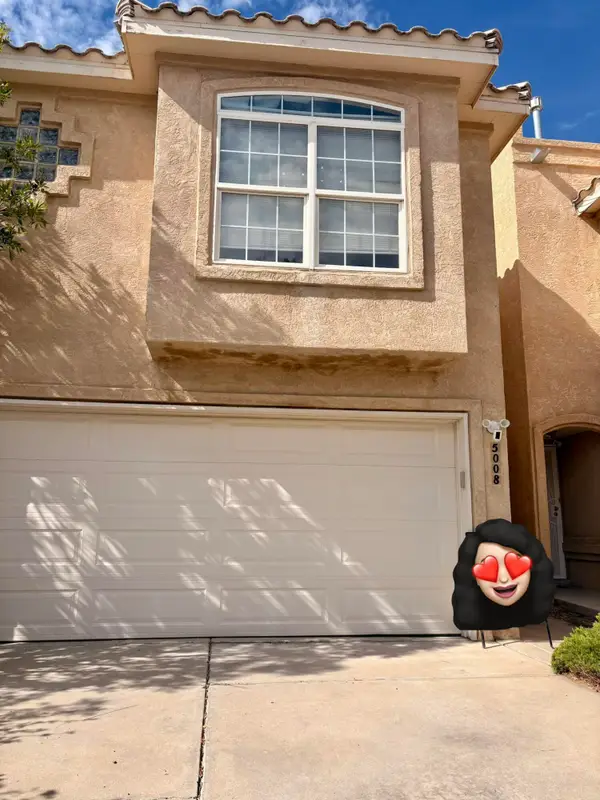 $328,000Coming Soon2 beds 3 baths1,312 sq. ft.
5008 Serena Circle Ne, Albuquerque, NM 87111
MLS# 1111229Listed by: NM HOME MASTERS, LLC - Coming Soon
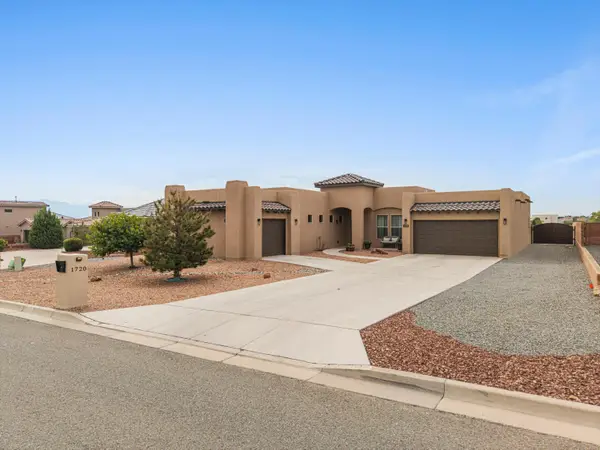 $744,000Coming Soon3 beds 3 baths2,574 sq. ft.
1720 21st Avenue Se, Albuquerque, NM 87124
MLS# 1111201Listed by: WEICHERT, REALTORS IMAGE - Coming SoonOpen Sun, 1 to 3pm
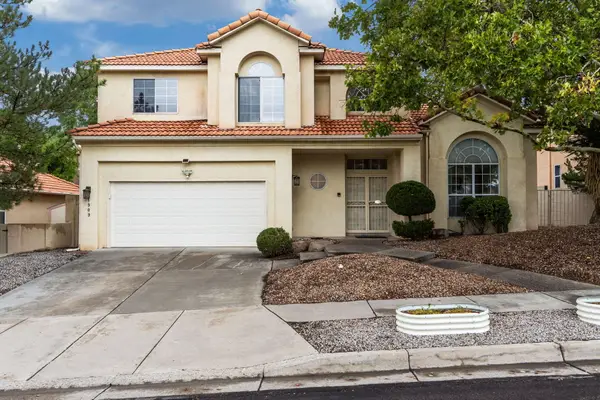 $540,000Coming Soon3 beds 3 baths2,301 sq. ft.
11909 Ibex Avenue Ne, Albuquerque, NM 87111
MLS# 1111187Listed by: KELLER WILLIAMS REALTY - Coming Soon
 $520,000Coming Soon2 beds 2 baths1,427 sq. ft.
405 Amherst Drive Ne, Albuquerque, NM 87106
MLS# 1111134Listed by: TALIA FREEDMAN AND CO. - Coming Soon
 $885,000Coming Soon5 beds 4 baths4,919 sq. ft.
1547 Libia Street Ne, Albuquerque, NM 87112
MLS# 1111108Listed by: KELLER WILLIAMS REALTY - Coming Soon
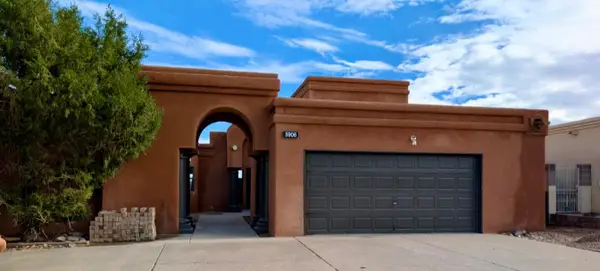 $475,000Coming Soon4 beds 3 baths2,164 sq. ft.
5906 Painted Pony Drive Nw, Albuquerque, NM 87120
MLS# 1111064Listed by: NM HOME MASTERS, LLC - Coming Soon
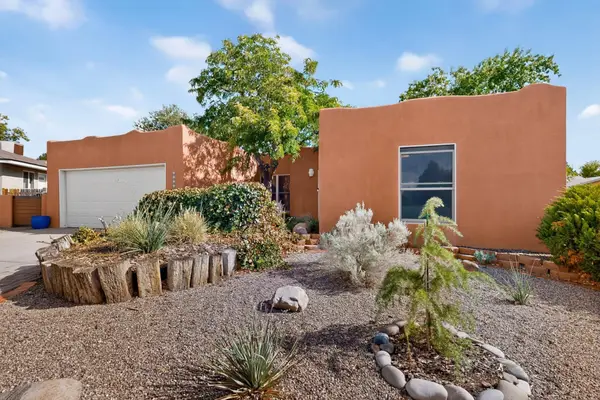 $390,000Coming Soon3 beds 2 baths1,684 sq. ft.
12212 Lexington Avenue Ne, Albuquerque, NM 87112
MLS# 1111067Listed by: SIMPLY REAL ESTATE - Coming Soon
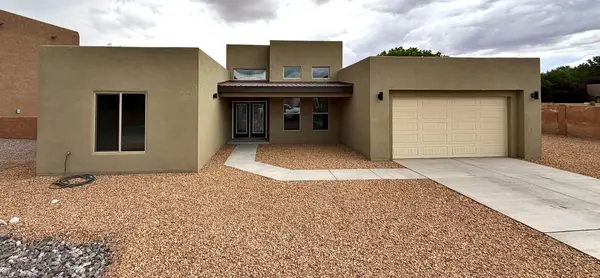 $705,000Coming Soon4 beds 4 baths2,500 sq. ft.
335 Manuel Sanchez Place Sw, Albuquerque, NM 87105
MLS# 1111076Listed by: BROWN & ASSOCIATES, INC. - Coming Soon
 $350,000Coming Soon3 beds 2 baths1,557 sq. ft.
10728 Sabino Loop Sw, Albuquerque, NM 87121
MLS# 1111055Listed by: HOMESMART REALTY PROS


Protect your home and budget from life's surprises with an Assurant Home Warranty, backed by a partner that supports you through every step of homeownership. Explore Plans.
©2026 Century 21 Real Estate LLC. All rights reserved. CENTURY 21®, the CENTURY 21 Logo and C21® are service marks owned by Century 21 Real Estate LLC. Century 21 Real Estate LLC fully supports the principles of the Fair Housing Act and the Equal Opportunity Act. Each office is independently owned and operated. Listing information is deemed reliable but not guaranteed accurate.