
7008 Santa Elena Street Ne, Albuquerque, NM 87113
Local realty services provided by:CENTURY 21 Champions, Inc.
7008 Santa Elena Street Ne,Albuquerque, NM 87113
$579,000
- 3 Beds
- 2 Baths
- 2,228 sq. ft.
- Single family
- Active
Listed by: voula chronis
Office: coldwell banker legacy
MLS#:1110060
Source:NM_SWMLS
Price summary
- Price:$579,000
- Price per sq. ft.:$259.87
About this home
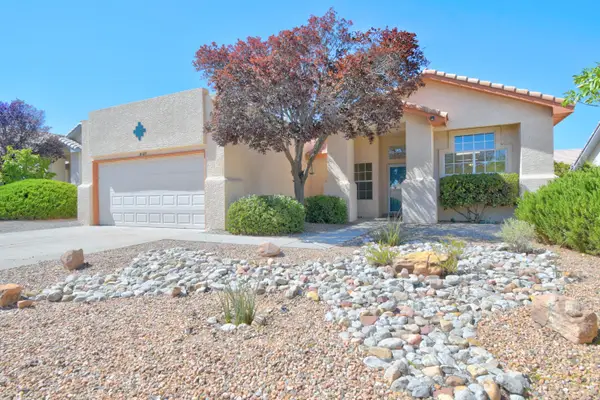
Open House 9/13 2:00 pm-4:00 pm. Welcome to this Bright, Beautiful, Move-in Ready Single-Story Home in the Estates at Vista Del Norte Neighborhood. Nestled on a Large .29-Acre Lot, 7008 Santa Elena presents you with a Stately Vaulted Ceiling, Modern Open-Concept Floor Plan, separate formal dining room, that can easily be a flex room. Custom gas Kiva-Style Fireplace in the great room. Refrigerated Air keeps you cool during warmer months. The Kitchen Features Abundant Corian Counter-Space, an Expansive Island + Bar Seating, Breakfast Nook, and Storage Galore! Home Flows Effortlessly to the Backyard's Covered Brick Patio and Vast Outdoor Space with Lush Vegetation. French Doors open to your Spacious Master Suite w/ Double Sinks, Separate Shower, Walk-in Closet, plus Patio-Access. Close to two neighborhood parks, popular restaurants and shops and minutes to Balloon Fiesta Park! Recent updates: Dishwasher, garbage disposal, microwave, painted through-out, carpet in all bedrooms, screen door in both sliding doors, high quality laminate in living room and formal dining area. Landscaped backyard....
Contact an agent
Home facts
- Year built:2002
- Subdivision & Development:Lot 32 Block 1 Plat For The Estates At V
- Listing ID #:1110060
- Added:14 day(s) ago
- Updated:September 13, 2026 at 01:41 AM
Rooms and interior
- Bedrooms:3
- Total bathrooms:2
- Full bathrooms:2
- Flooring:Carpet, Laminate, Tile
- Bathrooms Description:Separate Shower
- Kitchen Description:Built-In Electric Range, Cooktop, Dishwasher, Disposal, Microwave, Pantry, Refrigerator, Self Cleaning Oven
- Living area:2,228 sq. ft.
Heating and cooling
- Cooling:Refrigerated
- Heating:Central, Natural Gas
Structure and exterior
- Roof:Tile
- Year built:2002
- Building area:2,228 sq. ft.
- Lot area:0.29 Acres
- Lot Features:Landscaped, Lawn, Sprinklers Partial
- Architectural Style:Mediterranean
- Construction Materials:Frame, Stucco
- Exterior Features:Patio, Private Yard, Sprinkler Irrigation
- Levels:1 Story
Schools
- High school:Del Norte
- Middle school:Taft
- Elementary school:Mission Avenue
Utilities
- Water:Public, Water Connected
- Sewer:Public Sewer, Sewer Connected
Finances and disclosures
- Price:$579,000
- Price per sq. ft.:$259.87
- Tax amount:$5,527
Features and amenities
- Appliances:BuiltInElectricRange, Cooktop, Dishwasher, Disposal, Microwave, Refrigerator, Self Cleaning Oven
- Amenities:Insulated Windows, Skylights
Parking
- Parking description:Garage, Garage Door Opener, Oversized, Storage
- Garage:Yes
- Garage spaces:3
New listings near 7008 Santa Elena Street Ne
- Coming Soon
 $419,000Coming Soon3 beds 3 baths1,828 sq. ft.
5504 Palomino Drive Nw, Albuquerque, NM 87120
MLS# 1110909Listed by: WISE REAL ESTATE GROUP, LLC - Coming Soon
 $680,000Coming Soon4 beds 3 baths3,000 sq. ft.
423 Cenaroca Court Ne, Albuquerque, NM 87123
MLS# 1110895Listed by: MYERS & MYERS REAL ESTATE, INC - Coming Soon
 $430,000Coming Soon3 beds 2 baths2,039 sq. ft.
1511 San Lorenzo Avenue Nw, Albuquerque, NM 87107
MLS# 1110898Listed by: REDFIN CORPORATION - Coming Soon
 $375,000Coming Soon2 beds 2 baths1,464 sq. ft.
8233 Countrywood Road Ne, Albuquerque, NM 87109
MLS# 1110875Listed by: KELLER WILLIAMS REALTY - Coming Soon
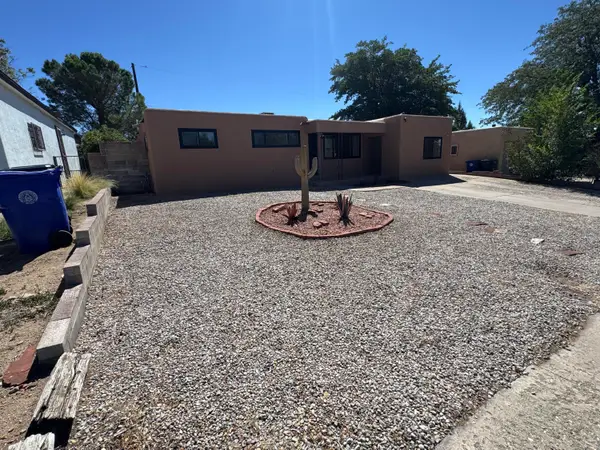 $385,000Coming Soon4 beds 2 baths1,952 sq. ft.
11208 Prospect Avenue Ne, Albuquerque, NM 87112
MLS# 1110868Listed by: LPT REALTY - Coming Soon
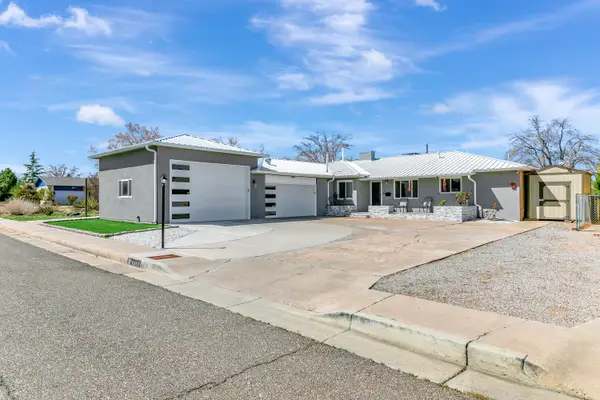 $575,000Coming Soon4 beds 3 baths3,269 sq. ft.
1413 Valencia Drive Ne, Albuquerque, NM 87110
MLS# 1110852Listed by: KELLER WILLIAMS REALTY - Coming Soon
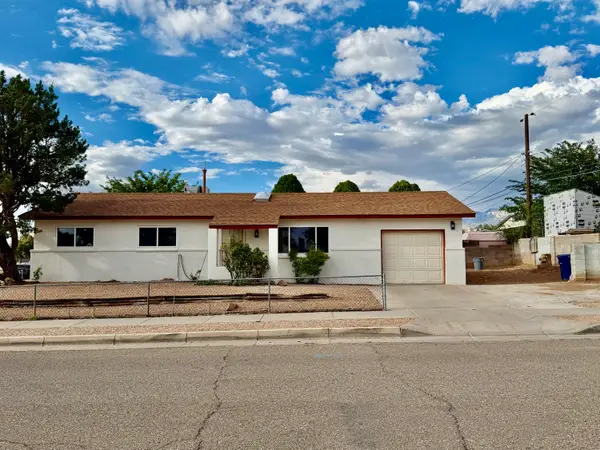 $300,000Coming Soon3 beds 2 baths1,326 sq. ft.
700 Tomasita Street Ne, Albuquerque, NM 87123
MLS# 1110830Listed by: EXP REALTY LLC - Coming Soon
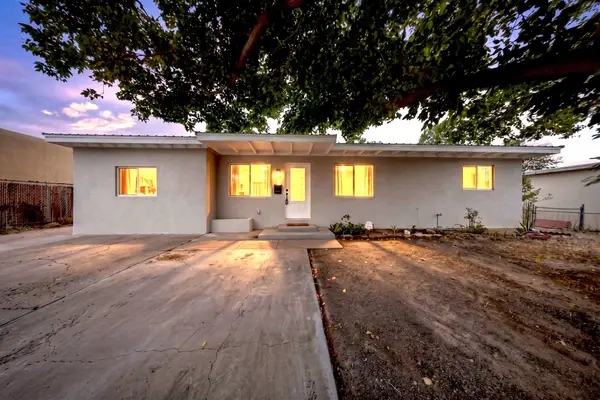 $305,000Coming Soon3 beds 2 baths1,200 sq. ft.
1124 Dorothy Street Ne, Albuquerque, NM 87112
MLS# 1110839Listed by: REALTY ONE OF NEW MEXICO - Coming Soon
 $259,000Coming Soon2 beds 1 baths783 sq. ft.
6004 Cyonus Avenue Nw, Albuquerque, NM 87114
MLS# 1110821Listed by: REAL BROKER, LLC - Coming Soon
 $340,000Coming Soon4 beds 2 baths1,788 sq. ft.
8123 Corte Del Viento Nw, Albuquerque, NM 87120
MLS# 1110744Listed by: COLDWELL BANKER LEGACY


Protect your home and budget from life's surprises with an Assurant Home Warranty, backed by a partner that supports you through every step of homeownership. Explore Plans.
©2026 Century 21 Real Estate LLC. All rights reserved. CENTURY 21®, the CENTURY 21 Logo and C21® are service marks owned by Century 21 Real Estate LLC. Century 21 Real Estate LLC fully supports the principles of the Fair Housing Act and the Equal Opportunity Act. Each office is independently owned and operated. Listing information is deemed reliable but not guaranteed accurate.