
7409 Carson Trail Nw, Albuquerque, NM 87120
Local realty services provided by:CENTURY 21 Champions, Inc.
7409 Carson Trail Nw,Albuquerque, NM 87120
- 4 Beds
- 3 Baths
- - sq. ft.
- Single family
- Sold
Listed by: alice richards meyerhoff
Office: re/max select
MLS#:1105259
Source:NM_SWMLS
Sorry, we are unable to map this address
Price summary
- Price:
About this home
WOW!!!!!! PRICED TO SELL!!! EXCELLENT OPPORTUNITY! This Charming 4 bedroom home offers a solid foundation and excellent potential for the discerning buyer. Views. Situated in desirable Shenandoah subd. Wood / carpet and tile flooring. This is an outstanding opportunity for a homeowner ready to personalize and give a bit of TLC. Large great room w/ formal dining. 2 main primary bedrooms upstairs with own baths. 2 generous bdrms downstairs. Tons of storage, Attic and closet space. Wonderful family home and neighborhood! Don't miss this one.
Contact an agent
Home facts
- Year built:1987
- Subdivision & Development:Shenandoah Subd Taylor Ranch
- Listing ID #:1105259
- Added:89 day(s) ago
- Updated:September 09, 2026 at 09:40 PM
Rooms and interior
- Bedrooms:4
- Total bathrooms:3
- Full bathrooms:2
- Flooring:Carpet, Tile, Wood
- Bathrooms Description:Separate Shower, Soaking Tub
- Kitchen Description:Dishwasher, Disposal, Free Standing Gas Range, Microwave, Pantry, Refrigerator
Heating and cooling
- Cooling:Evaporative Cooling
- Heating:Forced Air
Structure and exterior
- Roof:Pitched, Shingle
- Year built:1987
- Lot Features:Landscaped
- Construction Materials:Frame, Stucco
- Exterior Features:Balcony, Patio, Private Yard
- Levels:2 Story
Schools
- High school:Volcano Vista
- Middle school:Lyndon B Johnson
- Elementary school:Chamiza
Utilities
- Water:Public, Water Connected
- Sewer:Sewer Connected, Sewer Not Available
Finances and disclosures
- Price:
- Tax amount:$3,162
Features and amenities
- Appliances:Dishwasher, Disposal, Free Standing Gas Range, Microwave, Refrigerator
- Amenities:Bay Windows, Storm Windows
Parking
- Garage:Yes
- Garage spaces:2
New listings near 7409 Carson Trail Nw
- Coming Soon
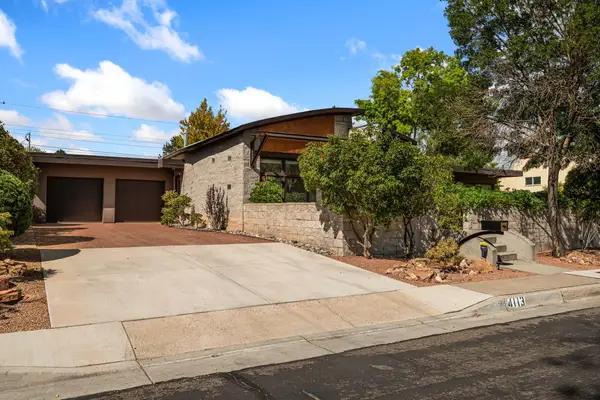 $725,000Coming Soon3 beds 2 baths2,242 sq. ft.
4113 Hannett Avenue Ne, Albuquerque, NM 87110
MLS# 1110651Listed by: SOTHEBY'S INTERNATIONAL REALTY - Coming Soon
 $329,000Coming Soon4 beds 3 baths2,189 sq. ft.
9508 Valle Caldera Road Sw, Albuquerque, NM 87121
MLS# 1110639Listed by: ARETE REAL ESTATE LLC - Coming SoonOpen Sat, 12 to 4pm
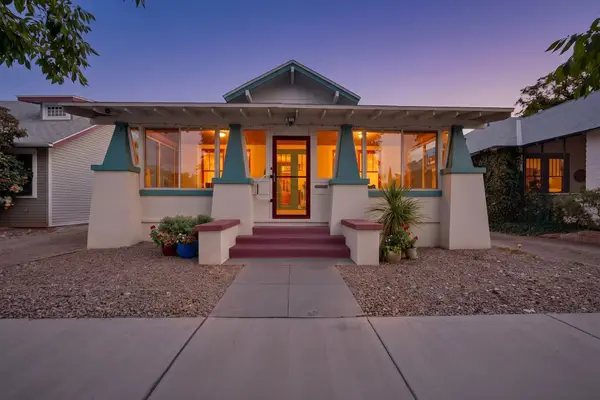 $419,000Coming Soon2 beds 2 baths1,253 sq. ft.
222 14th Street Nw, Albuquerque, NM 87104
MLS# 1110633Listed by: RE/MAX SELECT - Coming Soon
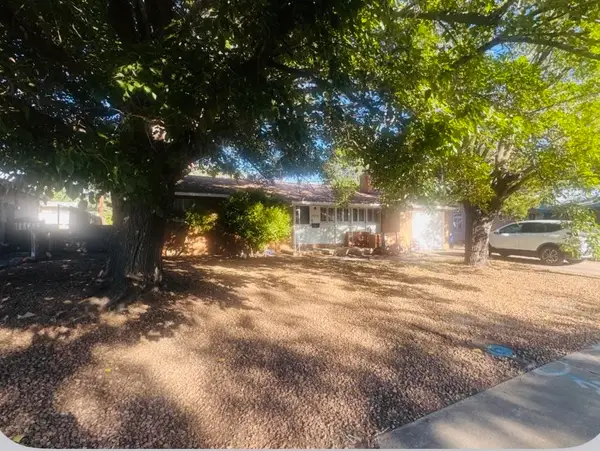 $260,000Coming Soon2 beds 1 baths1,092 sq. ft.
2936 Madeira Drive Ne, Albuquerque, NM 87110
MLS# 1110621Listed by: COLDWELL BANKER LEGACY - Coming Soon
 $475,000Coming Soon4 beds 3 baths2,630 sq. ft.
2518 Camino Catalonia Se, Albuquerque, NM 87124
MLS# 1110620Listed by: HOME SOURCE REALTY - Coming Soon
 $699,000Coming Soon4 beds 3 baths3,181 sq. ft.
10216 Magid Street Nw, Albuquerque, NM 87114
MLS# 1110617Listed by: EXP REALTY LLC - Coming Soon
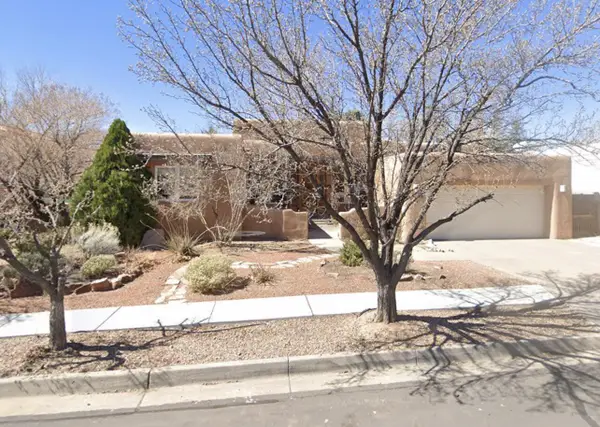 $662,500Coming Soon5 beds 3 baths2,579 sq. ft.
5813 Balsa Place Ne, Albuquerque, NM 87111
MLS# 1110592Listed by: TALIA FREEDMAN AND CO. - Coming Soon
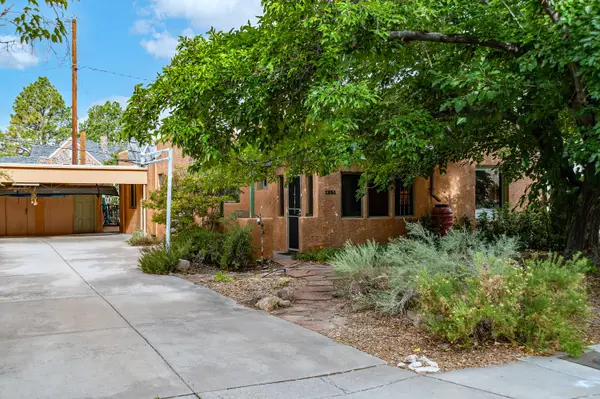 $415,000Coming Soon3 beds 1 baths1,371 sq. ft.
415 Amherst Drive Ne, Albuquerque, NM 87106
MLS# 1110604Listed by: BERKSHIRE HATHAWAY HOME SVC NM - Coming Soon
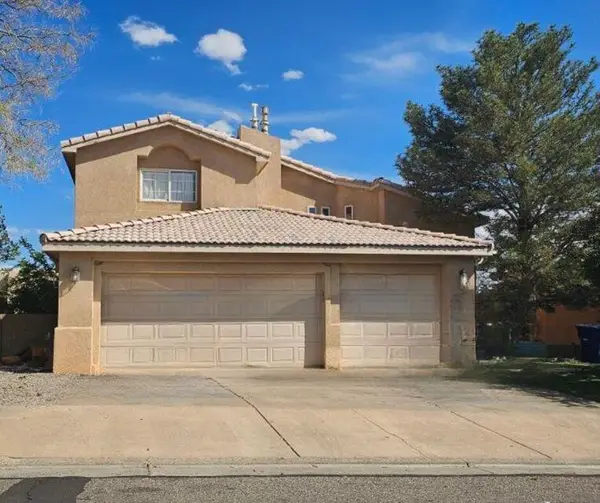 $375,000Coming Soon4 beds 4 baths2,189 sq. ft.
4308 Woodrose Road Nw, Albuquerque, NM 87114
MLS# 1110590Listed by: KELLER WILLIAMS REALTY - Coming Soon
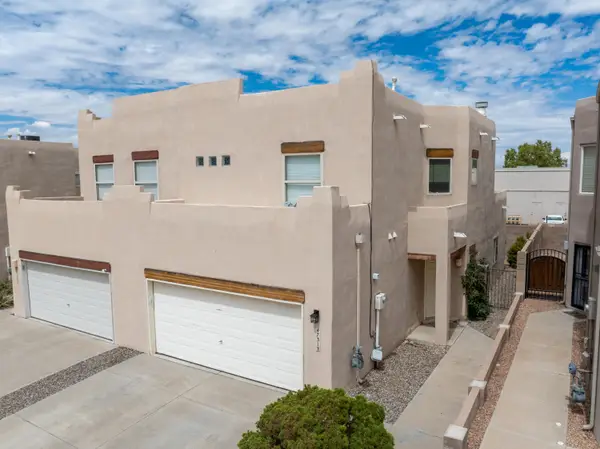 $335,000Coming Soon3 beds 3 baths1,630 sq. ft.
4731 Spanish Sun Avenue Ne, Albuquerque, NM 87110
MLS# 1110573Listed by: REALTY ONE OF NEW MEXICO


Protect your home and budget from life's surprises with an Assurant Home Warranty, backed by a partner that supports you through every step of homeownership. Explore Plans.
©2026 Century 21 Real Estate LLC. All rights reserved. CENTURY 21®, the CENTURY 21 Logo and C21® are service marks owned by Century 21 Real Estate LLC. Century 21 Real Estate LLC fully supports the principles of the Fair Housing Act and the Equal Opportunity Act. Each office is independently owned and operated. Listing information is deemed reliable but not guaranteed accurate.