
7452 Burlison Drive Ne, Albuquerque, NM 87109
Local realty services provided by:CENTURY 21 Champions, Inc.
7452 Burlison Drive Ne,Albuquerque, NM 87109
- 2 Beds
- 2 Baths
- - sq. ft.
- Townhouse
- Sold
Listed by: sarah m hill
Office: coldwell banker legacy
MLS#:1110936
Source:NM_SWMLS
Sorry, we are unable to map this address
Price summary
- Price:
About this home
AMAZING OPPORTUNITY TO MAKE IT YOUR OWN! Bring your vision to this Mossman-built home, ready for cosmetic updates, renovations, and your personal finishing touches. Whether you're looking to create a home that reflects your style or take on your next renovation project, the potential is yours to explore. The low-maintenance turf lawn connects the front courtyard, side yard, and backyard for a continuous outdoor space ideal for relaxing or entertaining. Additional highlights include refrigerated air, NO HOA, a $2,000 SELLER CREDIT, and a ONE-YEAR HOME WARRANTY!
Contact an agent
Home facts
- Year built:1983
- Subdivision & Development:Unit 2 Of Bear Canyon Village
- Listing ID #:1110936
- Added:46 day(s) ago
- Updated:October 30, 2026 at 06:37 AM
Rooms and interior
- Bedrooms:2
- Total bathrooms:2
- Full bathrooms:2
- Flooring:Carpet, Vinyl
- Kitchen Description:Built-In Electric Range, Microwave, Refrigerator
Heating and cooling
- Cooling:Refrigerated
- Heating:Central
Structure and exterior
- Roof:Flat
- Year built:1983
- Lot Features:Lawn, Planned Unit Development, Sprinklers Partial
- Architectural Style:Patio Home
- Construction Materials:Frame, Stucco
- Exterior Features:Courtyard, Patio, Privacy Wall, Private Yard
- Levels:1 Story
Schools
- High school:Sandia
- Middle school:Madison
- Elementary school:Osuna
Utilities
- Water:Public, Water Connected
- Sewer:Public Sewer, Sewer Connected
Finances and disclosures
- Price:
- Tax amount:$2,711
Features and amenities
- Appliances:BuiltInElectricRange, Microwave, Refrigerator
- Amenities:Bookcases, Single Pane Windows, Skylights
Parking
- Parking description:Garage
- Garage:Yes
- Garage spaces:2
New listings near 7452 Burlison Drive Ne
- Coming Soon
 $400,000Coming Soon3 beds 2 baths1,783 sq. ft.
3200 Bahama Street Ne, Albuquerque, NM 87111
MLS# 1113288Listed by: LPT REALTY - Coming Soon
 $299,999Coming Soon3 beds 2 baths1,280 sq. ft.
4621 Overland Street Ne, Albuquerque, NM 87109
MLS# 1113287Listed by: REALTY ONE OF NEW MEXICO - Coming Soon
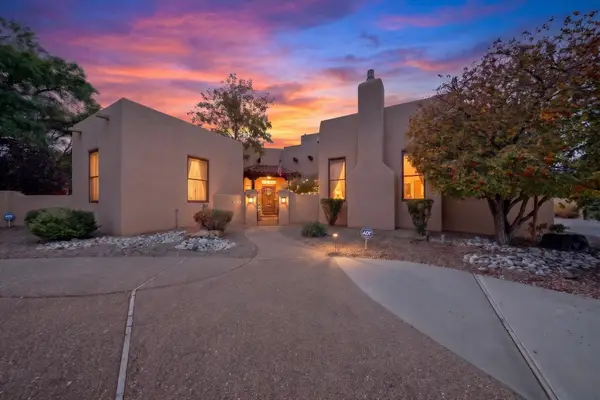 $725,000Coming Soon4 beds 4 baths3,303 sq. ft.
704 Lamp Post Circle Se, Albuquerque, NM 87123
MLS# 1113270Listed by: REAL BROKER, LLC - Coming Soon
 $165,000Coming Soon2 beds 2 baths968 sq. ft.
8333 Comanche Road Ne #APT 4B, Albuquerque, NM 87110
MLS# 1113247Listed by: LEGACY PROPERTY MANAGEMENT - Coming Soon
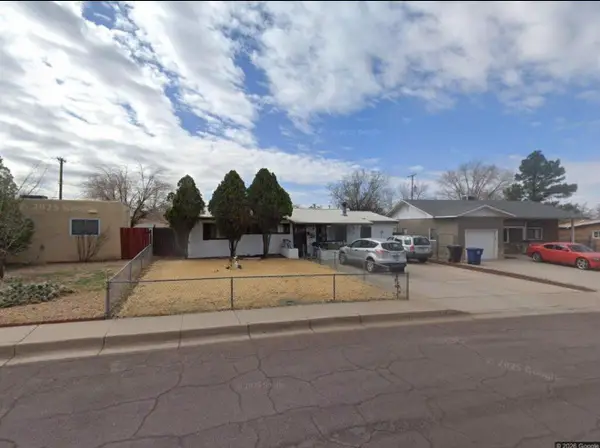 $250,000Coming Soon3 beds 2 baths960 sq. ft.
9220 Altamonte Avenue Ne, Albuquerque, NM 87111
MLS# 1113241Listed by: REAL BROKER, LLC - Coming Soon
 $189,000Coming Soon3 beds 2 baths1,700 sq. ft.
6118 Edith Boulevard Ne #UNIT 116, Albuquerque, NM 87107
MLS# 1113195Listed by: BEYOND REAL-ESTATE - Coming Soon
 $439,900Coming Soon4 beds 3 baths1,884 sq. ft.
7427 Eagle Crest Avenue Ne, Albuquerque, NM 87113
MLS# 1113156Listed by: REALTY EXECUTIVES ADVANTAGE - Coming Soon
 $359,900Coming Soon3 beds 2 baths1,344 sq. ft.
11200 Kielich Avenue Ne, Albuquerque, NM 87111
MLS# 1113118Listed by: REALTY EXECUTIVES ADVANTAGE - Coming Soon
 $550,000Coming Soon3 beds 3 baths1,973 sq. ft.
2747 Tramway Circle Ne, Albuquerque, NM 87122
MLS# 1113105Listed by: LUCKY DOG REALTY, LLC - Coming Soon
 $550,000Coming Soon4 beds 4 baths2,897 sq. ft.
6101 Thunderbird Circle Nw, Albuquerque, NM 87120
MLS# 1113098Listed by: EQUINOX REALTY NM


Protect your home and budget from life's surprises with an Assurant Home Warranty, backed by a partner that supports you through every step of homeownership. Explore Plans.
©2026 Century 21 Real Estate LLC. All rights reserved. CENTURY 21®, the CENTURY 21 Logo and C21® are service marks owned by Century 21 Real Estate LLC. Century 21 Real Estate LLC fully supports the principles of the Fair Housing Act and the Equal Opportunity Act. Each office is independently owned and operated. Listing information is deemed reliable but not guaranteed accurate.