
8008 Merissa Lane Ne, Albuquerque, NM 87122
Local realty services provided by:CENTURY 21 Camco Realty
8008 Merissa Lane Ne,Albuquerque, NM 87122
- 4 Beds
- 3 Baths
- - sq. ft.
- Single family
- Sold
Listed by: jakob elihu wils
Office: real broker, llc.
MLS#:1107338
Source:NM_SWMLS
Sorry, we are unable to map this address
Price summary
- Price:
About this home
OVER $150,000 INVESTED INTO THIS EXCEPTIONAL HOME! Welcome to Mountain Trail, one of the Northeast Heights' premier gated communities. Thoughtfully designed to maximize space, comfort, and everyday living, the open-concept floor plan features soaring ceilings, abundant natural light, granite countertops, stainless steel appliances, a spacious primary suite, versatile 4th room/office, 3-car garage, and a private backyard with a covered patio and custom outdoor kitchen. For complete peace of mind, this home has been pre-inspected with all repairs professionally completed, including the full replacement of all Kitec plumbing. Extensive improvements include a fully maintained roof, new HVAC, tankless water heater, flooring, interior paint, stucco, and more. Now THIS is Living!
Contact an agent
Home facts
- Year built:2006
- Subdivision & Development:Final Plat Mountain Trail Subdivision
- Listing ID #:1107338
- Added:55 day(s) ago
- Updated:September 09, 2026 at 06:48 PM
Rooms and interior
- Bedrooms:4
- Total bathrooms:3
- Full bathrooms:2
- Half bathrooms:1
- Flooring:Tile, Wood
- Bathrooms Description:Separate Shower
- Kitchen Description:Built-In Gas Range, Cooktop, Dishwasher, Disposal, Microwave
Heating and cooling
- Cooling:Refrigerated
- Heating:Central, Combination, Natural Gas
Structure and exterior
- Roof:Mixed, Pitched
- Year built:2006
- Lot Features:Landscaped
- Architectural Style:Spanish/Mediterranean
- Construction Materials:Frame, Stucco
- Exterior Features:Patio, Private Yard
- Levels:1 Story
Schools
- High school:La Cueva
- Middle school:Desert Ridge
- Elementary school:North Star
Utilities
- Water:Public, Water Connected
- Sewer:Public Sewer, Sewer Connected
Finances and disclosures
- Price:
- Tax amount:$8,819
Features and amenities
- Appliances:Cooktop, Dishwasher, Disposal, Microwave
- Amenities:Insulated Windows, Skylights, Vinyl Windows
Parking
- Parking description:Garage, Garage Door Opener, Two Car Garage
- Garage:Yes
- Garage spaces:3
New listings near 8008 Merissa Lane Ne
- Coming Soon
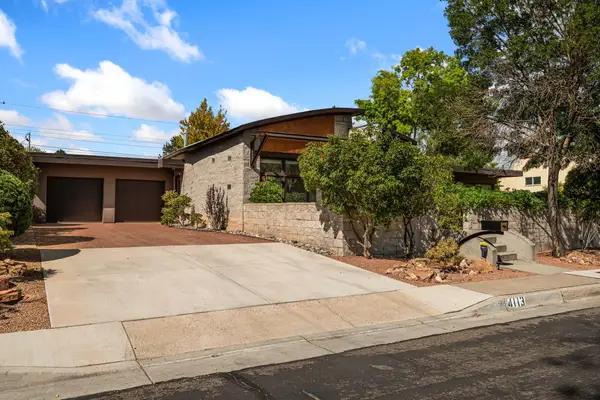 $725,000Coming Soon3 beds 2 baths2,242 sq. ft.
4113 Hannett Avenue Ne, Albuquerque, NM 87110
MLS# 1110651Listed by: SOTHEBY'S INTERNATIONAL REALTY - Coming Soon
 $329,000Coming Soon4 beds 3 baths2,189 sq. ft.
9508 Valle Caldera Road Sw, Albuquerque, NM 87121
MLS# 1110639Listed by: ARETE REAL ESTATE LLC - Coming Soon
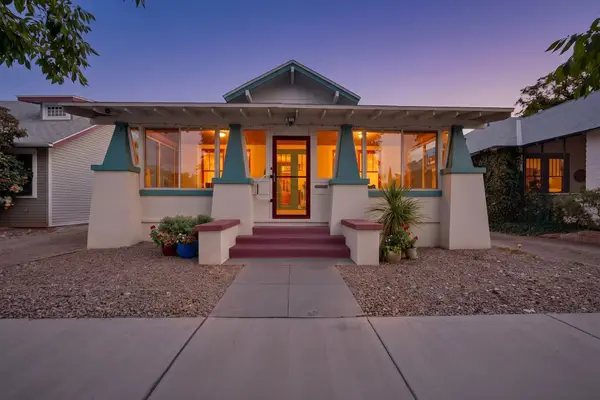 $419,000Coming Soon2 beds 2 baths1,253 sq. ft.
222 14th Street Nw, Albuquerque, NM 87104
MLS# 1110633Listed by: RE/MAX SELECT - Coming Soon
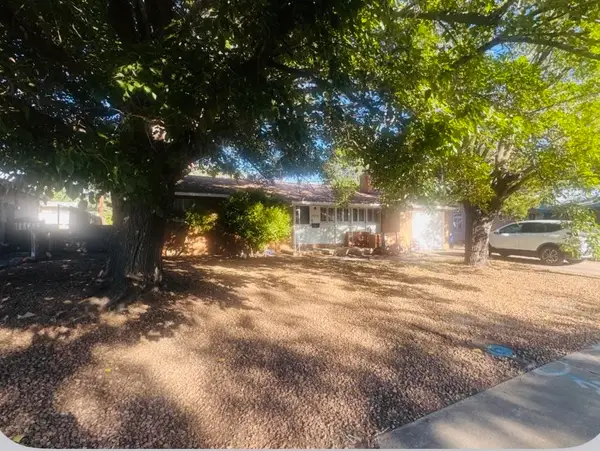 $260,000Coming Soon2 beds 1 baths1,092 sq. ft.
2936 Madeira Drive Ne, Albuquerque, NM 87110
MLS# 1110621Listed by: COLDWELL BANKER LEGACY - Coming Soon
 $475,000Coming Soon4 beds 3 baths2,630 sq. ft.
2518 Camino Catalonia Se, Albuquerque, NM 87124
MLS# 1110620Listed by: HOME SOURCE REALTY - Coming Soon
 $699,000Coming Soon4 beds 3 baths3,181 sq. ft.
10216 Magid Street Nw, Albuquerque, NM 87114
MLS# 1110617Listed by: EXP REALTY LLC - Coming Soon
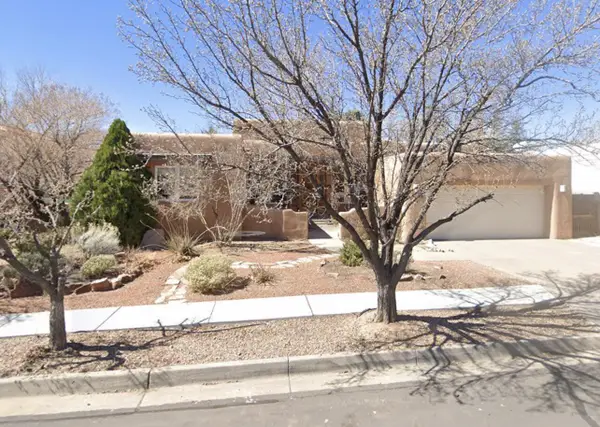 $662,500Coming Soon5 beds 3 baths2,579 sq. ft.
5813 Balsa Place Ne, Albuquerque, NM 87111
MLS# 1110592Listed by: TALIA FREEDMAN AND CO. - Coming Soon
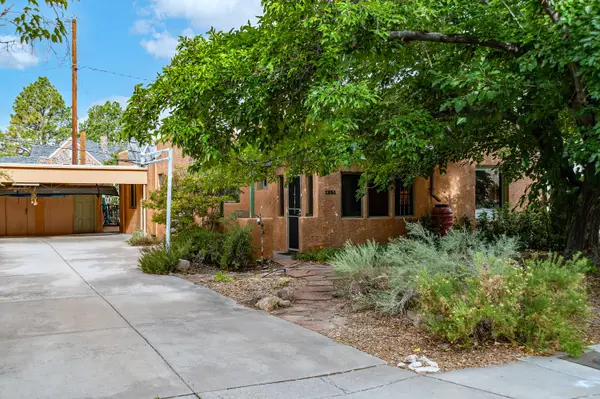 $415,000Coming Soon3 beds 1 baths1,371 sq. ft.
415 Amherst Drive Ne, Albuquerque, NM 87106
MLS# 1110604Listed by: BERKSHIRE HATHAWAY HOME SVC NM - Coming Soon
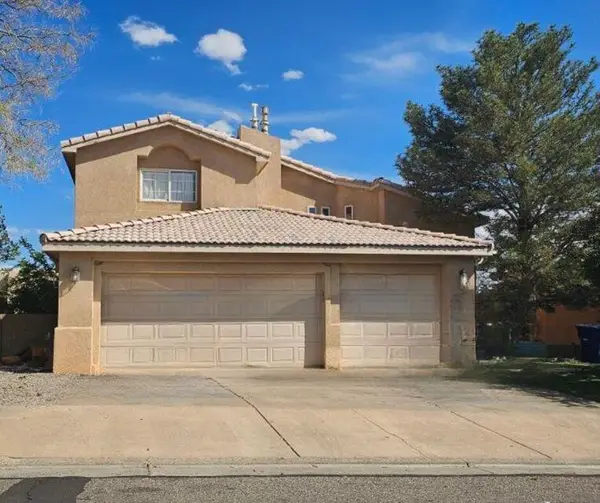 $375,000Coming Soon4 beds 4 baths2,189 sq. ft.
4308 Woodrose Road Nw, Albuquerque, NM 87114
MLS# 1110590Listed by: KELLER WILLIAMS REALTY - Coming Soon
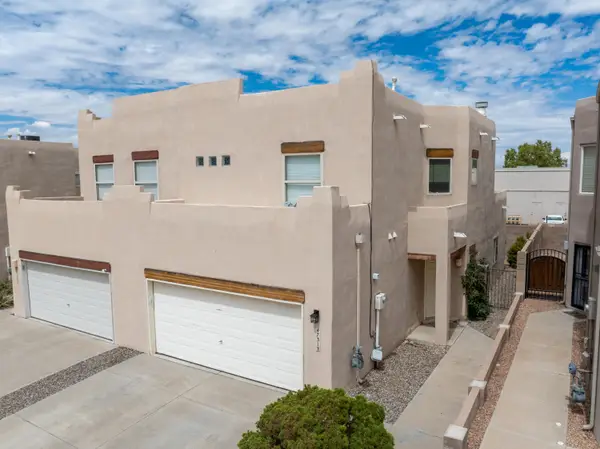 $335,000Coming Soon3 beds 3 baths1,630 sq. ft.
4731 Spanish Sun Avenue Ne, Albuquerque, NM 87110
MLS# 1110573Listed by: REALTY ONE OF NEW MEXICO


Protect your home and budget from life's surprises with an Assurant Home Warranty, backed by a partner that supports you through every step of homeownership. Explore Plans.
©2026 Century 21 Real Estate LLC. All rights reserved. CENTURY 21®, the CENTURY 21 Logo and C21® are service marks owned by Century 21 Real Estate LLC. Century 21 Real Estate LLC fully supports the principles of the Fair Housing Act and the Equal Opportunity Act. Each office is independently owned and operated. Listing information is deemed reliable but not guaranteed accurate.