
8431 Palo Duro Avenue Ne, Albuquerque, NM 87111
Local realty services provided by:CENTURY 21 Champions, Inc.
8431 Palo Duro Avenue Ne,Albuquerque, NM 87111
$399,000
- 4 Beds
- 2 Baths
- 1,854 sq. ft.
- Single family
- Active
Upcoming open houses
- Fri, Oct 3001:00 pm - 03:00 pm
- Sat, Oct 3101:00 pm - 03:00 pm
Listed by: gina a duchene-gilbert
Office: coldwell banker legacy
MLS#:1112913
Source:NM_SWMLS
Price summary
- Price:$399,000
- Price per sq. ft.:$215.21
About this home
Nestled in a desirable East side neighborhood, this stunning residence has timeless charm. The home is framed by towering trees which provide a serene canopy and a corner lot private oasis for outdoor relaxation.Inside, the interior sparkles with a bright, airy ambiance that carries throughout every room. Experience unmatched year-round comfort with premium refrigerated air conditioning that extends even into the oversized garage, ensuring a cool retreat for vehicles and hobbies regardless of the season.The heart of the home is a chef's delight, featuring sleek countertops and a range thoughtfully converted to gas to satisfy the most discerning cooking enthusiasts. As the seasons change, the elegant fireplace offers the perfect centerpiece to cozy up around during the holiday season. This home is in an idyllic location and is truly a rare find. A few AI images generated from original photos.
Contact an agent
Home facts
- Year built:1963
- Subdivision & Development:Terrace Add
- Listing ID #:1112913
- Added:2 day(s) ago
- Updated:October 29, 2026 at 01:34 AM
Rooms and interior
- Bedrooms:4
- Total bathrooms:2
- Full bathrooms:1
- Flooring:Tile, Vinyl
- Dining Description:Living Dining Combo
- Bathrooms Description:Separate Shower, Shower Only
- Kitchen Description:Disposal, Free Standing Gas Range, Microwave, Pantry, Refrigerator
- Living area:1,854 sq. ft.
Heating and cooling
- Cooling:Refrigerated
- Heating:Forced Air
Structure and exterior
- Roof:Pitched, Shingle
- Year built:1963
- Building area:1,854 sq. ft.
- Lot area:0.24 Acres
- Lot Features:Corner Lot, Landscaped, Planned Unit Development
- Construction Materials:Brick, Wood Siding
- Exterior Features:Patio, Privacy Wall, Private Yard
- Levels:1 Story
Schools
- High school:Sandia
- Middle school:Madison
- Elementary school:Sombra Del Monte
Utilities
- Water:Public, Water Connected
- Sewer:Public Sewer
Finances and disclosures
- Price:$399,000
- Price per sq. ft.:$215.21
- Tax amount:$3,781
Features and amenities
- Appliances:Disposal, Free Standing Gas Range, Microwave, Refrigerator
- Amenities:Bookcases, Insulated Windows
Parking
- Parking description:Garage, Oversized
- Garage:Yes
- Garage spaces:2
New listings near 8431 Palo Duro Avenue Ne
- Coming Soon
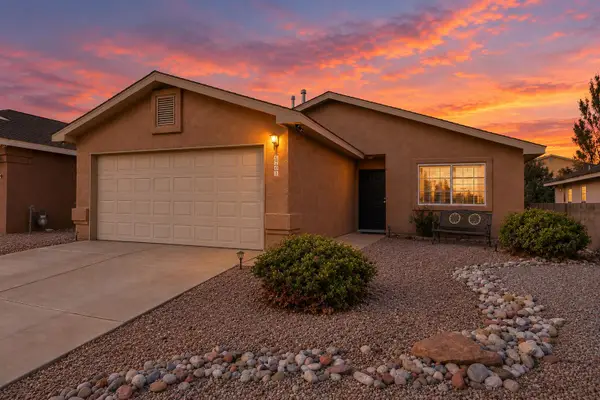 $319,900Coming Soon3 beds 2 baths1,398 sq. ft.
6701 Ventana Hills Road Nw, Albuquerque, NM 87114
MLS# 1113233Listed by: COUNTRYMAN & CO. REALTY - Coming Soon
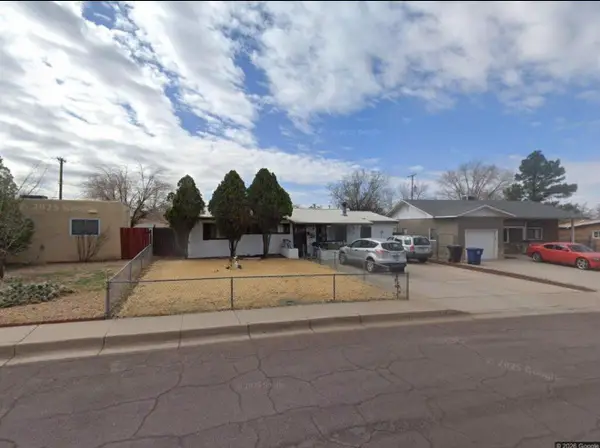 $250,000Coming Soon3 beds 2 baths960 sq. ft.
9220 Altamonte Avenue Ne, Albuquerque, NM 87111
MLS# 1113241Listed by: REAL BROKER, LLC - Coming Soon
 $189,000Coming Soon3 beds 2 baths1,700 sq. ft.
6118 Edith Boulevard Ne #UNIT 116, Albuquerque, NM 87107
MLS# 1113195Listed by: BEYOND REAL-ESTATE - Coming Soon
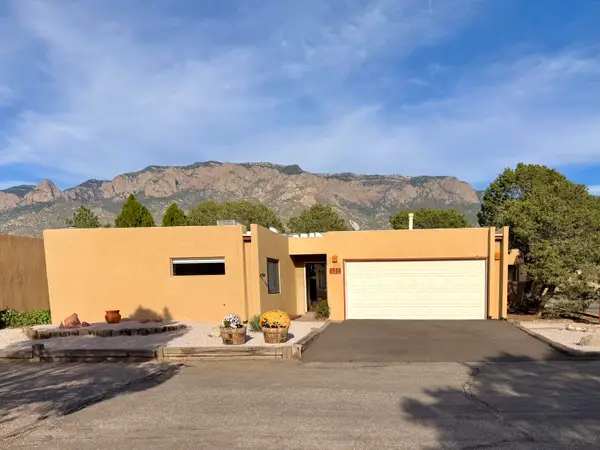 $450,000Coming Soon2 beds 2 baths1,265 sq. ft.
2526 Tramway Terrace Court Ne, Albuquerque, NM 87122
MLS# 1113185Listed by: LIVING REAL ESTATE - Coming SoonOpen Sat, 11am to 2pm
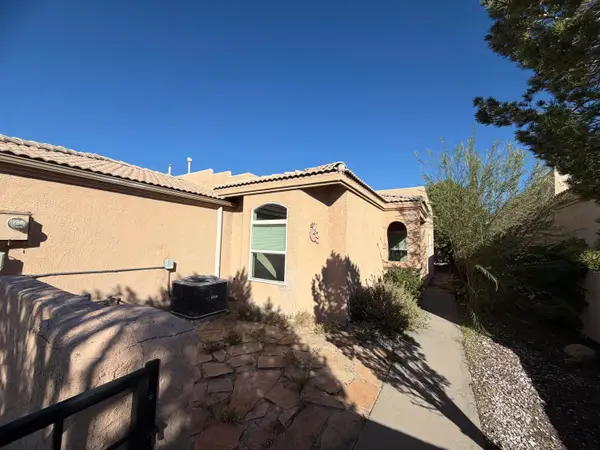 $289,000Coming Soon2 beds 2 baths1,365 sq. ft.
328 Serenity Court Se, Albuquerque, NM 87123
MLS# 1113135Listed by: CASA MONTOYA REALTY - Coming Soon
 $439,900Coming Soon4 beds 3 baths1,884 sq. ft.
7427 Eagle Crest Avenue Ne, Albuquerque, NM 87113
MLS# 1113156Listed by: REALTY EXECUTIVES ADVANTAGE - Coming Soon
 $770,000Coming Soon4 beds 3 baths3,394 sq. ft.
9109 Santa Lucia Avenue Ne, Albuquerque, NM 87122
MLS# 1113145Listed by: COLDWELL BANKER LEGACY - Coming Soon
 $359,900Coming Soon3 beds 2 baths1,344 sq. ft.
11200 Kielich Avenue Ne, Albuquerque, NM 87111
MLS# 1113118Listed by: REALTY EXECUTIVES ADVANTAGE - Coming Soon
 $550,000Coming Soon3 beds 3 baths1,973 sq. ft.
2747 Tramway Circle Ne, Albuquerque, NM 87122
MLS# 1113105Listed by: LUCKY DOG REALTY, LLC - Coming Soon
 $550,000Coming Soon4 beds 4 baths2,897 sq. ft.
6101 Thunderbird Circle Nw, Albuquerque, NM 87120
MLS# 1113098Listed by: EQUINOX REALTY NM


Protect your home and budget from life's surprises with an Assurant Home Warranty, backed by a partner that supports you through every step of homeownership. Explore Plans.
©2026 Century 21 Real Estate LLC. All rights reserved. CENTURY 21®, the CENTURY 21 Logo and C21® are service marks owned by Century 21 Real Estate LLC. Century 21 Real Estate LLC fully supports the principles of the Fair Housing Act and the Equal Opportunity Act. Each office is independently owned and operated. Listing information is deemed reliable but not guaranteed accurate.