
8713 Supreme Court Ne, Albuquerque, NM 87109
Local realty services provided by:CENTURY 21 Champions, Inc.
8713 Supreme Court Ne,Albuquerque, NM 87109
$450,000
- 3 Beds
- 2 Baths
- 1,859 sq. ft.
- Single family
- Pending
Listed by: mary e. spensley
Office: coldwell banker legacy
MLS#:1107853
Source:NM_SWMLS
Price summary
- Price:$450,000
- Price per sq. ft.:$242.07
About this home
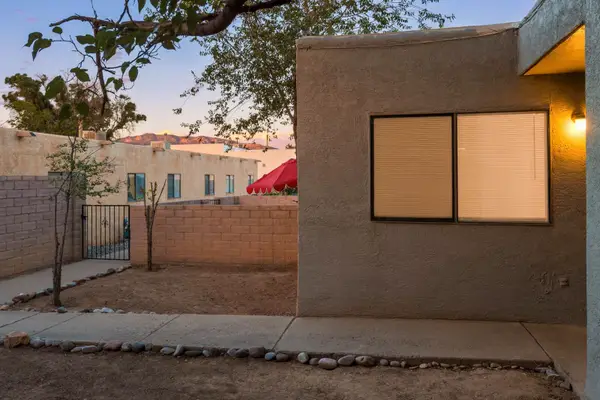
Welcome to this beautiful single story home located in desirable Heritage Hills! Meticulously maintained, this home features two living areas, 3 bedrooms, 2 baths, a 2 car garage, Refrigerated air, and easy landscaping front and back. Step into the foyer and be enamored with the light and open living room and formal dining rooms with picture windows to let the light in. The kitchen opens to the family room. The family room is enhanced by the custom fireplace for added charm and warmth on the coming cooler evernings. The Breakfast nook is sunny and light and looks onto the inviting and private back yard with a shady pergola. A large Primary Bedroom with updated bath is the perfect place to relax and de-stress after a full day. Enjoy the comfort of Refrigerated Air. Conveniently located near schools, parks, and shopping.
Contact an agent
Home facts
- Year built:1978
- Listing ID #:1107853
- Added:4 day(s) ago
- Updated:July 29, 2026 at 08:34 AM
Rooms and interior
- Bedrooms:3
- Total bathrooms:2
- Full bathrooms:1
- Flooring:Laminate
- Bathrooms Description:Separate Shower, Shower Only
- Kitchen Description:Dishwasher, Disposal, Free Standing Electric Range, Microwave, Pantry, Refrigerator
- Living area:1,859 sq. ft.
Heating and cooling
- Cooling:Refrigerated
- Heating:Combination, Forced Air
Structure and exterior
- Roof:Pitched, Shingle
- Year built:1978
- Building area:1,859 sq. ft.
- Lot area:0.18 Acres
- Lot Features:Cul De Sac, Landscaped, Xeriscape
- Architectural Style:Ranch
- Construction Materials:Brick Veneer, Frame, Stucco
- Exterior Features:Patio, Private Yard, Sprinkler Irrigation
- Levels:1 Story
Schools
- High school:La Cueva
- Middle school:Madison
- Elementary school:Dennis Chavez
Utilities
- Water:Public, Water Connected
- Sewer:Public Sewer, Sewer Connected
Finances and disclosures
- Price:$450,000
- Price per sq. ft.:$242.07
- Tax amount:$3,376
Features and amenities
- Appliances:Dishwasher, Disposal, Microwave, Refrigerator
- Amenities:Attic, Bookcases, Insulated Windows, Skylights
Parking
- Parking description:Garage, Garage Door Opener
- Garage:Yes
- Garage spaces:2
New listings near 8713 Supreme Court Ne
- Open Fri, 4 to 6pmNew
 $435,000Active3 beds 2 baths1,700 sq. ft.
4928 Skyline View Court Ne, Albuquerque, NM 87111
MLS# 1107862Listed by: AURUMYS - Open Thu, 12 to 2pmNew
 $450,000Active3 beds 3 baths2,078 sq. ft.
7220 Gallinas Avenue Ne, Albuquerque, NM 87109
MLS# 1108042Listed by: KELLER WILLIAMS REALTY - New
 $735,000Active4 beds 3 baths2,475 sq. ft.
9312 Farragut Drive Ne, Albuquerque, NM 87111
MLS# 1108051Listed by: COLDWELL BANKER LEGACY - New
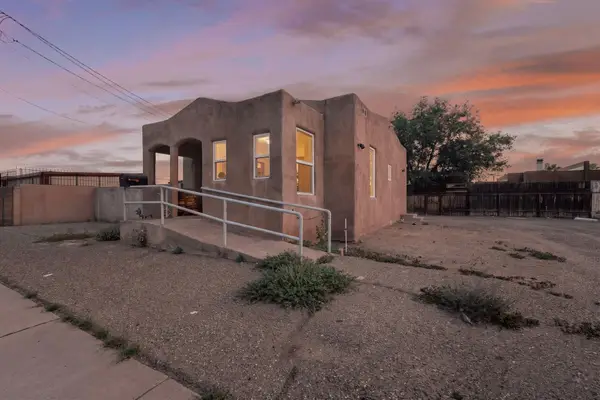 $220,000Active2 beds 1 baths790 sq. ft.
522 Montano Road Nw, Albuquerque, NM 87107
MLS# 1108077Listed by: MADDOX & CO/REALTORS - New
 $349,000Active7 beds 4 baths3,199 sq. ft.
1029 Palomas Drive Se #A-D, Albuquerque, NM 87108
MLS# 1108100Listed by: COUTURE BROKERAGE - New
 $699,000Active4 beds 4 baths2,528 sq. ft.
1423 Van Cleave Road Nw, Albuquerque, NM 87107
MLS# 1108101Listed by: COYOTE REALTY PROS - New
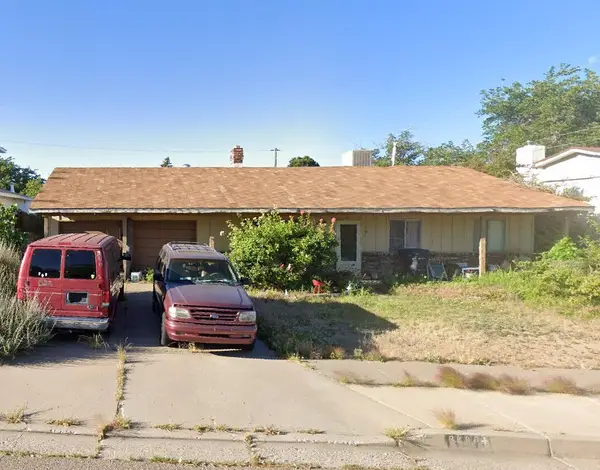 $275,000Active4 beds 3 baths1,705 sq. ft.
9608 Dona Marguerita Avenue Ne, Albuquerque, NM 87111
MLS# 1108103Listed by: 360 VENTURES REAL ESTATE - New
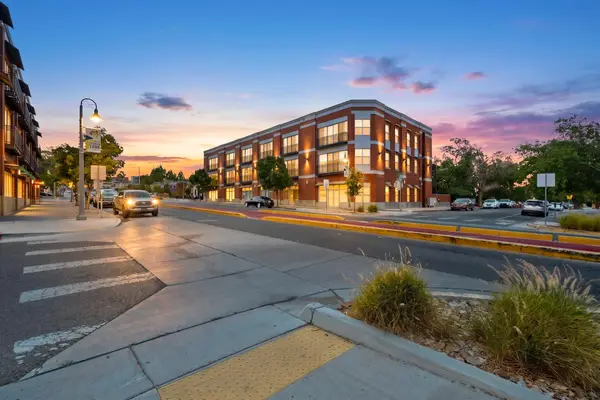 $295,000Active1 beds 2 baths1,432 sq. ft.
400 Central Avenue Se #301, Albuquerque, NM 87102
MLS# 1108105Listed by: COLDWELL BANKER LEGACY 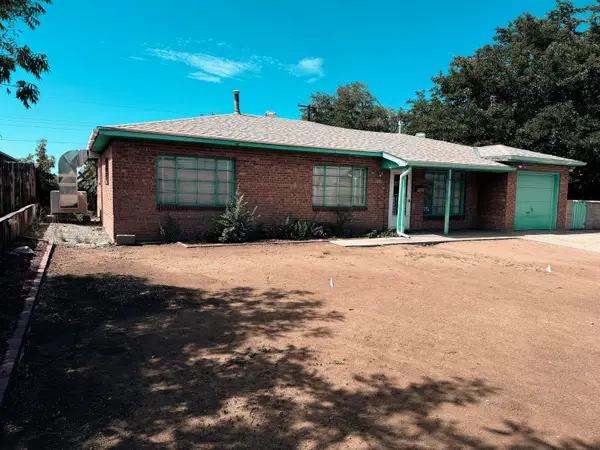 $220,000Pending2 beds 2 baths2,083 sq. ft.
8908 Matthew Avenue Ne, Albuquerque, NM 87112
MLS# 1108090Listed by: SIMPLY REAL ESTATE- New
 $522,720Active3 beds 2 baths3,233 sq. ft.
1315 Madeira Drive Se, Albuquerque, NM 87108
MLS# 1108087Listed by: NM APARTMENT ADVISORS, INC.


Protect your home and budget from life's surprises with an Assurant Home Warranty, backed by a partner that supports you through every step of homeownership. Explore Plans.
©2026 Century 21 Real Estate LLC. All rights reserved. CENTURY 21®, the CENTURY 21 Logo and C21® are service marks owned by Century 21 Real Estate LLC. Century 21 Real Estate LLC fully supports the principles of the Fair Housing Act and the Equal Opportunity Act. Each office is independently owned and operated. Listing information is deemed reliable but not guaranteed accurate.