
905 Molten Place Nw, Albuquerque, NM 87120
Local realty services provided by:CENTURY 21 Champions, Inc.
905 Molten Place Nw,Albuquerque, NM 87120
$375,000
- 4 Beds
- 3 Baths
- 2,132 sq. ft.
- Single family
- Active
Listed by: joseph m. ortiz
Office: keller williams realty
MLS#:1111602
Source:NM_SWMLS
Price summary
- Price:$375,000
- Price per sq. ft.:$175.89
- Monthly HOA dues:$38
About this home
This 4-bedroom, 2.5-bath home offers plenty of room to spread out, with two separate living areas giving you extra flexibility for relaxing, entertaining, or creating a space of your own. The home also features solar panels and is wired for an EV, adding some great modern conveniences. You'll love the easy Westside location, with I-40 close by when you need to get across town and restaurants, shopping, and everyday conveniences just around the corner. Ladera Golf Course is nearby, and beautiful Sandia Mountain views give you a little taste of what makes Albuquerque such a great place to call home. Comfortable, convenient, and close to it all, this one is ready for its next owner.
Contact an agent
Home facts
- Year built:2007
- Subdivision & Development:Plat Of Sundoro South Subdivision
- Listing ID #:1111602
- Added:2 day(s) ago
- Updated:September 27, 2026 at 05:48 PM
Rooms and interior
- Bedrooms:4
- Total bathrooms:3
- Full bathrooms:2
- Half bathrooms:1
- Flooring:Tile, Vinyl
- Kitchen Description:Dishwasher, Free Standing Gas Range, Pantry, Refrigerator, Trash Compactor
- Living area:2,132 sq. ft.
Heating and cooling
- Cooling:Refrigerated
- Heating:Combination, Forced Air, Natural Gas
Structure and exterior
- Roof:Pitched, Shingle
- Year built:2007
- Building area:2,132 sq. ft.
- Lot area:0.1 Acres
- Lot Features:Landscaped, Planned Unit Development
- Architectural Style:Contemporary
- Construction Materials:Frame, Stucco
- Exterior Features:Patio, Private Yard
- Levels:2 Story
Schools
- High school:West Mesa
- Middle school:Jimmy Carter
- Elementary school:Painted Sky
Utilities
- Water:Public
- Sewer:Public Sewer, Sewer Connected
Finances and disclosures
- Price:$375,000
- Price per sq. ft.:$175.89
- Tax amount:$4,696
Features and amenities
- Appliances:Dishwasher, Dryer, Free Standing Gas Range, Refrigerator, Washer
- Laundry features:Dryer, Washer
- Amenities:Insulated Windows, Loft, Vinyl Windows
Parking
- Parking description:Garage
- Garage:Yes
- Garage spaces:2
New listings near 905 Molten Place Nw
- Coming SoonOpen Thu, 4 to 6pm
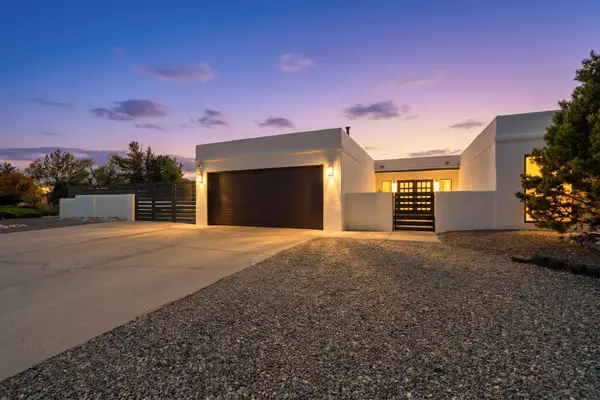 $475,000Coming Soon3 beds 3 baths1,984 sq. ft.
5605 Cactus Flower Drive Nw, Albuquerque, NM 87120
MLS# 1111667Listed by: KELLER WILLIAMS REALTY - Coming SoonOpen Sat, 12 to 3pm
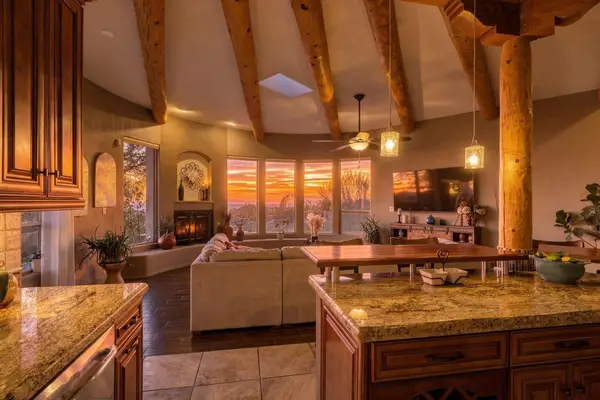 $850,000Coming Soon3 beds 2 baths2,550 sq. ft.
12900 Sandia Point Road Ne, Albuquerque, NM 87111
MLS# 1111664Listed by: REALTY ONE OF NEW MEXICO - Coming Soon
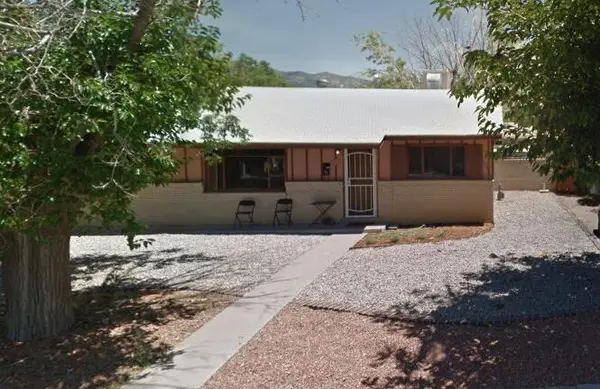 $260,000Coming Soon4 beds 2 baths1,317 sq. ft.
422 Glorieta Street Ne, Albuquerque, NM 87123
MLS# 1111652Listed by: LUCKY DOG REALTY, LLC - Coming Soon
 $675,000Coming Soon3 beds 3 baths2,628 sq. ft.
11101 Costa Del Sol Ne, Albuquerque, NM 87111
MLS# 1111641Listed by: SIMPLY REAL ESTATE - Coming Soon
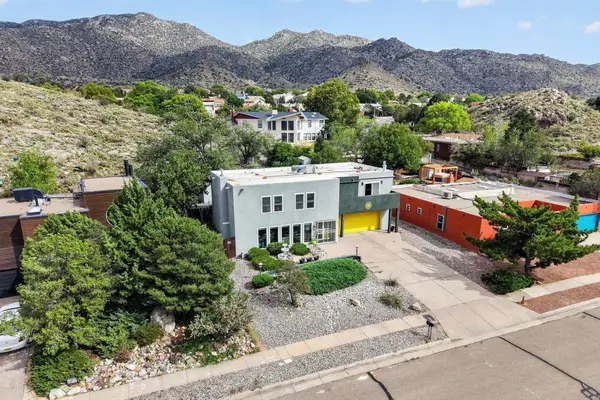 $575,000Coming Soon4 beds 3 baths2,967 sq. ft.
1124 Turner Drive Ne, Albuquerque, NM 87123
MLS# 1111646Listed by: COLDWELL BANKER LEGACY - Coming Soon
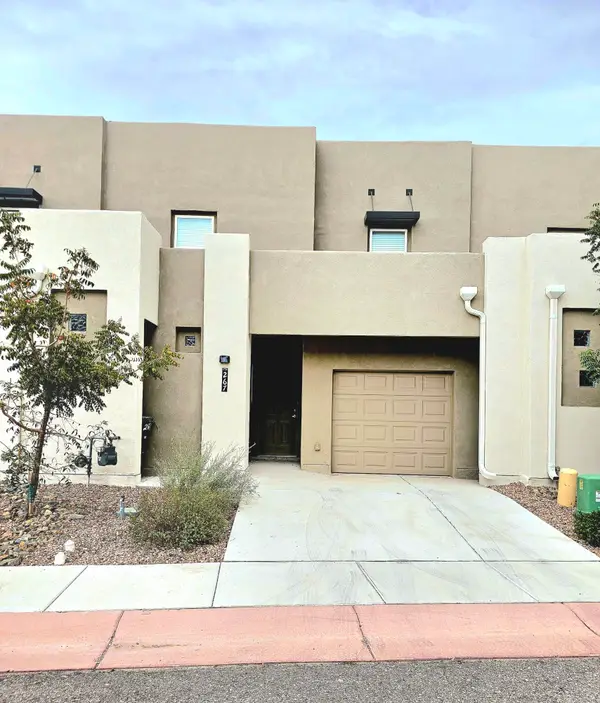 $394,500Coming Soon4 beds 3 baths2,059 sq. ft.
267 San Clemente Avenue Nw, Albuquerque, NM 87107
MLS# 1111557Listed by: SUPERIOR REALTY - Coming Soon
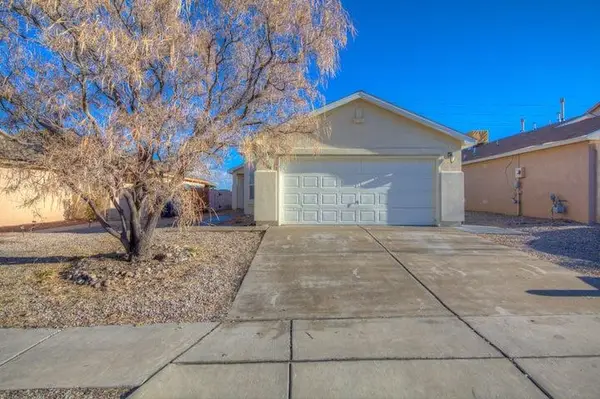 $309,500Coming Soon3 beds 2 baths1,350 sq. ft.
1104 Casa Roja Place Nw, Albuquerque, NM 87120
MLS# 1111558Listed by: REALTY ONE OF NEW MEXICO - Coming Soon
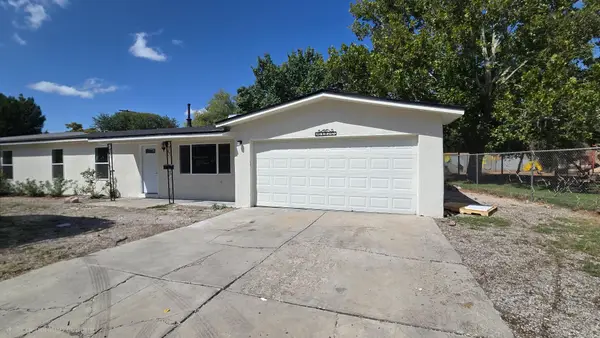 $299,900Coming Soon3 beds 2 baths1,320 sq. ft.
307 Osage Place Sw, Albuquerque, NM 87105
MLS# 1111549Listed by: REAL BROKER, LLC - Coming Soon
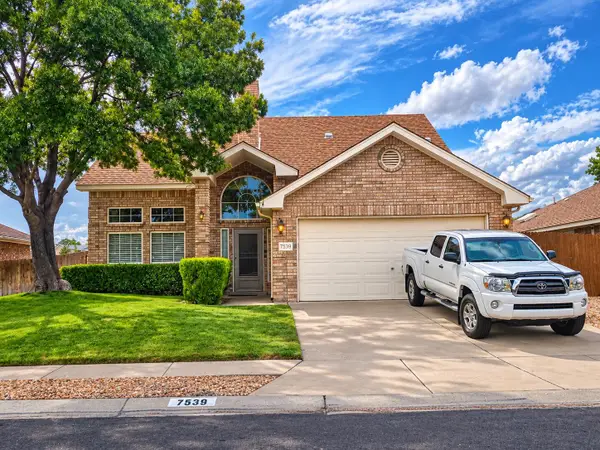 $369,000Coming Soon4 beds 3 baths1,955 sq. ft.
7539 Calyx Drive Nw, Albuquerque, NM 87120
MLS# 1111507Listed by: BERKSHIRE HATHAWAY NM PROP - Coming Soon
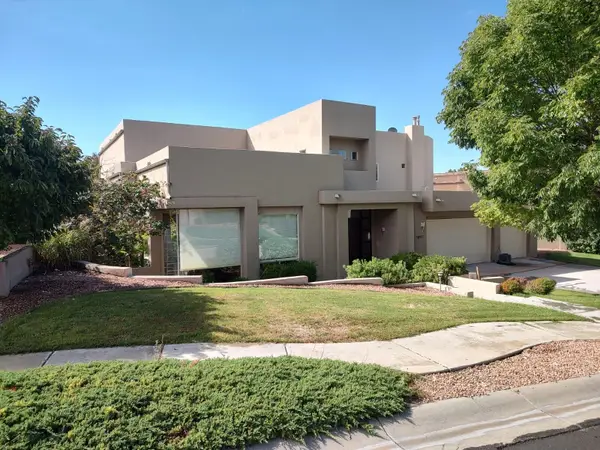 $1,100,000Coming Soon5 beds 4 baths4,646 sq. ft.
12407 Pristine Court Ne, Albuquerque, NM 87122
MLS# 1111491Listed by: REDFIN CORPORATION


Protect your home and budget from life's surprises with an Assurant Home Warranty, backed by a partner that supports you through every step of homeownership. Explore Plans.
©2026 Century 21 Real Estate LLC. All rights reserved. CENTURY 21®, the CENTURY 21 Logo and C21® are service marks owned by Century 21 Real Estate LLC. Century 21 Real Estate LLC fully supports the principles of the Fair Housing Act and the Equal Opportunity Act. Each office is independently owned and operated. Listing information is deemed reliable but not guaranteed accurate.