
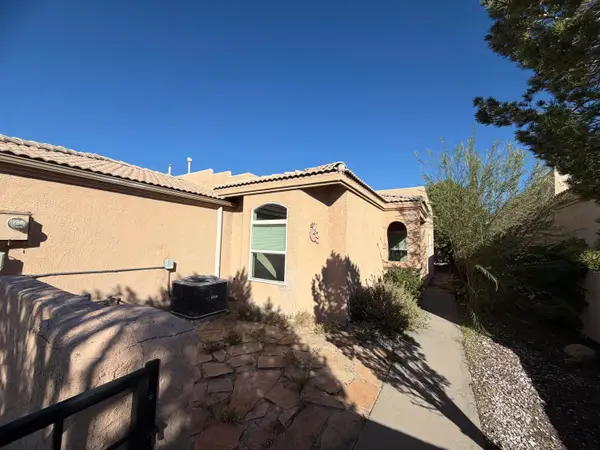
9505 Sage Ranch Court Sw, Albuquerque, NM 87121
Local realty services provided by:CENTURY 21 Champions, Inc.
9505 Sage Ranch Court Sw,Albuquerque, NM 87121
$365,000
- 3 Beds
- 3 Baths
- 2,029 sq. ft.
- Single family
- Active
Listed by: jennifer c graham
Office: realty one of new mexico
MLS#:1113180
Source:NM_SWMLS
Price summary
- Price:$365,000
- Price per sq. ft.:$179.89
- Monthly HOA dues:$55
About this home
Contemporary two-story home featuring a bright, open floor plan, wood-look flooring, and recessed lighting. The kitchen offers rich dark cabinetry, light countertops, stainless steel appliances, a pantry, and a spacious island with bar seating. Upstairs, a versatile loft provides additional living or office space. A walk-in closet and dedicated laundry room add everyday convenience. The covered patio in the backyard is perfect for relaxing, entertaining, and enjoying outdoor living. Come by today and see all this home has to offer!
Contact an agent
Home facts
- Year built:2023
- Subdivision & Development:Plat For Sage Ranch Subdivision
- Listing ID #:1113180
- Added:1 day(s) ago
- Updated:October 28, 2026 at 11:34 AM
Rooms and interior
- Bedrooms:3
- Total bathrooms:3
- Full bathrooms:1
- Half bathrooms:1
- Flooring:Carpet, Laminate, Tile
- Kitchen Description:Free Standing Gas Range
- Living area:2,029 sq. ft.
Heating and cooling
- Cooling:Refrigerated
- Heating:Central
Structure and exterior
- Roof:Composition
- Year built:2023
- Building area:2,029 sq. ft.
- Lot area:0.09 Acres
- Lot Features:Cul De Sac, Landscaped
- Architectural Style:Contemporary
- Construction Materials:Frame, Stucco
- Exterior Features:Patio
- Levels:2 Story
Schools
- High school:Atrisco Heritage
- Middle school:Truman
- Elementary school:Mary Ann Binford
Utilities
- Water:Public, Water Connected
- Sewer:Public Sewer, Sewer Connected
Finances and disclosures
- Price:$365,000
- Price per sq. ft.:$179.89
- Tax amount:$3,873
Features and amenities
- Appliances:Free Standing Gas Range
- Amenities:Low Emissivity Windows, Vinyl Windows
Parking
- Parking description:Garage
- Garage:Yes
- Garage spaces:2
New listings near 9505 Sage Ranch Court Sw
- Coming SoonOpen Sat, 11am to 2pm
 $289,000Coming Soon2 beds 2 baths1,365 sq. ft.
328 Serenity Court Se, Albuquerque, NM 87123
MLS# 1113135Listed by: CASA MONTOYA REALTY - Coming Soon
 $439,900Coming Soon4 beds 3 baths1,884 sq. ft.
7427 Eagle Crest Avenue Ne, Albuquerque, NM 87113
MLS# 1113156Listed by: REALTY EXECUTIVES ADVANTAGE - Coming Soon
 $770,000Coming Soon4 beds 3 baths3,394 sq. ft.
9109 Santa Lucia Avenue Ne, Albuquerque, NM 87122
MLS# 1113145Listed by: COLDWELL BANKER LEGACY - Coming Soon
 $270,000Coming Soon3 beds 2 baths1,568 sq. ft.
9409 Vista Del Valle Street Sw, Albuquerque, NM 87121
MLS# 1113124Listed by: LPT REALTY - Coming Soon
 $359,900Coming Soon3 beds 2 baths1,344 sq. ft.
11200 Kielich Avenue Ne, Albuquerque, NM 87111
MLS# 1113118Listed by: REALTY EXECUTIVES ADVANTAGE - Coming Soon
 $550,000Coming Soon3 beds 3 baths1,973 sq. ft.
2747 Tramway Circle Ne, Albuquerque, NM 87122
MLS# 1113105Listed by: LUCKY DOG REALTY, LLC - Coming Soon
 $550,000Coming Soon4 beds 4 baths2,897 sq. ft.
6101 Thunderbird Circle Nw, Albuquerque, NM 87120
MLS# 1113098Listed by: EQUINOX REALTY NM - Coming SoonOpen Sat, 12 to 2pm
 $333,000Coming Soon2 beds 2 baths1,820 sq. ft.
6500 Saint Josephs Avenue Nw, Albuquerque, NM 87120
MLS# 1113076Listed by: COLDWELL BANKER LEGACY - Coming Soon
 $415,000Coming Soon3 beds 2 baths1,655 sq. ft.
13116 Hidden Valley Road Se, Albuquerque, NM 87123
MLS# 1113071Listed by: REALTY ONE OF NEW MEXICO - Coming Soon
 $695,000Coming Soon3 beds 2 baths2,497 sq. ft.
7401 Arroyo Del Oso Avenue Ne, Albuquerque, NM 87109
MLS# 1113061Listed by: SIMPLY REAL ESTATE


Protect your home and budget from life's surprises with an Assurant Home Warranty, backed by a partner that supports you through every step of homeownership. Explore Plans.
©2026 Century 21 Real Estate LLC. All rights reserved. CENTURY 21®, the CENTURY 21 Logo and C21® are service marks owned by Century 21 Real Estate LLC. Century 21 Real Estate LLC fully supports the principles of the Fair Housing Act and the Equal Opportunity Act. Each office is independently owned and operated. Listing information is deemed reliable but not guaranteed accurate.