437 Parkland, Aztec, NM 87410
Local realty services provided by:CENTURY 21 SoWesCo Realty
Listed by: allen elmore
Office: exp realty, llc.
MLS#:26-1199
Source:NM_SJCBR
Price summary
- Price:$450,000
- Price per sq. ft.:$160.26
About this home
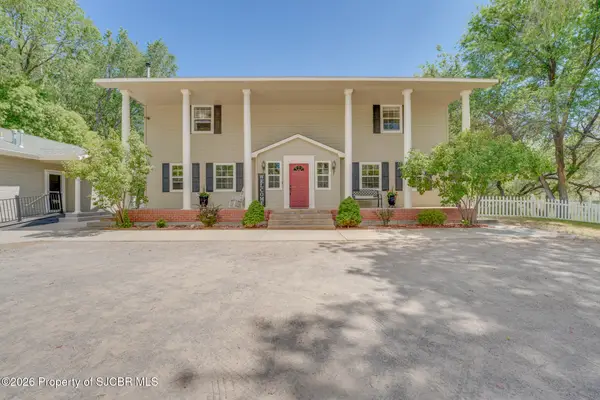
''Tierra Gracia'' Living Space, Shop, Irrigation & Room for the Toys! Spacious 2808sf home on more than 0.4 irrigated acres on a corner lot in Aztec NM. 5-beds, 2-baths, multiple living areas, attached 2-car garage & an impressive 735sf detached heated shop, all under 45min from Durango CO.
The home includes original oak floors & an open living & dining area. Dining room features a fan & flows into a sunken den w/ a gas-log fireplace & direct backyard views & access. Kitchen offers abundant floor-to-ceiling cabinetry, a breakfast bar, gas range, fridge w/ ice/water, dishwasher & a convenient laundry area w/ washer & dryer included.
The Primary Suite includes a private bathroom w/ a tiled shower. Beds 2 & 3 share a 2nd bathroom featuring an accessible tub.
Downstairs, the massive family room provides even more room to spread out, complete w/ extensive built-in shelving & cabinetry. Bedroom 4 also features built-in shelving, while the non-conforming 5th bedroom offers dual closets plus additional built-in shelves & cabinets. A dedicated office w/ built-in storage, shelving & pegboard creates an ideal hobby room.
The attached 2-car garage goes beyond vehicle storage w/ additional workshop space, shelving, & a workbench. Need even more room for projects? The detached 735sf insulated metal shop is equipped w/ electricity, heat, a 10'x10' roll-up door, separate entry door, shelving & workbenches.
Outside is where this property really stands apart. Lush lawns are supported by a well & automatic sprinkler system, providing irrigation for much of the year. Mature trees, shrubs, flowers & a terraced garden create an established outdoor setting, complemented by a front deck & rear patio. Approximately 2/3 of the property is enclosed w/ chain-link fencing, providing secure space for RVs, trailers, toys, equipment & projects. A separate wood-fenced area provides additional utility space or a dog run....
Contact an agent
Home facts
- Year built:1963
- Subdivision & Development:GRACELAND PARK SUBDIVISIO
- Listing ID #:26-1199
- Added:12 day(s) ago
- Updated:October 06, 2026 at 09:24 AM
Rooms and interior
- Bedrooms:5
- Total bathrooms:2
- Full bathrooms:2
- Rooms Total:12
- Dining Description:Breakfast Bar
- Kitchen Description:Custom Cabinets, Kitchen Combo
- Basement Description:Finished, Full
- Living area:2,808 sq. ft.
Heating and cooling
- Cooling:Evaporative Cooling
- Heating:Forced Air, Natural Gas
Structure and exterior
- Roof:Pitched, Shingle
- Year built:1963
- Building area:2,808 sq. ft.
- Lot Features:Landscaping Back, Landscaping Front, Sprinklers In Front, Sprinklers In Rear
- Construction Materials:Brick, Stucco
- Exterior Features:Deck, Patio
- Foundation Description:Slab
Finances and disclosures
- Price:$450,000
- Price per sq. ft.:$160.26
Features and amenities
- Appliances:Dishwasher, Disposal, Dryer, Free-Standing Range, Gas Range, Gas Water Heater, Microwave, Refrigerator, Washer
- Laundry features:In Kitchen
Parking
- Parking description:Detached, Garage Door Opener, Oversized, RV Access/Parking

New listings near 437 Parkland
 $569,900Pending3 beds 3 baths3,794 sq. ft.
17 Road 2473, Aztec, NM 87410
MLS# 26-652Listed by: REAL BROKER, LLC $259,000Active3 Acres
XX N Light Plant, Aztec, NM 87410
MLS# 14-635Listed by: S.J. GABALDON CONSTR. & REALTY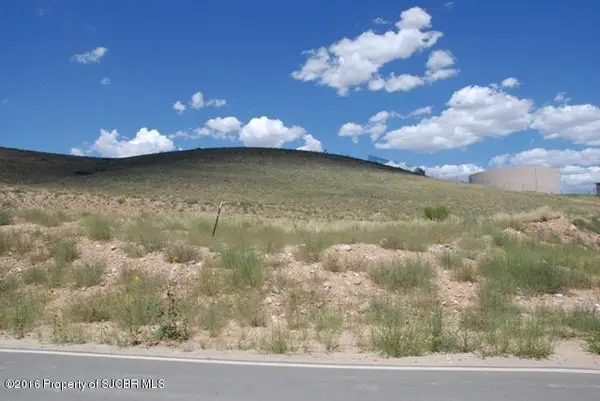
 $40,000Active0 Acres
TRACT 3 Airport, Aztec, NM 87410
MLS# 16-1878Listed by: CENTURY 21 SOWESCO REALTY $45,000Active2 Acres
NYA Airport, Aztec, NM 87410
MLS# 16-1879Listed by: CENTURY 21 SOWESCO REALTY $555,000Active9 Acres
39 LOTS Sorrell, Aztec, NM 87410
MLS# 24-115Listed by: CENTURY 21 SOWESCO REALTY $165,000Active4 Acres
4.044 AC Lot 4 Ancient Trails, Aztec, NM 87410
MLS# 25-283Listed by: CENTURY 21 SOWESCO REALTY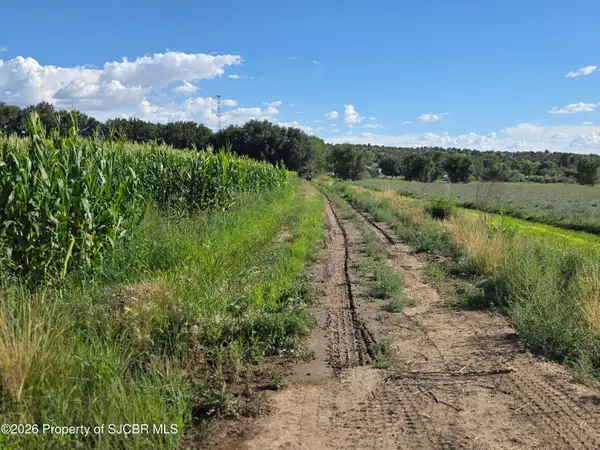 $499,000Active11 Acres
XX Us 550, Aztec, NM 87410
MLS# 26-1033Listed by: DIMMICK REALTY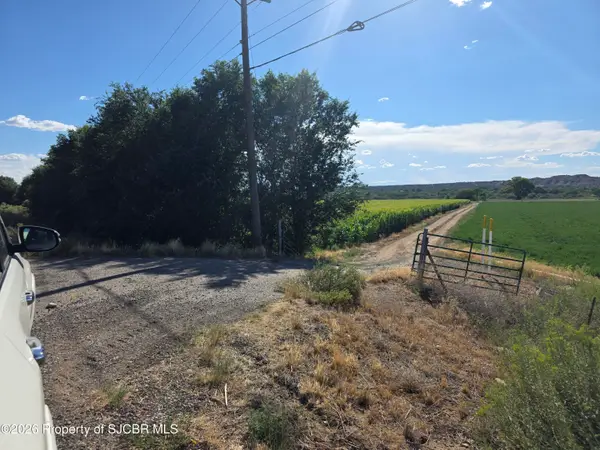 $389,000Active9 Acres
XXX Us 550, Aztec, NM 87410
MLS# 26-1034Listed by: DIMMICK REALTY $269,900Active3 beds 2 baths1,344 sq. ft.
192 Road 3000, Aztec, NM 87410
MLS# 26-1140Listed by: REAL ESTATE PROS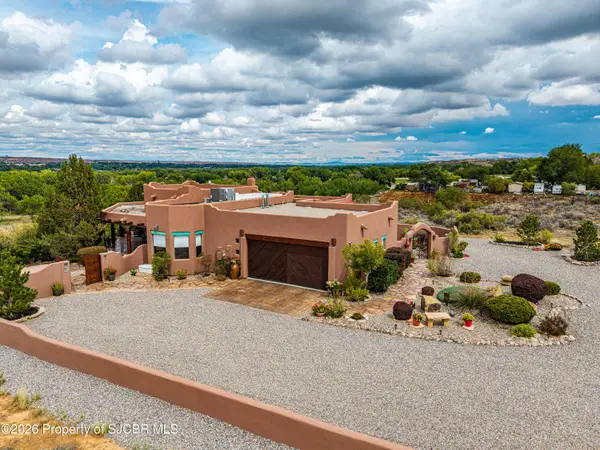 $874,900Active3 beds 3 baths2,792 sq. ft.
16 Road 3314, Aztec, NM 87410
MLS# 26-1163Listed by: REAL ESTATE PROS


Protect your home and budget from life's surprises with an Assurant Home Warranty, backed by a partner that supports you through every step of homeownership. Explore Plans.
©2026 Century 21 Real Estate LLC. All rights reserved. CENTURY 21®, the CENTURY 21 Logo and C21® are service marks owned by Century 21 Real Estate LLC. Century 21 Real Estate LLC fully supports the principles of the Fair Housing Act and the Equal Opportunity Act. Each office is independently owned and operated. Listing information is deemed reliable but not guaranteed accurate.